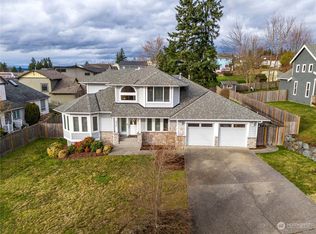
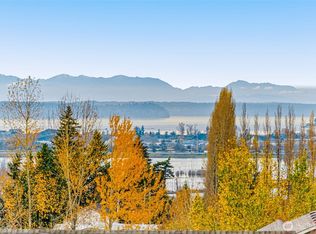
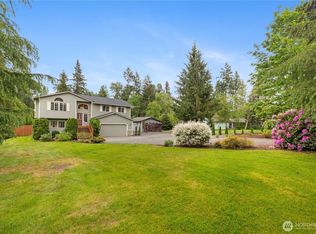
The Plateau at Sunnyside, an exceptional custom home with views that make you pause. Sweeping views stretch from the mountains to the Puget Sound, Everett skyline, and beyond, creating a breathtaking backdrop. Thoughtfully designed with quality finishes throughout, soaring ceilings, hardwood floors, extensive millwork, crown molding, oversized wood-wrapped windows, and a dramatic iron staircase. Fresh interior/exterior paint enhances the home's move-in-ready appeal. At the heart of the home, the chef's kitchen was designed for gathering. Granite slab, custom cabinetry, stainless steel, gas range, walk-in pantry, and large island flow seamlessly into the living spaces and out to the covered patio. Formal living and dining spaces for entertaining, while the inviting family room with slate fireplace offers a warm and comfortable place to unwind. Upstairs loft offers flexible space. The primary suite is a true sanctuary: double-door entry, cathedral ceilings, French doors lead to a newer Trex view deck, and a spa-inspired bath finished in travertine. Imagine soaking in the tub as the sun sets over Puget Sound and the city lights begin to sparkle below. Outside, beautifully maintained grounds, a fully fenced backyard, AC, upstairs laundry, and a tandem 3-car garage. Tucked away on a quiet cul-de-sac yet conveniently located near shopping, dining, schools, and commuter routes, this is more than a home it's a place you'll love coming home to every day.
Active
Listed by: KW North Sound • Tracie L. Diemert
$845,000
6916 37th Place NE, Marysville, WA 98270
4beds
2,660sqft
:
Get pre-qualified$5,122/mo
Single Family Residence
Built in 2012
6,969 Square Feet Lot
$832,600 Zestimate®
$318/sqft
$29/mo HOA
What's special
Covered patioUpstairs laundryHardwood floorsLarge islandSoaring ceilingsOversized wood-wrapped windowsCrown molding
- 51 days |
- 366 |
- 8 |
Zillow last checked:
Listing updated:
Listed by:
Tracie L. Diemert,
KW North Sound
Source: NWMLS as distributed by MLS GRID,MLS#: 2541055
Facts & features
Interior
Bedrooms & bathrooms
- Bedrooms: 4
- Bathrooms: 3
- Full bathrooms: 2
- 1/2 bathrooms: 1
- Main level bathrooms: 1
Primary bedroom
- Level: Second
Bedroom
- Level: Second
Bedroom
- Level: Second
Bedroom
- Level: Second
Bathroom full
- Level: Second
Bathroom full
- Level: Second
Other
- Level: Main
Dining room
- Level: Main
Entry hall
- Level: Main
Family room
- Level: Main
Kitchen with eating space
- Level: Main
Living room
- Level: Main
Utility room
- Level: Second
Heating
- Fireplace, Forced Air, Electric, Natural Gas
Cooling
- Has cooling: Yes
Appliances
- Included: Dishwasher, Disposal, Microwave, Refrigerator, Stove(s)/Range(s), Dishwasher(s), Garbage Disposal, Microwave(s), Refrigerator(s), Water Heater: Gas, Water Heater Location: Garage
Features
- Bath Off Primary, Dining Room, Loft, Pantry
- Flooring: Ceramic Tile, Hardwood, Marble, Travertine, Carpet
- Doors: French Doors
- Windows: Dbl Pane/Storm Window
- Basement: None
- Number of fireplaces: 1
- Fireplace features: Gas, Main Level: 1, Fireplace
Interior area
- Total structure area: 2,660
- Total interior livable area: 2,660 sqft
Video & virtual tour
Property
Parking
- Total spaces: 3
- Parking features: Attached Garage
- Has attached garage: Yes
- Covered spaces: 3
Features
- Levels: Two
- Stories: 2
- Entry location: Main
- Patio & porch: Bath Off Primary, Dbl Pane/Storm Window, Dining Room, Fireplace, French Doors, Loft, Pantry, Walk-In Closet(s), Water Heater
- Has view: Yes
- View description: Mountain(s), Sound
- Has water view: Yes
- Water view: Sound
Lot
- Size: 6,969 Square Feet
- Features: Cul-De-Sac, Curbs, Dead End Street, Paved, Sidewalk, Cable TV, Deck, Fenced-Partially, Gas Available, Green House, High Speed Internet, Patio, Sprinkler System
- Topography: Level
- Residential vegetation: Garden Space
Details
- Parcel number: 01062900000100
- Zoning: R6.5 SFH
- Zoning description: Jurisdiction: City
- Special conditions: Standard
- Other equipment: Leased Equipment: none
Construction
Type & style
- Home type: SingleFamily
- Architectural style: Contemporary,2 Story
- Property subtype: Single Family Residence
Materials
- Cement Planked, Cement Plank
- Foundation: Poured Concrete
- Roof: Composition
Condition
- Very Good
- Year built: 2012
Utilities & green energy
- Electric: Company: PUD
- Sewer: Sewer Connected, Company: City of Marysville
- Water: Public, Company: City of Marysville
Community & HOA
Community
- Subdivision: Sunnyside
HOA
- Services included: See Remarks
- HOA fee: $350 annually
Location
- Region: Marysville
Financial & listing details
- Price per square foot: $318/sqft
- Tax assessed value: $760,900
- Annual tax amount: $5,762
- Date on market: 3/21/2026
- Cumulative days on market: 146 days
- Listing terms: Conventional,FHA,VA Loan
- Inclusions: Dishwasher(s), Garbage Disposal, Leased Equipment, Microwave(s), Refrigerator(s), Stove(s)/Range(s)
Estimated market value
$832,600
$791,000 - $874,000
$3,620/mo
Price history
| Date | Event | Price |
|---|---|---|
| 6/23/2026 | Listed for sale | $845,000+141.8%$318/sqft |
Source:  NWMLS as distributed by MLS GRID #2541055 Report a problem NWMLS as distributed by MLS GRID #2541055 Report a problem | ||
| 8/10/2012 | Sold | $349,400+483.3%$131/sqft |
Source: Public Record Report a problem | ||
| 1/6/2012 | Sold | $59,900$23/sqft |
Source: NWMLS as distributed by MLS GRID #296411 Report a problem | ||
Public tax history
| Year | Property taxes | Tax assessment |
|---|---|---|
| 2024 | $5,989 +6.3% | $760,900 +7.6% |
| 2023 | $5,632 +28% | $706,900 -4% |
| 2022 | $4,402 -25.2% | $736,100 +26.6% |
| 2021 | $5,882 +3% | $581,400 +10.8% |
| 2020 | $5,713 +0.6% | $524,900 -6.3% |
| 2019 | $5,678 | $560,400 +10.8% |
| 2018 | -- | $505,600 +23.8% |
| 2017 | $5,319 +15.3% | $408,400 +6.1% |
| 2016 | $4,612 | $385,100 +5.6% |
| 2015 | $4,612 +18.6% | $364,800 +24.7% |
| 2013 | $3,887 | $292,600 |
Find assessor info on the county website
Monthly payment
Est. payment
Payment breakdown
Explore the cost of this home by adjusting the details. Changes won't be saved.Climate risks
Neighborhood: 98270
Nearby schools
GreatSchools rating
- 5/10Sunnyside Elementary SchoolGrades: K-5Distance: 0.3 mi
- 7/10Cedarcrest SchoolGrades: 6-8Distance: 3 mi
- 4/10Marysville Getchell High SchoolGrades: 9-12Distance: 3.2 mi
Schools provided by the listing agent
- Elementary: Sunnyside Elem
- Middle: Cedarcrest Sch
- High: Marysville Getchell High
Source: NWMLS as distributed by MLS GRID. This data may not be complete. We recommend contacting the local school district to confirm school assignments for this home.
- $795,0004 bd-- ba2.7k sqftLOT 6916 38th Pl NE, Marysville, WA 98270Off Market

- $799,0003 bd3 ba2.6k sqft6913 37th Pl NE, Marysville, WA 98270Sold
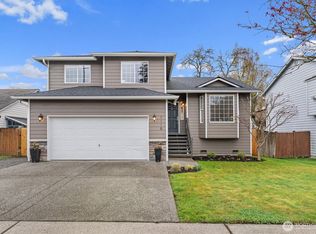
- $865,0005 bd3 ba3k sqft3716 69th Dr NE, Marysville, WA 98270Sold
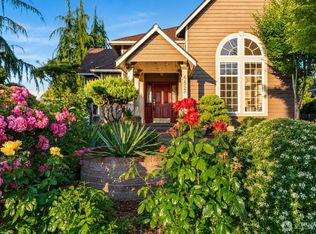
- $670,0003 bd3 ba1.6k sqft7118 37th St NE, Marysville, WA 98270Sold
- $705,0004 bd3 ba2.7k sqft7115 35th Pl NE, Marysville, WA 98270Sold
- $714,4004 bd3 ba2.6k sqft7001 38th Pl NE, Marysville, WA 98270Sold
- $697,9994 bd3 ba2.1k sqft7128 37th St NE, Marysville, WA 98270Sold
- $688,0004 bd3 ba2.3k sqft6822 38th Pl NE, Marysville, WA 98270For Sale
A local agent can set up tours, give advice and negotiate with sellers.
Similar homes
- $835,0003 bd3 ba2.8k sqft4829 66th Avenue NE, Marysville, WA 98270Active
 MLS ID #2545053, Lika Santiago. NWMLS as distributed by MLS GRID
 - $875,0004 bd3 ba2.5k sqftBayview Ridge, Marysville, WA 98270Contingent
 MLS ID #2517168, Jennifer Leigh. NWMLS as distributed by MLS GRID
 - $795,9995 bd3 ba2.6k sqftNorth Ridge Park, Marysville, WA 98270Active
 MLS ID #2564709, Charanjit Khurana. NWMLS as distributed by MLS GRID
 - $800,0004 bd3 ba2.1k sqft3327 139th Avenue NE, Lake Stevens, WA 98258Active
 MLS ID #2521759, Mindy Newton. NWMLS as distributed by MLS GRID
 - $749,9504 bd3 ba2.2k sqft7012 18th Place SE, Lake Stevens, WA 98258ActiveMLS ID #2565595, Jonathan Martis. NWMLS as distributed by MLS GRID
- $799,9504 bd3 ba2.8k sqftAvery Park Ph Ii, Lake Stevens, WA 98258ActiveMLS ID #2518700, Eric Duffer. NWMLS as distributed by MLS GRID
- $775,0004 bd3 ba2.7k sqft734 85th Drive SE, Lake Stevens, WA 98258ActiveMLS ID #2528988, David North. NWMLS as distributed by MLS GRID
- $630,0003 bd3 ba1.9k sqftRock Creek North Div 2, Marysville, WA 98270ActiveMLS ID #2555288, Edmond Bondoc. NWMLS as distributed by MLS GRID
- $875,0004 bd3 ba2.4k sqftHidden Ridge Estates, Snohomish, WA 98290ActiveMLS ID #2565695, Shaun M. Burke. NWMLS as distributed by MLS GRID
- $774,9505 bd3 ba2.7k sqftThe Timbers, Lake Stevens, WA 98258ActiveMLS ID #2525990, Kristin Orzechowski. NWMLS as distributed by MLS GRID
- $924,9503 bd2 ba2k sqft17209 100th Street NE, Granite Falls, WA 98252ActiveMLS ID #2565384, Melissa Challman. NWMLS as distributed by MLS GRID
- $900,0004 bd3 ba2.8k sqftHolly Creek, Arlington, WA 98223ActiveMLS ID #2561290, Eric Duffer. NWMLS as distributed by MLS GRID
- $988,8883 bd3 ba2.7k sqft10606 SE 15th Street, Lake Stevens, WA 98258ActiveMLS ID #2562369, Peter Maragh. NWMLS as distributed by MLS GRID
- $1,100,0004 bd2 ba2.4k sqft8121 134th Street NE, Arlington, WA 98223ActiveMLS ID #2565068, Dorae Lande. NWMLS as distributed by MLS GRID
- $989,0004 bd3 ba2.8k sqftFrontier Hills, Lake Stevens, WA 98258ActiveMLS ID #2487299, Tawny Griffith. NWMLS as distributed by MLS GRID
- $715,0003 bd3 ba2.2k sqftChapel Ridge, Lake Stevens, WA 98258ActiveMLS ID #2554356, Patrick Johnson. NWMLS as distributed by MLS GRID
- $1,075,0004 bd4 ba3.9k sqft12932 3rd Avenue NE, Marysville, WA 98271ActiveMLS ID #2547233, Kerry McGhie. NWMLS as distributed by MLS GRID
- $819,9503 bd3 ba2.2k sqftOutlook Ridge, Snohomish, WA 98296ActiveMLS ID #2540956, Teresa K Nelson. NWMLS as distributed by MLS GRID
- $790,0004 bd3 ba2.1k sqftLarimer Crossing Div. 1, Snohomish, WA 98296ActiveMLS ID #2537255, Jorge Restrepo. NWMLS as distributed by MLS GRID
- $750,0004 bd3 ba1.8k sqft820 Mill Avenue, Snohomish, WA 98290ActiveMLS ID #2564546, Jennifer Gatherers. NWMLS as distributed by MLS GRID
