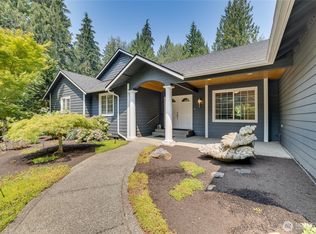
Welcome to Holly Creek, a desirable gated neighborhood tucked away on a quiet dead-end road. This beautifully refreshed home is truly move-in ready with fresh interior and exterior paint, brand-new carpet, and thoughtful updates throughout. A covered front patio welcomes you into the vaulted foyer, leading to an inviting great room with rich hardwood floors and a cozy gas fireplace. The spacious kitchen features granite countertops, a center island, gas range, full pantry, and opens seamlessly to the formal dining area, making entertaining effortless. A generously sized bedroom and half bath complete the main level. Upstairs, the impressive primary suite offers vaulted ceilings, a fireplace, a luxurious five-piece bath with a soaking tub, and an oversized walk-in closet. Two additional bedrooms, a full bath, and a large bonus room provide exceptional flexibility. Enjoy the fully fenced backyard with an expansive covered patio, storage/garden shed, and above-ground pool. A spacious three-car garage, oversized driveway, and dedicated parking space for an RV or boat complete this outstanding property.
Active
Listed by: Redfin • Eric Duffer
Price cut: $21K (8/15)
$879,000
17305 130th Street NE, Arlington, WA 98223
4beds
2,894sqft
Single Family Residence
Built in 2011
0.49 Acres Lot
$871,600 Zestimate®
$304/sqft
$100/mo HOA
What's special
Cozy gas fireplaceCovered front patioExpansive covered patioSpacious kitchenGenerously sized bedroomLarge bonus roomCenter island
- 15 days |
- 290 |
- 9 |
Zillow last checked:
Listing updated:
Listed by:
Eric Duffer,
Redfin,
James Edwards,
Redfin
Source: NWMLS as distributed by MLS GRID,MLS#: 2561290
Facts & features
Interior
Bedrooms & bathrooms
- Bedrooms: 4
- Bathrooms: 3
- Full bathrooms: 2
- 1/2 bathrooms: 1
- Main level bathrooms: 1
- Main level bedrooms: 1
Primary bedroom
- Level: Second
Bedroom
- Level: Second
Bedroom
- Level: Second
Bedroom
- Level: Main
Bathroom full
- Level: Second
Bathroom full
- Level: Second
Other
- Level: Main
Bonus room
- Level: Second
Den office
- Level: Main
Dining room
- Level: Main
Entry hall
- Level: Main
Living room
- Level: Main
Utility room
- Level: Main
Heating
- Fireplace, Forced Air, Electric
Cooling
- Heat Pump
Appliances
- Included: Water Heater: Electric, Water Heater Location: Garage
Features
- Bath Off Primary, Dining Room
- Flooring: Ceramic Tile, Engineered Hardwood, Hardwood, Vinyl Plank, Carpet
- Doors: French Doors
- Windows: Dbl Pane/Storm Window
- Basement: None
- Number of fireplaces: 2
- Fireplace features: Gas, Main Level: 1, Upper Level: 1, Fireplace
Interior area
- Total structure area: 2,894
- Total interior livable area: 2,894 sqft
Property
Parking
- Total spaces: 8
- Parking features: Driveway, Attached Garage, Off Street, RV Parking
- Has attached garage: Yes
- Covered spaces: 3
- Uncovered spaces: 5
Features
- Levels: Two
- Stories: 2
- Entry location: Main
- Patio & porch: Bath Off Primary, Dbl Pane/Storm Window, Dining Room, Fireplace, Fireplace (Primary Bedroom), French Doors, Walk-In Closet(s), Water Heater
- Has spa: Yes
- Has view: Yes
- View description: Mountain(s), Territorial
Lot
- Size: 0.49 Acres
- Features: Adjacent to Public Land, Corner Lot, Cul-De-Sac, Dead End Street, Paved, Electric Car Charging, High Speed Internet, Hot Tub/Spa, Outbuildings, Outdoor Fireplace, Patio, Propane, RV Parking, Shop
- Topography: Level
- Residential vegetation: Garden Space
Details
- Parcel number: 01103500001100
- Special conditions: Standard
Construction
Type & style
- Home type: SingleFamily
- Architectural style: Craftsman,2 Story
- Property subtype: Single Family Residence
Materials
- Cement Planked, Stone, Wood Siding, Cement Plank
- Foundation: Poured Concrete
- Roof: Composition
Condition
- Very Good
- Year built: 2011
Utilities & green energy
- Electric: Company: SnoPud
- Sewer: Septic Tank, Company: Septic
- Water: Public, Company: SnoPud
- Utilities for property: Comcast
Community & HOA
Community
- Subdivision: Arlington
HOA
- Services included: Road Maintenance
- HOA fee: $1,200 annually
Location
- Region: Arlington
Financial & listing details
- Price per square foot: $304/sqft
- Tax assessed value: $784,400
- Annual tax amount: $6,871
- Date on market: 7/30/2026
- Cumulative days on market: 17 days
- Listing terms: Conventional,FHA,VA Loan
Estimated market value
$871,600
$828,000 - $915,000
$3,745/mo
Price history
| Date | Event | Price |
|---|---|---|
| 8/15/2026 | Price change | $879,000-2.3%$304/sqft |
Source:  NWMLS as distributed by MLS GRID #2561290 Report a problem NWMLS as distributed by MLS GRID #2561290 Report a problem | ||
| 7/31/2026 | Listed for sale | $900,000+58.5%$311/sqft |
Source: NWMLS as distributed by MLS GRID #2561290 Report a problem | ||
| 6/24/2019 | Sold | $568,000+1.4%$196/sqft |
Source: NWMLS as distributed by MLS GRID #1438067 Report a problem | ||
| 5/18/2019 | Pending sale | $560,000$194/sqft |
Source: John L Scott Real Estate #1438067 Report a problem | ||
| 5/15/2019 | Price change | $560,000-3.4%$194/sqft |
Source: John L Scott Real Estate #1438067 Report a problem | ||
| 4/25/2019 | Listed for sale | $579,950+70.6%$200/sqft |
Source: John L Scott Real Estate #1438067 Report a problem | ||
| 3/25/2011 | Sold | $340,000$117/sqft |
Source: Public Record Report a problem | ||
Public tax history
| Year | Property taxes | Tax assessment |
|---|---|---|
| 2024 | $6,871 +6.3% | $784,400 +6.6% |
| 2023 | $6,466 +0.2% | $735,500 -6.9% |
| 2022 | $6,453 +6.2% | $789,700 +30.5% |
| 2021 | $6,078 -1.6% | $605,200 +11.2% |
| 2020 | $6,175 -1.9% | $544,400 +2.6% |
| 2019 | $6,291 | $530,500 +8.6% |
| 2018 | -- | $488,300 +17.8% |
| 2017 | $5,676 +12.1% | $414,500 +3.7% |
| 2016 | $5,065 | $399,600 +15.3% |
| 2015 | $5,065 +6.6% | $346,600 +19.5% |
| 2013 | $4,753 | $290,000 |
| 2012 | -- | -- |
| 2011 | -- | -- |
Find assessor info on the county website
Monthly payment
Est. payment
Payment breakdown
Explore the cost of this home by adjusting the details. Changes won't be saved.Climate risks
Neighborhood: 98223
Nearby schools
GreatSchools rating
- 3/10Monte Cristo Elementary SchoolGrades: 3-6Distance: 1.9 mi
- 5/10Granite Falls Middle SchoolGrades: 6-8Distance: 2.5 mi
- 5/10Granite Falls High SchoolGrades: 9-12Distance: 1.8 mi
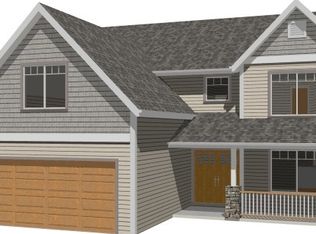
- $794,8005 bd-- ba2.8k sqft17305 130th St NE LOT 11, Arlington, WA 98223Off Market
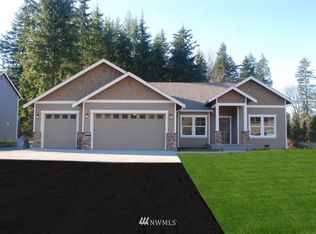
- $787,4003 bd-- ba2.1k sqft17317 130th St NE LOT 10, Arlington, WA 98223Off Market
- $901,3004 bd-- ba2.8k sqft17325 130th St NE LOT 9, Arlington, WA 98223Off Market
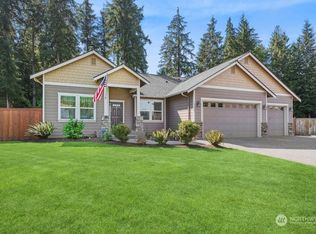
- $799,9004 bd3 ba2.2k sqft17328 130th St NE, Arlington, WA 98223Sold
- $767,8003 bd-- ba2.1k sqft17328 130th St NE LOT 7, Arlington, WA 98223Off Market
- $889,1004 bd-- ba2.8k sqft17308 130th St NE LOT 5, Arlington, WA 98223Off Market
- $826,2005 bd3 ba2.4k sqft17312 130th St NE LOT 6, Arlington, WA 98223Off Market
- $775,8003 bd-- ba2.1k sqft17224 130th St NE LOT 3, Arlington, WA 98223Off Market
A local agent can set up tours, give advice and negotiate with sellers.
Similar homes
- $825,0006 bd5 ba3.4k sqftEagle Heights Div 2, Arlington, WA 98223Active
 MLS ID #2565466, Morgan Reick. NWMLS as distributed by MLS GRID
 - $870,0005 bd3 ba4.1k sqftMagnolia Estates, Arlington, WA 98223Active
 MLS ID #2544314, Hedyeh Doroud-Long. NWMLS as distributed by MLS GRID
 - $1,100,0004 bd2 ba2.4k sqft8121 134th Street NE, Arlington, WA 98223Active
 MLS ID #2565068, Dorae Lande. NWMLS as distributed by MLS GRID
 - $924,9503 bd2 ba2k sqft17209 100th Street NE, Granite Falls, WA 98252Active
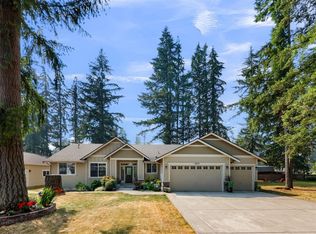 MLS ID #2565384, Melissa Challman. NWMLS as distributed by MLS GRID
 - $1,079,0004 bd3 ba3k sqft19310 95th Avenue NE, Arlington, WA 98223ActiveMLS ID #2526738, Rhonda Jackson. NWMLS as distributed by MLS GRID
- $929,0004 bd3 ba2.4k sqft28132 11th Avenue NW, Arlington, WA 98223ActiveMLS ID #2526045, Heather Cox. NWMLS as distributed by MLS GRID
- $998,0003 bd3 ba2.1k sqftMeadows At Quail Run, Arlington, WA 98223ActiveMLS ID #2552505, Kimberly Miller. NWMLS as distributed by MLS GRID
- $829,0003 bd3 ba1.9k sqftBrookwood Estates, Lake Stevens, WA 98258ActiveMLS ID #2559006, Tracy Duncan. NWMLS as distributed by MLS GRID
- $999,9503 bd2 ba1.7k sqft3809 234th Street NE, Arlington, WA 98223ActiveMLS ID #2563526, Harry Parker. NWMLS as distributed by MLS GRID
- $810,0003 bd2 ba1.6k sqft2207000, Arlington, WA 98223ActiveMLS ID #2559308, Jenifer Leach. NWMLS as distributed by MLS GRID
- $989,0004 bd3 ba2.8k sqftFrontier Hills, Lake Stevens, WA 98258ActiveMLS ID #2487299, Tawny Griffith. NWMLS as distributed by MLS GRID
- $875,0004 bd3 ba2.4k sqftHidden Ridge Estates, Snohomish, WA 98290ActiveMLS ID #2565695, Shaun M. Burke. NWMLS as distributed by MLS GRID
- $739,0005 bd3 ba2.5k sqftCrown Ridge, Arlington, WA 98223ActiveMLS ID #2543342, Brianna Stephens. NWMLS as distributed by MLS GRID
- $630,0003 bd2 ba1.4k sqftThe Woodlands, Arlington, WA 98223ActiveMLS ID #2568273, Mike Pavone. NWMLS as distributed by MLS GRID
- $845,0004 bd3 ba2.8k sqftFlowing Lake Estates Div 3, Snohomish, WA 98290ActiveMLS ID #2528881, Tanis Costa. NWMLS as distributed by MLS GRID
- $829,0004 bd3 ba3.5k sqftBerrywoods, Marysville, WA 98270ActiveMLS ID #2510945, Heather Ann Fadden. NWMLS as distributed by MLS GRID
- $750,0005 bd4 ba3.1k sqftClaridge Court, Arlington, WA 98223ActiveMLS ID #2550748, Jordan Weishaar. NWMLS as distributed by MLS GRID
- $775,0003 bd3 ba2.5k sqftMeadow Ridge, Div #1, Arlington, WA 98223ActiveMLS ID #2498205, Carolyn J. Erickson. NWMLS as distributed by MLS GRID
- $824,9503 bd3 ba1.8k sqftThe Forest At Seven Lakes, Marysville, WA 98271ActiveMLS ID #2564053, Lindsay NcCorchuk. NWMLS as distributed by MLS GRID
- $875,0004 bd3 ba2.5k sqft13718 43rd Avenue SE, Mill Creek, WA 98012ActiveMLS ID #2567915, Seth Soumphonphakdy. NWMLS as distributed by MLS GRID
