Beyond the gates of Quail Run, one of Arlington Heights' most coveted communities, this beautifully crafted rambler offers an exceptional blend of privacy, comfort, and timeless Northwest design. Set on a meticulously landscaped one-acre homesite, the property captures sweeping mountain views, spectacular sunsets, and the serenity of a private, park-like setting. Thoughtfully designed around an open-concept great room, the home is ideal for effortless everyday living and entertaining. The chef's kitchen features slab granite countertops, abundant cabinetry, a generous island with seating, and a sunny dining nook opening to the expansive covered Trex deck for seamless indoor-outdoor living. A beautiful stone gas fireplace creates a warm and inviting focal point in the great room, while the formal dining room and dedicated den provide flexible spaces for entertaining or working from home. The private primary suite offers vaulted ceilings, a spacious walk-in closet, and a luxurious five-piece ensuite bath. Two additional bedrooms, a full bath, and powder room complete the layout. Outdoors, enjoy the covered Trex deck, stamped concrete patio, beautifully landscaped grounds with fruit trees, a sprinkler system, fully fenced backyard, custom storage building, and a 3-car garage. Minutes from downtown Arlington's shops, dining, parks, and everyday conveniences, this exceptional residence offers refined Pacific Northwest living in one of Arlington Heights' premier gated communities.
Active
Listed by: Realogics Sotheby's Int'l Rlty • Kimberly Miller
Price cut: $102K (7/31)
$998,000
10920 233rd Street NE, Arlington, WA 98223
3beds
2,184sqft
:
Get pre-qualified$6,136/mo
Single Family Residence
Built in 2012
1.03 Acres Lot
$986,800 Zestimate®
$457/sqft
$47/mo HOA
What's special
Beautiful stone gas fireplaceSpectacular sunsetsSweeping mountain viewsCovered trex deckPrivate primary suiteSprinkler systemLuxurious five-piece ensuite bath
- 24 days |
- 872 |
- 31 |
Zillow last checked:
Listing updated:
Listed by:
Kimberly Miller,
Realogics Sotheby's Int'l Rlty,
Coraly Ann Miller,
Realogics Sotheby's Int'l Rlty
Source: NWMLS as distributed by MLS GRID,MLS#: 2552505
Facts & features
Interior
Bedrooms & bathrooms
- Bedrooms: 3
- Bathrooms: 3
- Full bathrooms: 2
- 1/2 bathrooms: 1
- Main level bathrooms: 3
- Main level bedrooms: 3
Primary bedroom
- Level: Main
Bedroom
- Level: Main
Bedroom
- Level: Main
Bathroom full
- Level: Main
Bathroom full
- Level: Main
Other
- Level: Main
Den office
- Level: Main
Dining room
- Level: Main
Entry hall
- Level: Main
Great room
- Level: Main
Kitchen with eating space
- Level: Main
Living room
- Level: Main
Utility room
- Level: Main
Heating
- Fireplace, Forced Air, High Efficiency (Unspecified), Electric, Propane
Cooling
- None
Appliances
- Included: Dishwasher, Dryer, Microwave, Refrigerator, See Remarks, Stove(s)/Range(s), Washer, Dishwasher(s), Dryer(s), Microwave(s), Refrigerator(s), Washer(s), Water Heater: Propane, Water Heater Location: Garage
Features
- Bath Off Primary, Dining Room, High Tech Cabling
- Flooring: Laminate, Vinyl, Carpet
- Windows: Dbl Pane/Storm Window
- Basement: None
- Number of fireplaces: 1
- Fireplace features: Gas, Main Level: 1, Fireplace
Interior area
- Total structure area: 2,184
- Total interior livable area: 2,184 sqft
Video & virtual tour
Property
Parking
- Total spaces: 3
- Parking features: Driveway, Attached Garage, RV Parking
- Has attached garage: Yes
- Covered spaces: 3
Features
- Levels: One
- Stories: 1
- Entry location: Main
- Patio & porch: Bath Off Primary, Dbl Pane/Storm Window, Dining Room, Fireplace, High Tech Cabling, Sprinkler System, Vaulted Ceiling(s), Walk-In Closet(s), Water Heater
- Has view: Yes
- View description: Mountain(s), See Remarks, Territorial
Lot
- Size: 1.03 Acres
- Features: Cul-De-Sac, Dead End Street, Paved, Cable TV, Deck, Fenced-Fully, Gated Entry, High Speed Internet, Outbuildings, Patio, Propane, RV Parking, Sprinkler System
- Topography: Level
- Residential vegetation: Fruit Trees, Garden Space
Details
- Parcel number: 01081200000900
- Zoning description: Jurisdiction: County
- Special conditions: Standard
Construction
Type & style
- Home type: SingleFamily
- Architectural style: Craftsman,1 Story
- Property subtype: Single Family Residence
Materials
- Cement Planked, Stone, Cement Plank
- Foundation: Poured Concrete
- Roof: Composition
Condition
- Very Good
- Year built: 2012
Details
- Builder name: Western Quality Construction
Utilities & green energy
- Electric: Company: PSE
- Sewer: Septic Tank, Company: Private Septic
- Water: Individual Well, Company: Private Well
- Utilities for property: Xfinity
Community & HOA
Community
- Features: CCRs, Gated
- Subdivision: Arlington Heights
HOA
- Services included: Common Area Maintenance, See Remarks
- HOA fee: $47 monthly
- HOA phone: 425-238-4467
Location
- Region: Arlington
Financial & listing details
- Price per square foot: $457/sqft
- Tax assessed value: $765,100
- Annual tax amount: $7,123
- Date on market: 7/9/2026
- Cumulative days on market: 25 days
- Listing terms: Conventional,FHA
- Inclusions: Dishwasher(s), Dryer(s), Microwave(s), Refrigerator(s), See Remarks, Stove(s)/Range(s), Washer(s)
Estimated market value
$986,800
$937,000 - $1.04M
$3,913/mo
Price history
| Date | Event | Price |
|---|---|---|
| 7/31/2026 | Price change | $998,000-9.3%$457/sqft |
Source:  NWMLS as distributed by MLS GRID #2552505 Report a problem NWMLS as distributed by MLS GRID #2552505 Report a problem | ||
| 7/10/2026 | Listed for sale | $1,100,000+233.1%$504/sqft |
Source: Realogics Sothebys International Realty #2552505 Report a problem | ||
| 5/2/2012 | Sold | $330,230+450.4%$151/sqft |
Source: Public Record Report a problem | ||
| 6/8/2011 | Sold | $60,000$27/sqft |
Source: Agent Provided Report a problem | ||
| 3/21/2011 | Sold | $60,000$27/sqft |
Source: NWMLS as distributed by MLS GRID #29088591 Report a problem | ||
Public tax history
| Year | Property taxes | Tax assessment |
|---|---|---|
| 2024 | $6,694 +10.1% | $765,100 +1.3% |
| 2023 | $6,080 -2.8% | $755,500 -7.4% |
| 2022 | $6,252 +7.6% | $816,100 +33.8% |
| 2021 | $5,812 +1.9% | $610,100 +10.7% |
| 2020 | $5,704 +6.9% | $551,200 +7.2% |
| 2019 | $5,335 | $514,300 +4.3% |
| 2018 | -- | $493,300 +18.7% |
| 2017 | $5,332 +10.9% | $415,500 +4.5% |
| 2016 | $4,808 | $397,600 +9.9% |
| 2015 | $4,808 +7.9% | $361,800 +16.2% |
| 2013 | $4,454 | $311,300 |
| 2012 | -- | -- |
| 2011 | -- | -- |
Find assessor info on the county website
Monthly payment
Est. payment
Payment breakdown
Explore the cost of this home by adjusting the details. Changes won't be saved.Climate risks
Neighborhood: Arlington Heights
Nearby schools
GreatSchools rating
- 6/10Eagle Creek Elementary SchoolGrades: K-5Distance: 1.6 mi
- 4/10Post Middle SchoolGrades: 6-8Distance: 1.5 mi
- 8/10Arlington High SchoolGrades: 9-12Distance: 3.2 mi
Schools provided by the listing agent
- Elementary: Eagle Creek Elem
- Middle: Post Mid
- High: Arlington High
Source: NWMLS as distributed by MLS GRID. This data may not be complete. We recommend contacting the local school district to confirm school assignments for this home.
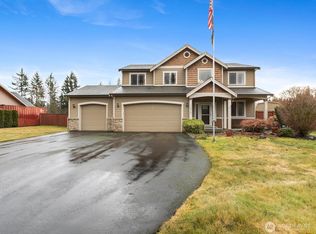
- $895,0004 bd3 ba2.3k sqft10926 233rd St NE, Arlington, WA 98223Sold
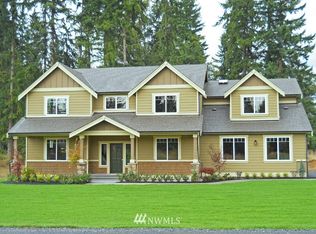
- $--4 bd-- ba2.8k sqft11015 233rd St NE #19, Arlington, WA 98223Off Market
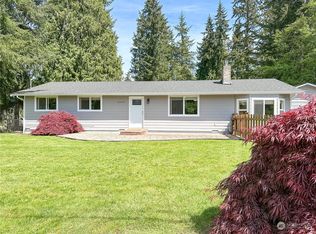
- $675,0003 bd2 ba1.3k sqft23029 107th Ave NE, Arlington, WA 98223Sold
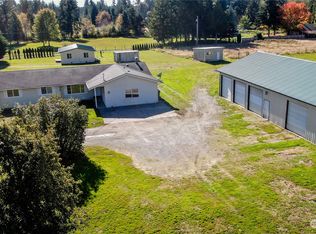
- $820,0005 bd3 ba2.9k sqft23308 Maranatha Way, Arlington, WA 98223Sold
- $1,187,4504 bd3 ba2.5k sqft22833 107th Ave NE, Arlington, WA 98223For Sale
- $592,3004 bd2 ba1.7k sqft23627 Marantha Way, Arlington, WA 98223Off Market
- $770,0003 bd2 ba1.8k sqft11419 228th St NE, Arlington, WA 98223Sold
- $1,150,0007 bd4 ba4.9k sqft23019 Arlington Heights Rd, Arlington, WA 98223Sold
A local agent can set up tours, give advice and negotiate with sellers.
Similar homes
- $950,0003 bd3 ba2.3k sqftCountry Estates, Arlington, WA 98223Active
 MLS ID #2547385, Tamara Tuck. NWMLS as distributed by MLS GRID
 - $1,050,0003 bd3 ba3.2k sqftLakewood Crest, Arlington, WA 98223Active
 MLS ID #2560633, Lance Otto. NWMLS as distributed by MLS GRID
 - $798,9994 bd3 ba2k sqftMeadowbrook, Arlington, WA 98223Active
 MLS ID #2558995, Caue Ucelli Marques. NWMLS as distributed by MLS GRID
 - $900,0004 bd3 ba2.8k sqftHolly Creek, Arlington, WA 98223Active
 MLS ID #2561290, Eric Duffer. NWMLS as distributed by MLS GRID
 - $980,0003 bd3 ba2.3k sqft26306 2nd Avenue NE, Arlington, WA 98223ActiveMLS ID #2386726, Monica Swanson. NWMLS as distributed by MLS GRID
- $915,0003 bd3 ba2.7k sqft18514 114th Drive NE, Arlington, WA 98223ActiveMLS ID #2486321, Cheryl Buck. NWMLS as distributed by MLS GRID
- $949,0004 bd3 ba2.4k sqft28132 11th Avenue NW, Arlington, WA 98223ActiveMLS ID #2526045, Heather Cox. NWMLS as distributed by MLS GRID
- $859,9503 bd3 ba2k sqftStar Creek, Arlington, WA 98223ActiveMLS ID #2518651, Mindy HIbbard. NWMLS as distributed by MLS GRID
- $999,9003 bd3 ba2.6k sqft2419 197th Street NE, Arlington, WA 98223ActiveMLS ID #2453385, Laurence Johnson. NWMLS as distributed by MLS GRID
- $915,0003 bd2 ba3.2k sqft15909 19th Avenue NE, Arlington, WA 98223ActiveMLS ID #2533497, Jonna Hood. NWMLS as distributed by MLS GRID
- $989,0004 bd3 ba2.8k sqftFrontier Hills, Lake Stevens, WA 98258ActiveMLS ID #2487299, Tawny Griffith. NWMLS as distributed by MLS GRID
- $988,8884 bd3 ba2.7k sqft10606 SE 15th Street, Lake Stevens, WA 98258ActiveMLS ID #2562369, Peter Maragh. NWMLS as distributed by MLS GRID
- $1,149,9903 bd3 ba2.5k sqft11306 143rd Drive NE, Lake Stevens, WA 98258ActiveMLS ID #2549956, Kyle Wells. NWMLS as distributed by MLS GRID
- $849,0003 bd3 ba1.9k sqftBrookwood Estates, Lake Stevens, WA 98258ActiveMLS ID #2559006, Tracy Duncan. NWMLS as distributed by MLS GRID
- $935,0003 bd4 ba2.8k sqft2322 Pioneer Highway, Stanwood, WA 98292ActiveMLS ID #2533515, Dominic Pettruzzelli. NWMLS as distributed by MLS GRID
- $1,030,0004 bd3 ba2.4k sqft4111 161st Avenue NE, Snohomish, WA 98290ActiveMLS ID #2540761, Ben D. Hoefer. NWMLS as distributed by MLS GRID
- $775,0005 bd4 ba3.1k sqftClaridge Court, Arlington, WA 98223ActiveMLS ID #2550748, Jordan Weishaar. NWMLS as distributed by MLS GRID
- $999,9003 bd3 ba2.7k sqftHemlock Heights, Granite Falls, WA 98252ActiveMLS ID #2541311, Jeanette Pop. NWMLS as distributed by MLS GRID
- $1,140,0004 bd3 ba2.6k sqft7406 100th Street NE, Marysville, WA 98270ActiveMLS ID #2555623, Ryan Gardner. NWMLS as distributed by MLS GRID
- $955,0004 bd3 ba2.3k sqft7830 104th Drive NE, Lake Stevens, WA 98258ContingentMLS ID #2484160, Jeremy Kramer. NWMLS as distributed by MLS GRID
