Sought after Arlington Heights area on 2.25 acres offers the perfect blend of privacy & functionality. Gated entry with a well-maintained, shrub lined, cement driveway. Beautiful landscaping has electrical run throughout. Covered, wrap around covered deck allows for all-season use & overlooks the koi pond & views of the property. 4 beds up with the option of having a main floor bedroom or office as well. Spacious kitchen with breakfast nook open to the family room. Finished 3 car garage, RV parking, 50 yr roof with transferable warranty. Interior & Exterior freshly painted. Also a detached 1,008 sq ft, 3 car garage with 1,000+ sq of additional shop space that has an approved septic design with the Sno County Health Dept. This also has it's own driveway, gated access & separate power meter.
Active
Listed by: CENTURY 21 North Homes Realty • Brenton Holland
Price cut: $37.5K (8/6)
$1,150,000
22833 107th Avenue NE, Arlington, WA 98223
4beds
2,520sqft
:
Get pre-qualified$6,715/mo
Single Family Residence
Built in 1999
2.29 Acres Lot
$-- Zestimate®
$456/sqft
$-- HOA
What's special
Rv parkingGated entry
- 85 days |
- 623 |
- 34 |
Zillow last checked:
Listing updated:
Listed by:
Brenton Holland,
CENTURY 21 North Homes Realty,
Daniel Rike,
CENTURY 21 North Homes Realty
Source: NWMLS as distributed by MLS GRID,MLS#: 2523156
Facts & features
Interior
Bedrooms & bathrooms
- Bedrooms: 4
- Bathrooms: 3
- Full bathrooms: 2
- 1/2 bathrooms: 1
- Main level bathrooms: 1
- Main level bedrooms: 1
Primary bedroom
- Level: Second
Bedroom
- Level: Second
Bedroom
- Level: Second
Bedroom
- Level: Main
Bathroom full
- Level: Second
Bathroom full
- Level: Second
Other
- Level: Main
Dining room
- Level: Main
Entry hall
- Level: Main
Family room
- Level: Main
Kitchen with eating space
- Level: Main
Living room
- Level: Main
Utility room
- Level: Main
Heating
- Fireplace, Heat Pump, Wall Furnace, Electric
Cooling
- Heat Pump
Appliances
- Included: Dishwasher, Stove(s)/Range(s), Dishwasher(s), Water Heater Location: Garage
Features
- Bath Off Primary, Ceiling Fan(s), Dining Room
- Flooring: Hardwood, Laminate, Carpet
- Windows: Dbl Pane/Storm Window
- Basement: None
- Number of fireplaces: 1
- Fireplace features: Gas, Main Level: 1, Fireplace
Interior area
- Total structure area: 2,520
- Total interior livable area: 2,520 sqft
Property
Parking
- Total spaces: 5
- Parking features: Driveway, Attached Garage, RV Parking
- Has attached garage: Yes
- Covered spaces: 5
Accessibility
- Accessibility features: Accessible Approach with Ramp, Accessible Bedroom, Accessible Central Living Area, Accessible Entrance, Accessible Kitchen, Accessible Utility
Features
- Levels: Two
- Stories: 2
- Entry location: Main
- Patio & porch: Bath Off Primary, Ceiling Fan(s), Dbl Pane/Storm Window, Dining Room, Fireplace, Vaulted Ceiling(s), Walk-In Closet(s)
- Has view: Yes
- View description: Territorial
Lot
- Size: 2.29 Acres
- Features: Corner Lot, Paved, Deck, Fenced-Fully, Gated Entry, Outbuildings, Patio, Propane, RV Parking
- Topography: Level
- Residential vegetation: Fruit Trees, Garden Space
Details
- Parcel number: 00877300000100
- Zoning: R-5
- Zoning description: Jurisdiction: County
- Special conditions: Standard
- Other equipment: Leased Equipment: None
Construction
Type & style
- Home type: SingleFamily
- Architectural style: 2 Story
- Property subtype: Single Family Residence
Materials
- Wood Siding
- Foundation: Poured Concrete
- Roof: Composition
Condition
- Year built: 1999
- Major remodel year: 1999
Utilities & green energy
- Electric: Company: Sno PUD
- Sewer: Septic Tank, Company: Septic
- Water: Individual Well, Company: Well
Community & HOA
Community
- Subdivision: Arlington
Location
- Region: Arlington
Financial & listing details
- Price per square foot: $456/sqft
- Tax assessed value: $1,020,300
- Annual tax amount: $9,041
- Date on market: 1/21/2026
- Cumulative days on market: 198 days
- Listing terms: Conventional,FHA,VA Loan
- Inclusions: Dishwasher(s), Leased Equipment, Stove(s)/Range(s)
Estimated market value
Not available
Estimated sales range
Not available
$3,920/mo
Price history
| Date | Event | Price |
|---|---|---|
| 8/6/2026 | Price change | $1,150,000-3.2%$456/sqft |
Source:  NWMLS as distributed by MLS GRID #2523156 Report a problem NWMLS as distributed by MLS GRID #2523156 Report a problem | ||
| 5/13/2026 | Listed for sale | $1,187,450+348.2%$471/sqft |
Source: NWMLS as distributed by MLS GRID #2523156 Report a problem | ||
| 12/3/1998 | Sold | $264,950+241.5%$105/sqft |
Source: Public Record Report a problem | ||
| 6/1/1998 | Sold | $77,579$31/sqft |
Source: Public Record Report a problem | ||
Public tax history
| Year | Property taxes | Tax assessment |
|---|---|---|
| 2024 | $9,041 +11.4% | $1,020,300 +2.6% |
| 2023 | $8,118 -3.5% | $994,700 -8.3% |
| 2022 | $8,416 +5.4% | $1,084,200 +31% |
| 2021 | $7,988 +1.9% | $827,700 +10.6% |
| 2020 | $7,843 +6.6% | $748,700 +6.9% |
| 2019 | $7,357 | $700,300 +3.4% |
| 2018 | -- | $677,400 +23.4% |
| 2017 | $7,535 +20.1% | $548,800 +6.9% |
| 2016 | $6,274 | $513,200 +9.7% |
| 2015 | $6,274 +20.1% | $467,700 +29.9% |
| 2013 | $5,226 | $360,100 |
| 2012 | -- | -- |
| 2010 | -- | -- |
| 2009 | -- | -- |
| 2008 | -- | -- |
| 2007 | -- | -- |
| 2002 | -- | -- |
| 2001 | $3,491 +20% | $272,600 +16.2% |
| 2000 | $2,909 | $234,500 |
Find assessor info on the county website
Monthly payment
Est. payment
Payment breakdown
Explore the cost of this home by adjusting the details. Changes won't be saved.Climate risks
Neighborhood: Arlington Heights
Nearby schools
GreatSchools rating
- 6/10Eagle Creek Elementary SchoolGrades: K-5Distance: 1.4 mi
- 4/10Post Middle SchoolGrades: 6-8Distance: 1.3 mi
- 8/10Arlington High SchoolGrades: 9-12Distance: 2.9 mi
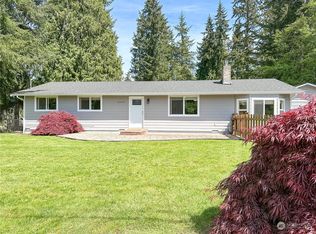
- $675,0003 bd2 ba1.3k sqft23029 107th Ave NE, Arlington, WA 98223Sold
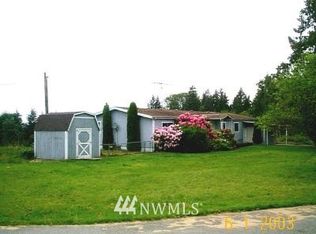
- $316,8004 bd2 ba2.1k sqft22400 107th Ave NE, Arlington, WA 98223Off Market
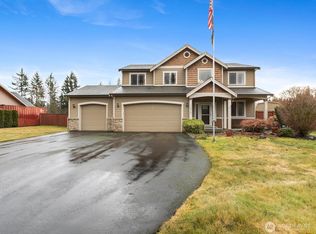
- $895,0004 bd3 ba2.3k sqft10926 233rd St NE, Arlington, WA 98223Sold
- $998,0003 bd3 ba2.1k sqft10920 233rd St NE, Arlington, WA 98223For Sale

- $820,0005 bd3 ba2.9k sqft23308 Maranatha Way, Arlington, WA 98223Sold
- $989,0004 bd3 ba3.4k sqft22428 107th Ave NE, Arlington, WA 98223Sold
- $1,150,0007 bd4 ba4.9k sqft23019 Arlington Heights Rd, Arlington, WA 98223Sold
- $--4 bd-- ba2.8k sqft11015 233rd St NE #19, Arlington, WA 98223Off Market
A local agent can set up tours, give advice and negotiate with sellers.
Similar homes
- $998,0003 bd3 ba2.1k sqftMeadows At Quail Run, Arlington, WA 98223ActiveMLS ID #2552505, Kimberly Miller. NWMLS as distributed by MLS GRID
- $1,100,0004 bd3 ba3k sqft19310 95th Avenue NE, Arlington, WA 98223Active
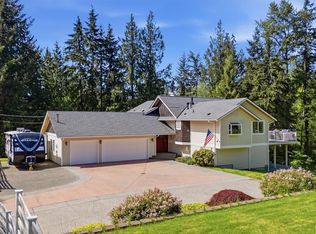 MLS ID #2526738, Rhonda Jackson. NWMLS as distributed by MLS GRID
 - $999,9503 bd2 ba1.7k sqft3809 234th Street NE, Arlington, WA 98223Active
 MLS ID #2563526, Harry Parker. NWMLS as distributed by MLS GRID
 - $1,050,0003 bd3 ba3.2k sqftLakewood Crest, Arlington, WA 98223Active
 MLS ID #2560633, Lance Otto. NWMLS as distributed by MLS GRID
 - $798,9994 bd3 ba2k sqftMeadowbrook, Arlington, WA 98223ActiveMLS ID #2558995, Caue Ucelli Marques. NWMLS as distributed by MLS GRID
- $1,075,0003 bd3 ba2.1k sqft15619 N Trangen Loop Road, Arlington, WA 98223ActiveMLS ID #2547217, Erica Hambira. NWMLS as distributed by MLS GRID
- $730,0003 bd2 ba1.6k sqft24214 Harvey Creek Road, Arlington, WA 98223ActiveMLS ID #2563625, Jamey Tyler. NWMLS as distributed by MLS GRID
- $934,0005 bd3 ba2.3k sqftCascade Sunrise, Arlington, WA 98223ActiveMLS ID #2526737, Lisa Lobaugh. NWMLS as distributed by MLS GRID
- $845,0004 bd2 ba1.9k sqft16617 Jim Creek Road, Arlington, WA 98223ActiveMLS ID #2501415, Jacob L. Davis. NWMLS as distributed by MLS GRID
- $995,0003 bd3 ba2.1k sqftRiver Bend, Arlington, WA 98223ActiveMLS ID #2547465, Liz Stewart. NWMLS as distributed by MLS GRID
- $1,200,0004 bd5 ba3k sqft13323 78th Street NE, Lake Stevens, WA 98258ActiveMLS ID #2563472, Cathy Szechenyi. NWMLS as distributed by MLS GRID
- $949,0004 bd3 ba2.4k sqft28132 11th Avenue NW, Arlington, WA 98223ActiveMLS ID #2526045, Heather Cox. NWMLS as distributed by MLS GRID
- $900,0004 bd3 ba2.8k sqftHolly Creek, Arlington, WA 98223ActiveMLS ID #2561290, Eric Duffer. NWMLS as distributed by MLS GRID
- $980,0003 bd3 ba2.3k sqft26306 2nd Avenue NE, Arlington, WA 98223ActiveMLS ID #2386726, Monica Swanson. NWMLS as distributed by MLS GRID
- $1,120,0003 bd3 ba2.7k sqft31116 363rd Avenue NE, Arlington, WA 98223ActiveMLS ID #2509318, Joey Duwe. NWMLS as distributed by MLS GRID
- $915,0003 bd3 ba2.7k sqft18514 114th Drive NE, Arlington, WA 98223ActiveMLS ID #2486321, Cheryl Buck. NWMLS as distributed by MLS GRID
- $749,0004 bd2 ba2.3k sqft626 212th Street NW, Arlington, WA 98223ActiveMLS ID #2559562, Mickie Lee Barnett. NWMLS as distributed by MLS GRID
- $1,199,0004 bd3 ba2.5k sqftIsland County Short 82/47, Camano Island, WA 98282ActiveMLS ID #2561158, Lyle George. NWMLS as distributed by MLS GRID
- $1,250,0003 bd3 ba3.5k sqft3915 Silvana Terrace Road, Stanwood, WA 98292ActiveMLS ID #2565394, Nick Kiel. NWMLS as distributed by MLS GRID
- $989,0004 bd3 ba2.8k sqftFrontier Hills, Lake Stevens, WA 98258ActiveMLS ID #2487299, Tawny Griffith. NWMLS as distributed by MLS GRID
