Pristine 2006 Rambler in The Bryant Estates! Beautifully maintained 2,306 sq ft rambler set on 1.13 acres at the end of a quiet cul-de-sac, surrounded by Pacific Northwest beauty and offering exceptional privacy. This thoughtfully designed home features 3 bedrooms and 2.5 baths, with a light-filled, open layout, formal dining room, and rich hardwood floors. The kitchen offers granite countertops, stainless steel appliances, ample cabinetry, and a cozy breakfast nook. French doors open to a versatile den or office—perfect for working from home or additional flex space. The spacious primary suite includes a 5-piece bath and direct access to the patio for seamless indoor-outdoor living. Additional highlights include air conditioning, generator-ready wiring, water softener, and a 3-car garage. Outdoor living is a standout with a covered, heated deck, brand new deck and fencing (2025), sprinkler system, garden space, fire pit, and invisible pet fencing extending to the property line. Ideally located with easy I-5 access, offering a perfect balance of peaceful living and commuter convenience. Schedule your showing today!
Active
Listed by: Windermere Real Estate/CIR • Monica Swanson
Price cut: $20K (6/12)
$980,000
26306 2nd Avenue NE, Arlington, WA 98223
3beds
2,306sqft
:
Get pre-qualified$5,961/mo
Single Family Residence
Built in 2006
1.13 Acres Lot
$958,300 Zestimate®
$425/sqft
$54/mo HOA
What's special
Versatile den or officeGarden spaceCovered heated deckRich hardwood floorsSpacious primary suiteSprinkler systemFormal dining room
- 420 days |
- 394 |
- 18 |
Zillow last checked:
Listing updated:
Listed by:
Monica Swanson,
Windermere Real Estate/CIR
Source: NWMLS as distributed by MLS GRID,MLS#: 2386726
Facts & features
Interior
Bedrooms & bathrooms
- Bedrooms: 3
- Bathrooms: 3
- Full bathrooms: 2
- 1/2 bathrooms: 1
- Main level bathrooms: 3
- Main level bedrooms: 3
Primary bedroom
- Level: Main
Bedroom
- Description: Bedroom #2
- Level: Main
Bedroom
- Description: Bedroom #3
- Level: Main
Bathroom full
- Description: Ensuite, shower, soaking tub
- Level: Main
Bathroom full
- Description: Bathroom #2
- Level: Main
Other
- Description: Close to Entry
- Level: Main
Dining room
- Level: Main
Entry hall
- Level: Main
Great room
- Level: Main
Kitchen with eating space
- Level: Main
Utility room
- Description: Off Garage
- Level: Main
Heating
- Fireplace, Heat Pump, Electric, Propane
Cooling
- Heat Pump
Appliances
- Included: Dishwasher, Dryer, Microwave, Refrigerator, Stove(s)/Range(s), Washer, Dishwasher(s), Dryer(s), Microwave(s), Refrigerator(s), Washer(s), Water Heater: Propane, Water Heater Location: Garage
Features
- Bath Off Primary, Ceiling Fan(s), Dining Room
- Flooring: Ceramic Tile, Hardwood, Vinyl, Carpet
- Doors: French Doors
- Windows: Dbl Pane/Storm Window
- Basement: None
- Number of fireplaces: 1
- Fireplace features: Gas, Main Level: 1, Fireplace
Interior area
- Total structure area: 2,306
- Total interior livable area: 2,306 sqft
Property
Parking
- Total spaces: 3
- Parking features: Driveway, Attached Garage
- Has attached garage: Yes
- Covered spaces: 3
Features
- Levels: One
- Stories: 1
- Entry location: Main
- Patio & porch: Bath Off Primary, Ceiling Fan(s), Dbl Pane/Storm Window, Dining Room, Fireplace, French Doors, Walk-In Closet(s), Water Heater, Wired for Generator
- Has view: Yes
- View description: Territorial
Lot
- Size: 1.13 Acres
- Features: Cul-De-Sac, Paved, Deck, Dog Run, Fenced-Partially, Gated Entry, Irrigation, Propane, Sprinkler System
- Topography: Level
- Residential vegetation: Garden Space
Details
- Parcel number: 01027100000800
- Zoning description: Jurisdiction: County
- Special conditions: Standard
- Other equipment: Leased Equipment: Propane Tank - Enviro Propane Arlington, Wired for Generator
Construction
Type & style
- Home type: SingleFamily
- Architectural style: 1 Story
- Property subtype: Single Family Residence
Materials
- Cement Planked, Stone, Wood Siding, Cement Plank
- Foundation: Poured Concrete
- Roof: Composition
Condition
- Very Good
- Year built: 2006
- Major remodel year: 2006
Utilities & green energy
- Electric: Company: Snohomish PUD
- Sewer: Septic Tank, Company: Private Septic
- Water: Individual Well, Company: Individual Well
- Utilities for property: Buyer To Verify, Buyer To Verify
Community & HOA
Community
- Features: CCRs
- Subdivision: Bryant
HOA
- Services included: Common Area Maintenance, See Remarks
- HOA fee: $650 annually
- HOA phone: 000-000-0000
Location
- Region: Arlington
Financial & listing details
- Price per square foot: $425/sqft
- Tax assessed value: $840,800
- Annual tax amount: $6,931
- Date on market: 6/12/2025
- Cumulative days on market: 422 days
- Listing terms: Conventional
- Inclusions: Dishwasher(s), Dryer(s), Leased Equipment, Microwave(s), Refrigerator(s), Stove(s)/Range(s), Washer(s)
Estimated market value
$958,300
$910,000 - $1.01M
$3,568/mo
Price history
| Date | Event | Price |
|---|---|---|
| 6/12/2026 | Price change | $980,000-2%$425/sqft |
Source:  NWMLS as distributed by MLS GRID #2386726 Report a problem NWMLS as distributed by MLS GRID #2386726 Report a problem | ||
| 5/6/2026 | Price change | $999,995-4.8%$434/sqft |
Source: NWMLS as distributed by MLS GRID #2386726 Report a problem | ||
| 4/3/2026 | Price change | $1,050,000-2.3%$455/sqft |
Source: NWMLS as distributed by MLS GRID #2386726 Report a problem | ||
| 11/17/2025 | Price change | $1,075,000-4%$466/sqft |
Source: NWMLS as distributed by MLS GRID #2386726 Report a problem | ||
| 8/28/2025 | Price change | $1,120,000-6.7%$486/sqft |
Source: NWMLS as distributed by MLS GRID #2386726 Report a problem | ||
| 6/13/2025 | Listed for sale | $1,200,000+87.6%$520/sqft |
Source: NWMLS as distributed by MLS GRID #2386726 Report a problem | ||
| 11/28/2018 | Listing removed | $639,500$277/sqft |
Source: RE/MAX Associate Brokers #1342124 Report a problem | ||
| 8/10/2018 | Listed for sale | $639,500+33.5%$277/sqft |
Source: RE/MAX Associate Brokers #1342124 Report a problem | ||
| 10/15/2013 | Listing removed | $2,000$1/sqft |
Source: Postlets Report a problem | ||
| 9/20/2013 | Listed for rent | $2,000$1/sqft |
Source: Grandview Management Report a problem | ||
| 7/4/2012 | Listing removed | $2,000$1/sqft |
Source: Grandview Management Report a problem | ||
| 4/26/2012 | Listed for rent | $2,000$1/sqft |
Source: Grandview Management Report a problem | ||
| 5/30/2006 | Sold | $479,000+223.6%$208/sqft |
Source: NWMLS as distributed by MLS GRID #25102462 Report a problem | ||
| 7/7/2005 | Sold | $148,000$64/sqft |
Source: Public Record Report a problem | ||
Public tax history
| Year | Property taxes | Tax assessment |
|---|---|---|
| 2024 | $6,931 +11.3% | $840,800 +8.8% |
| 2023 | $6,227 +0% | $773,000 -6.8% |
| 2022 | $6,224 +6.4% | $829,800 +29.7% |
| 2021 | $5,850 +0.7% | $639,800 +7.5% |
| 2020 | $5,810 +9.5% | $595,000 +9.6% |
| 2019 | $5,304 | $543,000 +6.1% |
| 2018 | -- | $511,600 +22% |
| 2017 | $5,827 +7.5% | $419,400 -2.9% |
| 2016 | $5,419 | $432,100 +2.2% |
| 2015 | $5,419 +19.3% | $422,700 +26.8% |
| 2013 | $4,542 | $333,300 |
| 2012 | -- | -- |
| 2011 | -- | -- |
| 2010 | -- | -- |
| 2009 | -- | -- |
| 2008 | -- | -- |
| 2007 | -- | -- |
Find assessor info on the county website
Monthly payment
Est. payment
Payment breakdown
Explore the cost of this home by adjusting the details. Changes won't be saved.Climate risks
Neighborhood: 98223
Nearby schools
GreatSchools rating
- 6/10Eagle Creek Elementary SchoolGrades: K-5Distance: 6 mi
- 4/10Post Middle SchoolGrades: 6-8Distance: 6.1 mi
- 8/10Arlington High SchoolGrades: 9-12Distance: 7.1 mi

- $1,088,9004 bd3 ba2.7k sqft314 266th Pl NE, Arlington, WA 98223Off Market
- $835,0003 bd2 ba1.8k sqft26501 Dahl Rd NW, Arlington, WA 98223Sold

- $985,0004 bd3 ba2.9k sqft26330 5th Ave NE, Arlington, WA 98223Sold
- $840,0003 bd3 ba2.1k sqft26032 5th Ave NE, Arlington, WA 98223Sold
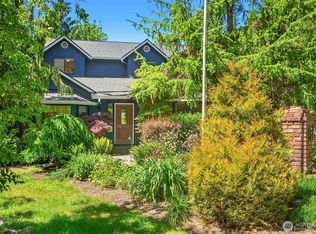
- $1,025,0008 bd5 ba5.6k sqft26221 5th Ave NE, Arlington, WA 98223Sold
- $1,170,0954 bd3 ba3k sqft26807 3rd Ave NE, Arlington, WA 98223Sold
- $1,150,0004 bd3 ba2.9k sqft26927 3rd Ave NE, Arlington, WA 98223Sold
- $1,200,0003 bd3 ba2.5k sqft26913 3rd Ave NE, Arlington, WA 98223Sold
A local agent can set up tours, give advice and negotiate with sellers.
Similar homes
- $999,9503 bd2 ba1.7k sqft3809 234th Street NE, Arlington, WA 98223Active
 MLS ID #2563526, Harry Parker. NWMLS as distributed by MLS GRID
 - $1,050,0003 bd3 ba3.2k sqftLakewood Crest, Arlington, WA 98223Active
 MLS ID #2560633, Lance Otto. NWMLS as distributed by MLS GRID
 - $929,0004 bd3 ba2.4k sqft28132 11th Avenue NW, Arlington, WA 98223Active
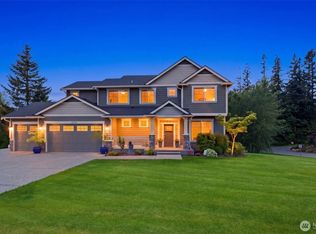 MLS ID #2526045, Heather Cox. NWMLS as distributed by MLS GRID
 - $998,0003 bd3 ba2.1k sqftMeadows At Quail Run, Arlington, WA 98223Active
 MLS ID #2552505, Kimberly Miller. NWMLS as distributed by MLS GRID
 - $1,100,0004 bd2 ba2.4k sqft8121 134th Street NE, Arlington, WA 98223ActiveMLS ID #2565068, Dorae Lande. NWMLS as distributed by MLS GRID
- $730,0003 bd2 ba1.6k sqft24214 Harvey Creek Road, Arlington, WA 98223ActiveMLS ID #2563625, Jamey Tyler. NWMLS as distributed by MLS GRID
- $749,0004 bd2 ba2.3k sqft626 212th Street NW, Arlington, WA 98223ActiveMLS ID #2559562, Mickie Lee Barnett. NWMLS as distributed by MLS GRID
- $915,0003 bd2 ba3.2k sqft15909 19th Avenue NE, Arlington, WA 98223ActiveMLS ID #2533497, Jonna Hood. NWMLS as distributed by MLS GRID
- $985,0004 bd3 ba3k sqftSun Peak Estates, Stanwood, WA 98292ActiveMLS ID #2518680, Rita Hundahl. NWMLS as distributed by MLS GRID
- $798,9994 bd3 ba2k sqftMeadowbrook, Arlington, WA 98223ActiveMLS ID #2558995, Caue Ucelli Marques. NWMLS as distributed by MLS GRID
- $775,0003 bd3 ba2.5k sqftMeadow Ridge, Div #1, Arlington, WA 98223ActiveMLS ID #2498205, Carolyn J. Erickson. NWMLS as distributed by MLS GRID
- $950,0004 bd3 ba2.7k sqftHermway Heights Estates Division No. 1, Mount Vernon, WA 98274ActiveMLS ID #2560276, Dena Poling. NWMLS as distributed by MLS GRID
- $1,150,0004 bd3 ba2.5k sqftTennis Court Acres, Arlington, WA 98223ActiveMLS ID #2523156, Brenton Holland. NWMLS as distributed by MLS GRID
- $824,9503 bd3 ba1.8k sqftThe Forest At Seven Lakes, Marysville, WA 98271ActiveMLS ID #2564053, Lindsay NcCorchuk. NWMLS as distributed by MLS GRID
- $915,0003 bd3 ba2.7k sqft18514 114th Drive NE, Arlington, WA 98223ActiveMLS ID #2486321, Cheryl Buck. NWMLS as distributed by MLS GRID
- $1,090,0004 bd3 ba3.3k sqft13514 3rd Avenue NE, Tulalip, WA 98271ActiveMLS ID #2565998, Cristina Zalavarria. NWMLS as distributed by MLS GRID
- $975,0003 bd3 ba2k sqft16519 74th Avenue NW, Stanwood, WA 98292ActiveMLS ID #2516450, Ferenc E. Doner. NWMLS as distributed by MLS GRID
- $975,0003 bd2 ba2.3k sqft308 RIDGELAWN Place, Camano Island, WA 98282ActiveMLS ID #2525632, Lynda Flener. NWMLS as distributed by MLS GRID
- $950,0003 bd3 ba2k sqft14728 58th Avenue NW, Stanwood, WA 98292ActiveMLS ID #2450973, Sunny Elston. NWMLS as distributed by MLS GRID
- $1,000,0003 bd2 ba1.8k sqft13872 Trumpeter Lane, Mount Vernon, WA 98273ActiveMLS ID #2562881, Jacqynette Shook. NWMLS as distributed by MLS GRID
