Welcome to this nearly 2800 sq. ft. 4 bed, 3 baths, CUSTOM rambler on a fully-level landscaped acre in a quiet gated community just minutes from I-5! You will love the county porch, pine soffits, rock accents, bamboo floors, walk-in pantry, walk-in oversized shower, 4’ wide hallways, HUGE-covered patio, and ALL of the custom features it has to offer! No expense was spared to create the parked-out lot with outbuildings, fruit trees, lawn art, raised vegetable beds, an outdoor fire pit, and a saltwater hot tub with Gazebo. There is RV parking (w/a 50 amp plug-in), room for a shop, heat pump, water filter system, and a standby automatic propane generator. The 4-car insulated garage is fully finished with extra storage including attic storage.
Sold
Listed by: KW North Sound • Roy VanWinkle
Bought with: Homematch NW
$1,000,000
314 266th Place NE, Arlington, WA 98223
4beds
2,778sqft
Single Family Residence
Built in 2012
1.01 Acres Lot
$1,093,700 Zestimate®
$360/sqft
$3,888 Estimated rent
Home value
$1,093,700
$1.04M - $1.15M
$3,888/mo
Zestimate® history
Owner options
List your home for rent
$3,888/mo
Rent Zestimate®
Find your next renter with Zillow Rental Manager. Plus, with online applications, you can quickly screen prospective tenants – for free.
$3,888/mo
Rent Zestimate®
Refinance and save
$6,610/mo
Est. payment
Refinancing to a lower rate could help reduce your monthly payments and save thousands over the life of the loan.
$6,610/mo
Est. payment
Explore your selling options
Work with a Zillow partner agent
Leverage their expertise and Zillow's premium Showcase listings to get your home seen by more buyers.
Get startedList with your own agent
Get your home in front of millions of buyers by listing it on Zillow.
Learn how to do itSell it yourself
Take full control of how buyers see your home on Zillow by listing For Sale by Owner (FSBO).
List your homeWhat's special
Rv parkingWalk-in pantryOutdoor fire pitBamboo floorsAttic storageFully-level landscaped acreSaltwater hot tub
Zillow last checked:
Listing updated:
Listed by:
Roy VanWinkle,
KW North Sound
Bought with:
Kerryann Pray, 26887
Homematch NW
Source: NWMLS as distributed by MLS GRID,MLS#: 2048206
Facts & features
Interior
Bedrooms & bathrooms
- Bedrooms: 4
- Bathrooms: 3
- Full bathrooms: 2
- 3/4 bathrooms: 1
- Main level bedrooms: 4
Primary bedroom
- Level: Main
Bedroom
- Level: Main
Bedroom
- Level: Main
Bedroom
- Level: Main
Bathroom full
- Level: Main
Bathroom full
- Level: Main
Bathroom three quarter
- Level: Main
Den office
- Level: Main
Dining room
- Level: Main
Entry hall
- Level: Main
Great room
- Level: Main
Kitchen with eating space
- Level: Main
Utility room
- Level: Main
Heating
- Fireplace, Forced Air, Heat Pump, Insert, Propane
Cooling
- Forced Air
Appliances
- Included: Dishwasher_, GarbageDisposal_, Microwave_, Refrigerator_, StoveRange_, Dishwasher, Garbage Disposal, Microwave, Refrigerator, StoveRange, Water Heater: Propane, Water Heater Location: Garage
Features
- Bath Off Primary, Ceiling Fan(s), Dining Room
- Flooring: Bamboo/Cork, Ceramic Tile, Hardwood, Carpet
- Doors: French Doors
- Windows: Double Pane/Storm Window, Skylight(s)
- Basement: None
- Number of fireplaces: 1
- Fireplace features: See Remarks, Main Level: 1, Fireplace
Interior area
- Total structure area: 2,778
- Total interior livable area: 2,778 sqft
Property
Parking
- Total spaces: 4
- Parking features: RV Parking, Attached Garage
- Attached garage spaces: 4
Features
- Levels: One
- Stories: 1
- Entry location: Main
- Patio & porch: Bamboo/Cork, Ceramic Tile, Hardwood, Wall to Wall Carpet, Bath Off Primary, Ceiling Fan(s), Double Pane/Storm Window, Dining Room, French Doors, Hot Tub/Spa, Security System, Skylight(s), Vaulted Ceiling(s), Walk-In Closet(s), Walk-In Pantry, Wired for Generator, Fireplace, Water Heater
- Has spa: Yes
- Spa features: Indoor
Lot
- Size: 1.01 Acres
- Features: Cul-De-Sac, Dead End Street, Paved, Secluded, Cabana/Gazebo, Cable TV, Deck, Fenced-Partially, Gated Entry, Green House, High Speed Internet, Hot Tub/Spa, Outbuildings, Patio, Propane, RV Parking
- Topography: Level
- Residential vegetation: Fruit Trees, Garden Space, Wooded
Details
- Parcel number: 01096200001100
- Zoning description: R-5,Jurisdiction: County
- Special conditions: Standard
- Other equipment: Leased Equipment: Propane Tank, Wired for Generator
Construction
Type & style
- Home type: SingleFamily
- Architectural style: Contemporary,1 Story
- Property subtype: Single Family Residence
Materials
- Cement Planked, Stone, Wood Siding
- Foundation: Poured Concrete
- Roof: Composition
Condition
- Very Good
- Year built: 2012
Utilities & green energy
- Electric: Company: Sno Co PUD
- Sewer: Septic Tank, Company: On site Septic
- Water: Individual Well, Company: Private Well
- Utilities for property: Dish, Ziply
Community & HOA
Community
- Features: CCRs, Gated
- Security: Security System
- Subdivision: Stanwood-bryant
HOA
- HOA fee: $500 annually
Location
- Region: Arlington
Financial & listing details
- Price per square foot: $360/sqft
- Tax assessed value: $971,600
- Annual tax amount: $6,817
- Date on market: 5/29/2023
- Cumulative days on market: 1149 days
- Listing terms: Conventional,FHA,VA Loan
- Inclusions: Dishwasher, GarbageDisposal, Microwave, Refrigerator, StoveRange, LeasedEquipment
Price history
| Date | Event | Price |
|---|---|---|
| 7/31/2023 | Sold | $1,000,000-9.1%$360/sqft |
Source:  NWMLS as distributed by MLS GRID #2048206 Report a problem NWMLS as distributed by MLS GRID #2048206 Report a problem | ||
| 6/21/2023 | Pending sale | $1,100,000$396/sqft |
Source: NWMLS as distributed by MLS GRID #NWM2048206 Report a problem | ||
| 6/1/2023 | Listed for sale | $1,100,000$396/sqft |
Source: NWMLS as distributed by MLS GRID #NWM2048206 Report a problem | ||
| 5/21/2023 | Pending sale | $1,100,000$396/sqft |
Source: NWMLS as distributed by MLS GRID #NWM2048206 Report a problem | ||
| 3/29/2023 | Listed for sale | $1,100,000+1189.9%$396/sqft |
Source: NWMLS as distributed by MLS GRID #NWM2048206 Report a problem | ||
| 2/24/2012 | Sold | $85,280$31/sqft |
Source: Public Record Report a problem | ||
Public tax history
| Year | Property taxes | Tax assessment |
|---|---|---|
| 2024 | $7,982 +9.6% | $971,600 +7.1% |
| 2023 | $7,281 +0.8% | $907,600 -6.1% |
| 2022 | $7,221 +5.9% | $966,300 +29.1% |
| 2021 | $6,818 -2.2% | $748,600 +4.4% |
| 2020 | $6,971 +7.5% | $717,100 +7.5% |
| 2019 | $6,485 | $667,300 +10.9% |
| 2018 | -- | $601,800 +15.3% |
| 2017 | $6,825 +21.4% | $521,900 +13.4% |
| 2016 | $5,620 | $460,400 +4.9% |
| 2015 | $5,620 +13.3% | $438,700 +20.3% |
| 2013 | $4,960 | $364,700 |
Find assessor info on the county website
Neighborhood: 98223
Nearby homes
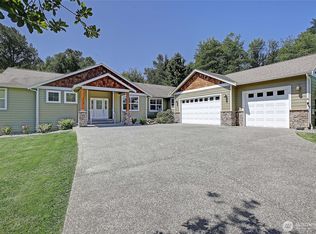
- $980,0003 bd3 ba2.3k sqft26306 2nd Ave NE, Arlington, WA 98223For Sale
- $985,0004 bd3 ba2.9k sqft26330 5th Ave NE, Arlington, WA 98223Sold
- $840,0003 bd3 ba2.1k sqft26032 5th Ave NE, Arlington, WA 98223Sold
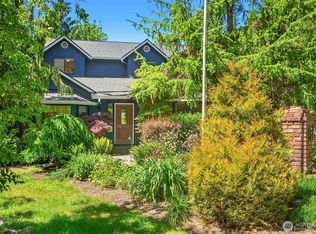
- $835,0003 bd2 ba1.8k sqft26501 Dahl Rd NW, Arlington, WA 98223Sold

- $1,025,0008 bd5 ba5.6k sqft26221 5th Ave NE, Arlington, WA 98223Sold
- $1,170,0954 bd3 ba3k sqft26807 3rd Ave NE, Arlington, WA 98223Sold
- $1,150,0004 bd3 ba2.9k sqft26927 3rd Ave NE, Arlington, WA 98223Sold
- $1,200,0003 bd3 ba2.5k sqft26913 3rd Ave NE, Arlington, WA 98223Sold
Nearby schools
GreatSchools rating
- 6/10Eagle Creek Elementary SchoolGrades: K-5Distance: 5.9 mi
- 4/10Post Middle SchoolGrades: 6-8Distance: 6 mi
- 8/10Arlington High SchoolGrades: 9-12Distance: 7 mi


Get pre-qualified for a loan
At Zillow Home Loans, we can pre-qualify you in as little as 5 minutes with no impact to your credit score.An equal housing lender. NMLS #10287.
- Washington
- Snohomish County
- Arlington
- 98223
- 314 266th Place NE
Nearby cities
Nearby neighborhoods
Nearby zip codes
Other Arlington Topics
