25k Buyer Bonus, Exceptional New Home on Acreage. Built with Quality & Style that brings pleasure to everyday living. 4 Bedroom 2.5 Baths, featuring timeless color palette & dark metal accents. A Polished Kitchen with luxury 6 Burner Cook-top, Generous Island, & Full height glass front Cabinets. Bright and Open Living space, Extra large windows for exception light. Separate Formal Dining room & Den. The Primary suite is a true oasis w/ gracious Primary bath boasting spa style with a modern flair. 3 additional bedrooms upstairs, Also a Generous Laundry room. Spacious covered outdoor living area to enjoy year round. Quick easy access, one mile to I-5 and minutes to shopping & entertainment.
Sold
Listed by: Windermere Real Estate JS • Laurence Johnson
Bought with: Windermere RE Skagit Valley
$1,150,000
26927 3rd Avenue NE, Arlington, WA 98223
4beds
2,972sqft
Single Family Residence
Built in 2025
1.45 Acres Lot
$1,128,000 Zestimate®
$387/sqft
$4,374 Estimated rent
Home value
$1,128,000
$1.05M - $1.21M
$4,374/mo
Zestimate® history
Owner options
List your home for rent
$4,374/mo
Rent Zestimate®
Find your next renter with Zillow Rental Manager. Plus, with online applications, you can quickly screen prospective tenants – for free.
$4,374/mo
Rent Zestimate®
Refinance and save
$6,880/mo
Est. payment
Refinancing to a lower rate could help reduce your monthly payments and save thousands over the life of the loan.
$6,880/mo
Est. payment
Explore your selling options
Work with a Zillow partner agent
Leverage their expertise and Zillow's premium Showcase listings to get your home seen by more buyers.
Get startedList with your own agent
Get your home in front of millions of buyers by listing it on Zillow.
Learn how to do itSell it yourself
Take full control of how buyers see your home on Zillow by listing For Sale by Owner (FSBO).
List your homeWhat's special
Modern flairSpa styleGenerous laundry roomGenerous islandPrimary suiteGracious primary bathSeparate formal dining room
Zillow last checked:
Listing updated:
Listed by:
Laurence Johnson,
Windermere Real Estate JS,
Aimee Patton,
Windermere Real Estate JS
Bought with:
Dawn Hardman, 108912
Windermere RE Skagit Valley
Source: NWMLS as distributed by MLS GRID,MLS#: 2447178
Facts & features
Interior
Bedrooms & bathrooms
- Bedrooms: 4
- Bathrooms: 3
- Full bathrooms: 2
- 1/2 bathrooms: 1
- Main level bathrooms: 1
Other
- Level: Main
Den office
- Level: Main
Dining room
- Level: Main
Entry hall
- Level: Main
Great room
- Level: Main
Kitchen with eating space
- Level: Main
Heating
- Fireplace, Heat Pump, Electric
Cooling
- Heat Pump
Appliances
- Included: Dishwasher, Disposal, Microwave, Stove(s)/Range(s), Dishwasher(s), Garbage Disposal, Microwave(s), Water Heater: Hybrid Electric, Water Heater Location: Garage
Features
- Bath Off Primary, Dining Room, Pantry
- Flooring: Vinyl Plank, Carpet
- Doors: French Doors
- Windows: Dbl Pane/Storm Window
- Basement: None
- Number of fireplaces: 1
- Fireplace features: See Remarks, Main Level: 1, Fireplace
Interior area
- Total structure area: 2,972
- Total interior livable area: 2,972 sqft
Property
Parking
- Total spaces: 3
- Parking features: Driveway, Attached Garage, RV Parking
- Has attached garage: Yes
- Covered spaces: 3
Features
- Levels: Two
- Stories: 2
- Entry location: Main
- Patio & porch: Bath Off Primary, Dbl Pane/Storm Window, Dining Room, Fireplace, French Doors, Pantry, Walk-In Closet(s), Water Heater, Wet Bar
Lot
- Size: 1.45 Acres
- Features: Paved, Deck, Electric Car Charging, High Speed Internet, RV Parking
- Topography: Level
- Residential vegetation: Wooded
Details
- Parcel number: 32051900301600
- Zoning description: Jurisdiction: County
- Special conditions: Standard
- Other equipment: Leased Equipment: Propane tank
Construction
Type & style
- Home type: SingleFamily
- Property subtype: Single Family Residence
Materials
- Cement Planked, Wood Siding, Cement Plank
- Foundation: Poured Concrete
- Roof: Composition,Metal
Condition
- Under Construction
- New construction: Yes
- Year built: 2025
Utilities & green energy
- Electric: Company: Snohomish PUD
- Sewer: Septic Tank, Company: On-site Septic
- Water: Shared Well, Company: 2 Party Well
- Utilities for property: Ziply
Community & HOA
Community
- Subdivision: Arlington
Location
- Region: Arlington
Financial & listing details
- Price per square foot: $387/sqft
- Annual tax amount: $3,007
- Date on market: 12/24/2025
- Cumulative days on market: 96 days
- Listing terms: Conventional,FHA,VA Loan
- Inclusions: Dishwasher(s), Garbage Disposal, Leased Equipment, Microwave(s), Stove(s)/Range(s)
Price history
| Date | Event | Price |
|---|---|---|
| 2/27/2026 | Sold | $1,150,000$387/sqft |
Source:  NWMLS as distributed by MLS GRID #2447178 Report a problem NWMLS as distributed by MLS GRID #2447178 Report a problem | ||
| 1/27/2026 | Pending sale | $1,150,000$387/sqft |
Source: NWMLS as distributed by MLS GRID #2447178 Report a problem | ||
| 10/24/2025 | Listed for sale | $1,150,000$387/sqft |
Source: NWMLS as distributed by MLS GRID #2447178 Report a problem | ||
Public tax history
Tax history is unavailable.
Neighborhood: 98223
Nearby homes
- $1,200,0003 bd3 ba2.5k sqft26913 3rd Ave NE, Arlington, WA 98223Sold
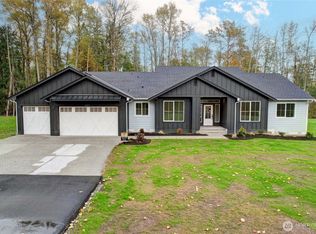
- $1,170,0954 bd3 ba3k sqft26807 3rd Ave NE, Arlington, WA 98223Sold
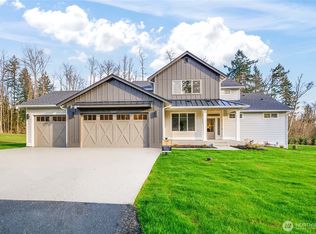
- $1,095,0004 bd3 ba3k sqft406 274th St NE, Arlington, WA 98223Sold
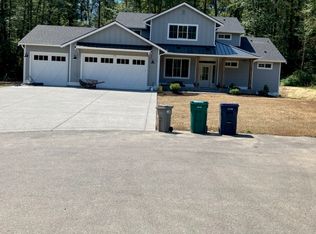
- $1,110,0004 bd3 ba3.1k sqft330 274th St, Arlington, WA 98223Sold
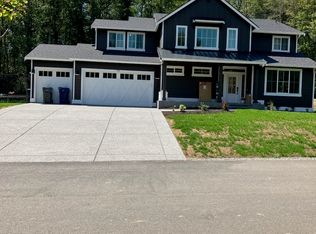
- $1,250,0003 bd3 ba2.5k sqft417 274th St NE, Arlington, WA 98223For Sale
- $1,095,0002 bd3 ba3k sqft322 274th St NE, Arlington, WA 98223Sold
- $1,095,0003 bd3 ba2.5k sqft331 274th St NE, Arlington, WA 98223Sold
- $999,9503 bd3 ba2.6k sqft409 274th St NE, Arlington, WA 98223Sold
Nearby schools
GreatSchools rating
- 6/10Eagle Creek Elementary SchoolGrades: K-5Distance: 6 mi
- 4/10Post Middle SchoolGrades: 6-8Distance: 6.1 mi
- 8/10Arlington High SchoolGrades: 9-12Distance: 7.2 mi


Get pre-qualified for a loan
At Zillow Home Loans, we can pre-qualify you in as little as 5 minutes with no impact to your credit score.An equal housing lender. NMLS #10287.
- Washington
- Snohomish County
- Arlington
- 98223
- 26927 3rd Avenue NE
Nearby cities
Nearby neighborhoods
Nearby zip codes
Other Arlington Topics
