Experience modern luxury in the gated Blue Skies community. Set on a private, one-acre partially wooded lot backing to a lush greenbelt, this 3-bedroom, 2.5-bath home perfectly balances quality craftsmanship with contemporary style. The bright, open-concept interior features a chef’s kitchen complete with a 6-burner cooktop, an expansive island, and elegant glass-front cabinetry. Retreat to the primary oasis, where a spa-inspired bath offers a sleek, modern escape and an oversized soaking tub. Enjoy premium, energy-efficient upgrades throughout, including all-new flush-mount LED lighting, custom blackout blinds, and privacy mirror tint with UV protection on the front and primary bed windows. Outside, a generous covered living area invites you to enjoy the serenity of nature within a huge, newly fenced backyard. Complete with hot water on demand and a whole-house Kohler generator, this private sanctuary is located just one mile from I-5 and minutes from local amenities.
Active
Listed by: North48 Real Estate • Jamie Shaughnessy
Price cut: $45K (7/18)
$1,250,000
417 274th Street NE, Arlington, WA 98223
3beds
2,578sqft
:
Get pre-qualified$7,341/mo
Single Family Residence
Built in 2023
1.08 Acres Lot
$1,235,300 Zestimate®
$485/sqft
$42/mo HOA
What's special
Expansive islandAll-new flush-mount led lightingOversized soaking tubSpa-inspired bathCustom blackout blindsHuge newly fenced backyardElegant glass-front cabinetry
- 59 days |
- 475 |
- 29 |
Zillow last checked:
Listing updated:
Listed by:
Jamie Shaughnessy,
North48 Real Estate
Source: NWMLS as distributed by MLS GRID,MLS#: 2496865
Facts & features
Interior
Bedrooms & bathrooms
- Bedrooms: 3
- Bathrooms: 3
- Full bathrooms: 2
- 1/2 bathrooms: 1
- Main level bathrooms: 3
- Main level bedrooms: 3
Primary bedroom
- Level: Main
Bedroom
- Level: Main
Bedroom
- Level: Main
Bathroom full
- Level: Main
Other
- Level: Main
Den office
- Level: Main
Dining room
- Level: Main
Entry hall
- Level: Main
Kitchen with eating space
- Level: Main
Living room
- Level: Main
Utility room
- Level: Main
Heating
- Fireplace, 90%+ High Efficiency, Fireplace Insert, Forced Air, Heat Pump, Electric, Propane
Cooling
- 90%+ High Efficiency, Heat Pump
Appliances
- Included: Dishwasher, Microwave, Refrigerator, Tankless Water Heater, Dishwasher(s), Microwave(s), Refrigerator(s), Water Heater: On Demand, Water Heater Location: Garage
Features
- Dining Room, Pantry
- Flooring: Vinyl Plank, Carpet
- Doors: French Doors
- Windows: Dbl Pane/Storm Window
- Basement: None
- Number of fireplaces: 1
- Fireplace features: Gas, Main Level: 1, Fireplace
Interior area
- Total structure area: 2,578
- Total interior livable area: 2,578 sqft
Video & virtual tour
Property
Parking
- Total spaces: 2
- Parking features: Attached Carport
- Carport spaces: 2
Features
- Levels: One
- Stories: 1
- Entry location: Main
- Patio & porch: Dbl Pane/Storm Window, Dining Room, Fireplace, French Doors, Pantry, Security System, Vaulted Ceiling(s), Walk-In Closet(s), Water Heater, Wired for Generator
Lot
- Size: 1.08 Acres
- Features: Cul-De-Sac, Paved, Deck, Fenced-Partially, Gated Entry, High Speed Internet, Propane
- Topography: Level
- Residential vegetation: Garden Space
Details
- Parcel number: 01211000000700
- Special conditions: Standard
- Other equipment: Wired for Generator
Construction
Type & style
- Home type: SingleFamily
- Architectural style: 1 Story
- Property subtype: Single Family Residence
Materials
- Cement Planked, Wood Siding, Wood Products, Cement Plank
- Foundation: Poured Concrete
- Roof: Composition
Condition
- Year built: 2023
Utilities & green energy
- Electric: Company: Sno Co PUD
- Sewer: Septic Tank
- Water: Shared Well
Community & HOA
Community
- Features: CCRs, Gated
- Security: Security System
- Subdivision: Stanwood-bryant
HOA
- Services included: Common Area Maintenance, Road Maintenance
- HOA fee: $500 annually
Location
- Region: Arlington
Financial & listing details
- Price per square foot: $485/sqft
- Tax assessed value: $964,100
- Annual tax amount: $8,412
- Date on market: 6/5/2026
- Cumulative days on market: 60 days
- Listing terms: Conventional,VA Loan
- Inclusions: Dishwasher(s), Microwave(s), Refrigerator(s)
Estimated market value
$1,235,300
$1.17M - $1.30M
$4,071/mo
Price history
| Date | Event | Price |
|---|---|---|
| 7/18/2026 | Price change | $1,250,000-3.5%$485/sqft |
Source:  NWMLS as distributed by MLS GRID #2496865 Report a problem NWMLS as distributed by MLS GRID #2496865 Report a problem | ||
| 6/5/2026 | Listed for sale | $1,295,000+18.3%$502/sqft |
Source: NWMLS as distributed by MLS GRID #2496865 Report a problem | ||
| 1/29/2024 | Sold | $1,095,000$425/sqft |
Source: NWMLS as distributed by MLS GRID #2164150 Report a problem | ||
| 1/8/2024 | Pending sale | $1,095,000$425/sqft |
Source: NWMLS as distributed by MLS GRID #2164150 Report a problem | ||
| 9/23/2023 | Listed for sale | $1,095,000$425/sqft |
Source: NWMLS as distributed by MLS GRID #2164150 Report a problem | ||
Public tax history
| Year | Property taxes | Tax assessment |
|---|---|---|
| 2024 | $8,412 +56.6% | $964,100 +55.7% |
| 2023 | $5,370 +181.9% | $619,200 +158.8% |
| 2022 | $1,905 | $239,300 |
Find assessor info on the county website
Monthly payment
Est. payment
Payment breakdown
Explore the cost of this home by adjusting the details. Changes won't be saved.Climate risks
Neighborhood: 98223
Nearby schools
GreatSchools rating
- 6/10Eagle Creek Elementary SchoolGrades: K-5Distance: 5.9 mi
- 4/10Post Middle SchoolGrades: 6-8Distance: 6 mi
- 8/10Arlington High SchoolGrades: 9-12Distance: 7.2 mi
- $999,9503 bd3 ba2.6k sqft409 274th St NE, Arlington, WA 98223Sold

- $1,095,0004 bd3 ba3k sqft406 274th St NE, Arlington, WA 98223Sold
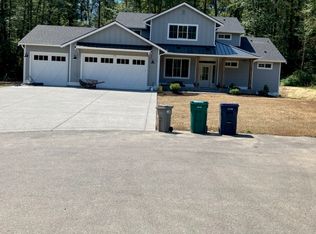
- $1,095,0003 bd3 ba2.5k sqft331 274th St NE, Arlington, WA 98223Sold

- $1,110,0004 bd3 ba3.1k sqft330 274th St, Arlington, WA 98223Sold
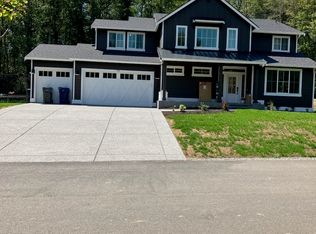
- $1,050,0004 bd3 ba2.9k sqft323 274th St NE, Arlington, WA 98223Sold
- $1,095,0002 bd3 ba3k sqft322 274th St NE, Arlington, WA 98223Sold
- $1,110,0004 bd3 ba3.1k sqft314 274th St NE, Arlington, WA 98223Sold
- $1,095,0003 bd3 ba3k sqft315 274th St NE, Arlington, WA 98223Sold
A local agent can set up tours, give advice and negotiate with sellers.
Similar homes
- $1,275,0004 bd3 ba3.1k sqft25421 36th Avenue NW, Stanwood, WA 98292Active
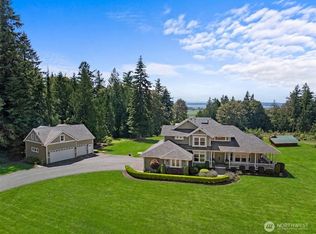 MLS ID #2563067, Jamie Shaughnessy. NWMLS as distributed by MLS GRID
 - $1,300,0005 bd4 ba3.6k sqft28415 State Route 9 NE, Arlington, WA 98223Active
 MLS ID #2537129, Jessica Wolf. NWMLS as distributed by MLS GRID
 - $949,0004 bd3 ba2.4k sqft28132 11th Avenue NW, Arlington, WA 98223Active
 MLS ID #2526045, Heather Cox. NWMLS as distributed by MLS GRID
 - $1,239,9953 bd3 ba2.7k sqftCottonwood Creek 5 Llc, Stanwood, WA 98292Active
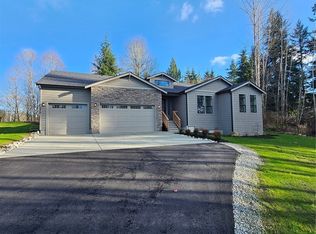 NWMLS as distributed by MLS GRID
 - $1,149,9903 bd3 ba2.5k sqft11306 143rd Drive NE, Lake Stevens, WA 98258ActiveMLS ID #2549956, Kyle Wells. NWMLS as distributed by MLS GRID
- $1,249,0004 bd3 ba2.4k sqftResidential, Camano Island, WA 98282ActiveMLS ID #2520752, Sunshine Hard. NWMLS as distributed by MLS GRID
- $1,140,0004 bd3 ba2.6k sqft7406 100th Street NE, Marysville, WA 98270ActiveMLS ID #2555623, Ryan Gardner. NWMLS as distributed by MLS GRID
- $1,199,0003 bd3 ba2.7k sqftGlenmore, Lake Stevens, WA 98258ActiveMLS ID #2448543, Linda Piacitelli. NWMLS as distributed by MLS GRID
- $859,9503 bd3 ba2k sqftStar Creek, Arlington, WA 98223ActiveMLS ID #2518651, Mindy HIbbard. NWMLS as distributed by MLS GRID
- $1,219,9004 bd4 ba3.6k sqftEnchantment 90 Ph Ii, Lake Stevens, WA 98258ActiveMLS ID #2543550, Jesse Roach. NWMLS as distributed by MLS GRID
- $885,0004 bd3 ba2.8k sqft18012 Ambleside Court, Arlington, WA 98223ActiveMLS ID #2547471, Robert Calkins. NWMLS as distributed by MLS GRID
- $1,350,0004 bd4 ba3.7k sqftGlenmore, Lake Stevens, WA 98258ActiveMLS ID #2560085, Kaitlyn Marie Schrank. NWMLS as distributed by MLS GRID
- $1,099,9993 bd3 ba2.8k sqft13930 73rd Street NE, Lake Stevens, WA 98258ActiveMLS ID #2531161, Alexandria D. Robinett. NWMLS as distributed by MLS GRID
- $1,070,0003 bd3 ba2.7k sqft520 Konnerup Court, Camano Island, WA 98282ActiveMLS ID #2533864, Karl DeBoer. NWMLS as distributed by MLS GRID
- $1,350,0004 bd5 ba3.6k sqftGlenmore Div 06, Lake Stevens, WA 98258ActiveMLS ID #2527547, Jeanette Pop. NWMLS as distributed by MLS GRID
- $1,050,0002 bd4 ba2.5k sqftLoma Lake, Marysville, WA 98271ActiveMLS ID #2495354, Amy Bounds. NWMLS as distributed by MLS GRID
- $928,0004 bd4 ba3.6k sqftGleneagle Sector 4b, Arlington, WA 98223ActiveMLS ID #2497490, Sy Hashimi. NWMLS as distributed by MLS GRID
- $1,093,0004 bd3 ba3.3k sqft14517 117th Street NE, Lake Stevens, WA 98258ActiveMLS ID #2441315, Kaitlyn Marie Schrank. NWMLS as distributed by MLS GRID
- $900,0004 bd2 ba1.9k sqftLost Acres, Lake Stevens, WA 98258ActiveMLS ID #2559252, Ebrima Wadda. NWMLS as distributed by MLS GRID
- $1,249,9904 bd4 ba3.3k sqftMystere/Kokanee Estates, Lake Stevens, WA 98258ActiveMLS ID #2537683, Lia Connell. NWMLS as distributed by MLS GRID
