A dramatic vaulted entry sets the tone for this impressive 3,732 sq ft home on 1.07 acres. The soaring two-sided stone fireplace extends beyond the second floor to the vaulted ceiling, creating an unforgettable focal point and visually connecting the main living spaces. An interior bridge connects the upper-level living spaces to overlook the great room and entryway below. Designed for comfort and flexibility, the main level offers a private bedroom with access to a Jack-and-Jill full bath, plus a dedicated office. Upstairs, find two additional bedrooms, a bonus/game room with wet bar, and a spacious primary retreat. The primary suite features a private balcony overlooking the backyard, a custom walk-in closet, and a spa-inspired ensuite with dual shower heads and a soaking tub. Hardwood and tile flooring, central A/C, and a heat pump add everyday comfort. Car enthusiasts and adventure seekers will appreciate the RV garage with tool room, additional side RV parking, and hot-and-cold exterior water spigots for convenient cleanup. This home offers exceptional space for entertaining, guests, hobbies, and recreational toys. As well has a $50,000 seller credit for your buyers lending needs.
Active
Listed by: eXp Realty • Kaitlyn Marie Schrank
$1,350,000
13709 110th Street NE, Lake Stevens, WA 98258
4beds
3,732sqft
Single Family Residence
Built in 2016
1.07 Acres Lot
$1,323,000 Zestimate®
$362/sqft
$-- HOA
What's special
Soaring two-sided stone fireplaceHeat pumpDedicated officeCustom walk-in closetHot-and-cold exterior water spigotsHardwood and tile flooringVaulted entry
- 45 days
- 550
- 23
Zillow last checked:
Listing updated:
Listed by:
Kaitlyn Marie Schrank,
eXp Realty
Source: NWMLS as distributed by MLS GRID,MLS#: 2560085
Facts & features
Interior
Bedrooms & bathrooms
- Bedrooms: 4
- Bathrooms: 4
- Full bathrooms: 4
- Main level bathrooms: 1
- Main level bedrooms: 1
Primary bedroom
- Level: Second
Bedroom
- Level: Second
Bedroom
- Level: Second
Bedroom
- Level: Main
Bathroom full
- Level: Second
Bathroom full
- Level: Second
Bathroom full
- Level: Second
Bathroom full
- Level: Main
Den office
- Level: Main
Dining room
- Level: Main
Entry hall
- Level: Main
Family room
- Level: Second
Kitchen with eating space
- Level: Main
Living room
- Level: Main
Utility room
- Level: Second
Heating
- Fireplace, Forced Air, Heat Pump, Electric, Propane
Cooling
- Heat Pump
Appliances
- Included: Dishwasher, Disposal, Dryer, Microwave, Refrigerator, Stove(s)/Range(s), Washer, Dishwasher(s), Dryer(s), Garbage Disposal, Microwave(s), Refrigerator(s), Washer(s), Water Heater: Electric, Water Heater Location: Garage
Features
- Bath Off Primary, Ceiling Fan(s), Dining Room, High Tech Cabling
- Flooring: Ceramic Tile, Hardwood, Carpet
- Windows: Dbl Pane/Storm Window
- Basement: None
- Number of fireplaces: 1
- Fireplace features: Gas, Main Level: 1, Fireplace
Interior area
- Total structure area: 3,732
- Total interior livable area: 3,732 sqft
Property
Parking
- Total spaces: 9
- Parking features: Driveway, Attached Garage, RV Parking
- Has attached garage: Yes
- Covered spaces: 4
- Uncovered spaces: 5
Features
- Levels: Two
- Stories: 2
- Entry location: Main
- Patio & porch: Bath Off Primary, Ceiling Fan(s), Dbl Pane/Storm Window, Dining Room, Fireplace, High Tech Cabling, Security System, Sprinkler System, Vaulted Ceiling(s), Walk-In Closet(s), Water Heater, Wine/Beverage Refrigerator
- Has view: Yes
- View description: Territorial
Lot
- Size: 1.07 Acres
- Features: Paved, Cable TV, Deck, High Speed Internet, Propane, RV Parking, Sprinkler System
- Topography: Partial Slope
- Residential vegetation: Brush
Details
- Parcel number: 01128000001800
- Zoning: R5
- Zoning description: Jurisdiction: County
- Special conditions: Standard
- Other equipment: Leased Equipment: Propane Tank
Construction
Type & style
- Home type: SingleFamily
- Architectural style: 2 Story
- Property subtype: Single Family Residence
Materials
- Stone, Wood Siding
- Foundation: Poured Concrete
- Roof: Composition
Condition
- Good
- Year built: 2016
- Major remodel year: 2016
Details
- Builder name: Allen Creek Homes LLC
Utilities & green energy
- Electric: Company: Snohomish County PUD
- Sewer: Septic Tank, Company: Septic
- Water: Public, Company: Snohomish County PUD
- Utilities for property: Xfinity, Zipply
Community & HOA
Community
- Features: Trail(s)
- Security: Security System
- Subdivision: Getchell
Location
- Region: Lake Stevens
Financial & listing details
- Price per square foot: $362/sqft
- Tax assessed value: $1,268,500
- Annual tax amount: $9,155
- Date on market: 7/23/2026
- Cumulative days on market: 47 days
- Listing terms: Conventional,VA Loan
- Inclusions: Dishwasher(s), Dryer(s), Garbage Disposal, Leased Equipment, Microwave(s), Refrigerator(s), Stove(s)/Range(s), Washer(s)
Estimated market value
$1,323,000
$1.26M - $1.39M
$4,599/mo
Price history
| Date | Event | Price |
|---|---|---|
| 7/24/2026 | Listed for sale | $1,350,000+86.2%$362/sqft |
Source: eXp Realty #2560085 Report a problem | ||
| 1/24/2017 | Sold | $725,000$194/sqft |
Source:  NWMLS as distributed by MLS GRID #1018081 Report a problem NWMLS as distributed by MLS GRID #1018081 Report a problem | ||
Public tax history
| Year | Property taxes | Tax assessment |
|---|---|---|
| 2025 | $9,156 -8% | $1,268,500 +10.5% |
| 2024 | $9,953 +13.4% | $1,148,300 +8.8% |
| 2023 | $8,779 +4.1% | $1,055,900 -0.3% |
| 2022 | $8,437 +3.3% | $1,058,900 +28.4% |
| 2021 | $8,171 -1% | $824,400 +12.3% |
| 2020 | $8,251 -4.5% | $734,400 +0.5% |
| 2019 | $8,643 | $731,000 +0.2% |
| 2018 | -- | $729,800 +17.3% |
| 2017 | $8,651 +968.2% | $622,300 +591.4% |
| 2016 | $810 | $90,000 +63.6% |
| 2015 | $810 | $55,000 |
Find assessor info on the county website
Monthly payment
Est. payment
Payment breakdown
Explore the cost of this home by adjusting the details. Changes won't be saved.Climate risks
Neighborhood: 98258
Nearby schools
Schools provided by the listing agent
- Middle: Granite Falls Mid
Source: NWMLS as distributed by MLS GRID. This data may not be complete. We recommend contacting the local school district to confirm school assignments for this home.
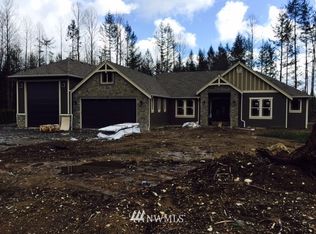
- $1,173,1004 bd4 ba3.1k sqft11018 138th Ave NE, Lake Stevens, WA 98258Off Market

- $1,155,0004 bd3 ba3.2k sqftLOT 11025 153rd Ave NE, Lake Stevens, WA 98258Off Market
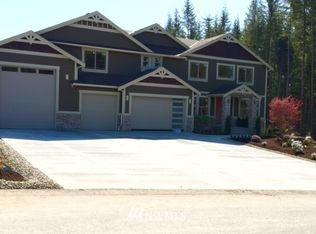
- $1,186,3004 bd4 ba3.8k sqftLOT 10904 186th Ave NE, Lake Stevens, WA 98258Off Market
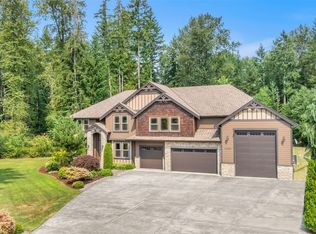
- $1,223,7005 bd4 ba3.9k sqftLOT 13718 157th St NE, Lake Stevens, WA 98258Off Market

Similar homes
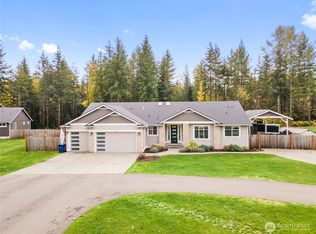
- $1,375,0005 bd4 ba3.9k sqftGlenmore, Lake Stevens, WA 98258Active
 MLS ID #2568542, Kaitlyn Marie Schrank. NWMLS as distributed by MLS GRID
 - $1,185,0005 bd4 ba3.5k sqft11714 137th Drive NE, Lake Stevens, WA 98258Active
 MLS ID #2574765, Michael Taft. NWMLS as distributed by MLS GRID
 - $1,125,0003 bd2 ba2.4k sqftEnchantment, Lake Stevens, WA 98258Active
 MLS ID #2579413, Jake Robinett. NWMLS as distributed by MLS GRID
 - $1,350,0004 bd5 ba3.6k sqftGlenmore Div 06, Lake Stevens, WA 98258Active
 MLS ID #2527547, Jeanette Pop. NWMLS as distributed by MLS GRID
