Designed for elevated entertaining & everyday ease.Set at the end of a quiet culdesac, this exceptional residence delivers a rare blend of refined interiors & resort caliber outdoor living. Framed by mountain views & surrounded by curated landscaping, the grounds unfold into a series of intentional spaces.Terraced stonework, generous patio w/louvered pergola, outdoor fireplace, fire pit lounge, low maintenance stone garden beds, & a dedicated turf play area, each element thoughtfully executed to create a private, year round retreat. Inside, the home continues to impress w/a layout that balances scale & functionality. A private guest suite anchors the main level alongside a formal 2 story dining space, while the chef’s kitchen features an oversized island, double ovens, 42” cabinetry w/ crown detail,& KitchenAid suite appliances seamlessly flowing to the main living spaces. A large center sliding door extends the living space outdoors, enhancing the home’s effortless indoor-outdoor flow. The main level den offers flexibility w/a built in Murphy bed for multi-purpose living. Upstairs, a spacious game room w/double doors provides separation &versatility. The owner’s suite is a true retreat, complete with a private sitting area and a spa inspired bath featuring a freestanding soaking tub and an oversized shower with built in seating overlooking greenspace. A 3 car garage, shy acre setting, & community walking trails bring together privacy, design, & lifestyle.
Active
Listed by: Windermere Real Estate/East • Jeanette Pop
$1,350,000
13822 127th Street NE, Lake Stevens, WA 98258
4beds
3,650sqft
:
Get pre-qualified$7,921/mo
Single Family Residence
Built in 2022
0.88 Acres Lot
$-- Zestimate®
$370/sqft
$38/mo HOA
What's special
Kitchenaid suite appliancesFramed by mountain viewsResort caliber outdoor livingShy acre settingDouble ovensTerraced stoneworkCurated landscaping
- 70 days |
- 221 |
- 12 |
Zillow last checked:
Listing updated:
Listed by:
Jeanette Pop,
Windermere Real Estate/East
Source: NWMLS as distributed by MLS GRID,MLS#: 2527547
Facts & features
Interior
Bedrooms & bathrooms
- Bedrooms: 4
- Bathrooms: 5
- Full bathrooms: 4
- 1/2 bathrooms: 1
- Main level bathrooms: 2
- Main level bedrooms: 1
Primary bedroom
- Level: Second
Bedroom
- Level: Second
Bedroom
- Level: Second
Bedroom
- Level: Main
Bathroom full
- Level: Second
Bathroom full
- Level: Second
Bathroom full
- Level: Second
Bathroom full
- Level: Main
Other
- Level: Main
Bonus room
- Level: Second
Den office
- Level: Main
Dining room
- Level: Main
Kitchen with eating space
- Level: Main
Living room
- Level: Main
Heating
- Fireplace, 90%+ High Efficiency, Ductless, Forced Air, Heat Pump, Electric, Propane
Cooling
- Ductless, Forced Air, Heat Pump
Appliances
- Included: Dishwasher, Dryer, Microwave, Refrigerator, Stove(s)/Range(s), Washer, Dishwasher(s), Dryer(s), Microwave(s), Refrigerator(s), Washer(s), Water Heater: Electric, Water Heater Location: Garage
Features
- Bath Off Primary, Ceiling Fan(s), Dining Room, Pantry
- Flooring: Ceramic Tile, Hardwood, Carpet
- Doors: French Doors
- Windows: Dbl Pane/Storm Window
- Basement: None
- Number of fireplaces: 2
- Fireplace features: Electric, Gas, Main Level: 2, Fireplace
Interior area
- Total structure area: 3,650
- Total interior livable area: 3,650 sqft
Video & virtual tour
Property
Parking
- Total spaces: 7
- Parking features: Driveway, Attached Garage
- Has attached garage: Yes
- Covered spaces: 3
- Uncovered spaces: 4
Features
- Levels: Two
- Stories: 2
- Entry location: Main
- Patio & porch: Second Primary Bedroom, Bath Off Primary, Ceiling Fan(s), Dbl Pane/Storm Window, Dining Room, Fireplace, French Doors, Pantry, Sprinkler System, Vaulted Ceiling(s), Walk-In Closet(s), Water Heater, Wired for Generator
- Has view: Yes
- View description: Mountain(s), Territorial
Lot
- Size: 0.88 Acres
- Features: Cul-De-Sac, Curbs, Dead End Street, Open Lot, Paved, Cable TV, Deck, Green House, Outbuildings, Outdoor Fireplace, Patio, Propane, Sprinkler System
- Topography: Level,Partial Slope,Terraces
- Residential vegetation: Garden Space
Details
- Parcel number: 01192500001900
- Zoning description: Jurisdiction: County
- Special conditions: Standard
- Other equipment: Leased Equipment: Propane Tanks, Wired for Generator
Construction
Type & style
- Home type: SingleFamily
- Architectural style: 2 Story
- Property subtype: Single Family Residence
Materials
- Cement/Concrete, Cement Planked, Stone, Wood Siding, Cement Plank
- Foundation: Poured Concrete
- Roof: Composition
Condition
- Very Good
- Year built: 2022
- Major remodel year: 2022
Details
- Builder name: Pulte Homes
Utilities & green energy
- Electric: Company: SNOPUD
- Sewer: Septic Tank, Company: Septic
- Water: Public, Company: SNOPUD
- Utilities for property: Xfinity, Xfinity
Community & HOA
Community
- Features: CCRs
- Subdivision: Getchell
HOA
- Services included: Common Area Maintenance
- HOA fee: $452 annually
- HOA phone: 425-454-6404
Location
- Region: Lake Stevens
Financial & listing details
- Price per square foot: $370/sqft
- Tax assessed value: $1,138,500
- Annual tax amount: $8,674
- Date on market: 5/21/2026
- Cumulative days on market: 71 days
- Listing terms: Conventional,FHA,VA Loan
- Inclusions: Dishwasher(s), Dryer(s), Leased Equipment, Microwave(s), Refrigerator(s), Stove(s)/Range(s), Washer(s)
Estimated market value
Not available
Estimated sales range
Not available
Not available
Price history
| Date | Event | Price |
|---|---|---|
| 5/21/2026 | Listed for sale | $1,350,000+12.5%$370/sqft |
Source:  NWMLS as distributed by MLS GRID #2527547 Report a problem NWMLS as distributed by MLS GRID #2527547 Report a problem | ||
| 3/28/2023 | Sold | $1,200,000$329/sqft |
Source: Public Record Report a problem | ||
Public tax history
| Year | Property taxes | Tax assessment |
|---|---|---|
| 2024 | $9,894 +4.9% | $1,138,500 +5.2% |
| 2023 | $9,436 +90.9% | $1,082,500 +80.4% |
| 2022 | $4,942 +187.2% | $600,000 +247.2% |
| 2021 | $1,721 +1500.6% | $172,800 |
| 2020 | $108 | -- |
Find assessor info on the county website
Monthly payment
Est. payment
Payment breakdown
Explore the cost of this home by adjusting the details. Changes won't be saved.Climate risks
Neighborhood: 98258
Nearby schools
GreatSchools rating
- 3/10Monte Cristo Elementary SchoolGrades: 3-6Distance: 3.3 mi
- 5/10Granite Falls Middle SchoolGrades: 6-8Distance: 4.2 mi
- 5/10Granite Falls High SchoolGrades: 9-12Distance: 3.2 mi
Schools provided by the listing agent
- Elementary: Monte Cristo Elem
- Middle: Granite Falls Mid
- High: Granite Falls High
Source: NWMLS as distributed by MLS GRID. This data may not be complete. We recommend contacting the local school district to confirm school assignments for this home.
- $1,450,0005 bd6 ba4.3k sqft13824 127th St NE, Lake Stevens, WA 98258For Sale

- $1,319,3004 bd4 ba3.5k sqft12423 138th Dr NE #20-5, Lake Stevens, WA 98258Off Market
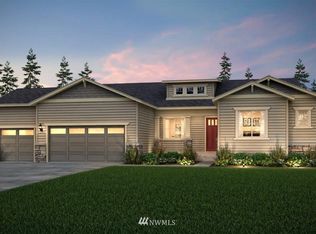
- $1,586,4004 bd4 ba4.1k sqft12729 144th Ave NE #28-6, Lake Stevens, WA 98258Off Market
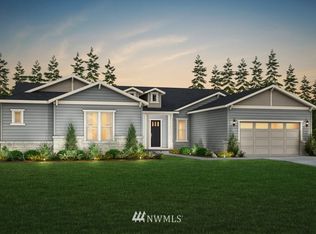
- $1,330,0005 bd6 ba4.5k sqft12522 138th Ave NE #3-6, Lake Stevens, WA 98258Sold
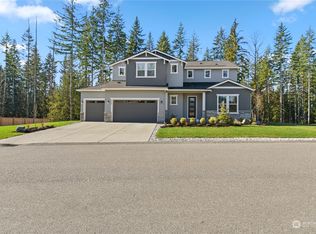
- $1,250,0004 bd5 ba3.8k sqft12528 138th Ave NE, Lake Stevens, WA 98258Sold
- $1,325,0005 bd6 ba4.5k sqft12514 138th Ave NE, Lake Stevens, WA 98258For Sale
- $1,311,1003 bd3 ba3.2k sqft12724 144th Ave NE #49-6, Lake Stevens, WA 98258Off Market
- $1,486,6003 bd3 ba3.1k sqft12723 144th Ave NE #29-6, Lake Stevens, WA 98258Off Market
A local agent can set up tours, give advice and negotiate with sellers.
Similar homes
- $1,325,0004 bd4 ba3.9k sqftGlenmore Division 6, Lake Stevens, WA 98258Active
 MLS ID #2541498, Kaitlyn Marie Schrank. NWMLS as distributed by MLS GRID
 - $1,350,0004 bd4 ba3.7k sqftGlenmore, Lake Stevens, WA 98258Active
 MLS ID #2560085, Kaitlyn Marie Schrank. NWMLS as distributed by MLS GRID
 - $1,325,0005 bd6 ba4.5k sqftGlenmore Div 6, Lake Stevens, WA 98258Active
 MLS ID #2524868, Jenifer L Ripley. NWMLS as distributed by MLS GRID
 - $1,450,0005 bd6 ba4.3k sqft13824 127th Street NE, Lake Stevens, WA 98258ActiveMLS ID #2510415, Kaitlyn Marie Schrank. NWMLS as distributed by MLS GRID
- $1,250,0005 bd5 ba4k sqftGlenmore, Lake Stevens, WA 98258ActiveMLS ID #2550354, Tifiny Sanford. NWMLS as distributed by MLS GRID
- $1,187,4994 bd4 ba3.7k sqftMystic, Lake Stevens, WA 98258ActiveMLS ID #2561857, Tanya Mock. NWMLS as distributed by MLS GRID
- $1,239,9004 bd4 ba3.6k sqftEnchantment 90 Ph Ii, Lake Stevens, WA 98258ActiveMLS ID #2543550, Jesse Roach. NWMLS as distributed by MLS GRID
- $1,149,9903 bd3 ba2.5k sqft11306 143rd Drive NE, Lake Stevens, WA 98258ActiveMLS ID #2549956, Kyle Wells. NWMLS as distributed by MLS GRID
- $1,233,0004 bd3 ba2.6k sqft12500 60th Street NE, Lake Stevens, WA 98258ActiveMLS ID #2557571, Amie K. Sprague. NWMLS as distributed by MLS GRID
- $1,093,0004 bd3 ba3.3k sqft14517 117th Street NE, Lake Stevens, WA 98258ActiveMLS ID #2441315, Kaitlyn Marie Schrank. NWMLS as distributed by MLS GRID
- $1,199,0003 bd3 ba2.7k sqftGlenmore, Lake Stevens, WA 98258ActiveMLS ID #2448543, Linda Piacitelli. NWMLS as distributed by MLS GRID
- $900,0004 bd2 ba1.9k sqftLost Acres, Lake Stevens, WA 98258ActiveMLS ID #2559252, Ebrima Wadda. NWMLS as distributed by MLS GRID
- $1,450,0005 bd4 ba4.4k sqft7927 122nd Street NE, Marysville, WA 98271ActiveMLS ID #2545183, Kenneth D Hecker II. NWMLS as distributed by MLS GRID
- $1,125,0003 bd2 ba2.4k sqftEnchantment, Lake Stevens, WA 98258ActiveMLS ID #2449403, Jake Robinett. NWMLS as distributed by MLS GRID
- $1,129,0003 bd3 ba2.4k sqft4021 142nd Avenue NE, Lake Stevens, WA 98258ContingentMLS ID #2538825, James McPherson. NWMLS as distributed by MLS GRID
- $1,140,0004 bd3 ba2.6k sqft7406 100th Street NE, Marysville, WA 98270ActiveMLS ID #2555623, Ryan Gardner. NWMLS as distributed by MLS GRID
- $1,348,9504 bd3 ba3k sqftWonderland Park West, Snohomish, WA 98290ActiveMLS ID #2515883, Lynette K. Gamm. NWMLS as distributed by MLS GRID
- $1,245,0003 bd3 ba2.5k sqft18727 55th St SE, Snohomish, WA 98290For SaleNextHome
- $1,299,9504 bd5 ba3.8k sqftWild Ridge, Stanwood, WA 98292ActiveMLS ID #2534889, Kirk M. LeDoux. NWMLS as distributed by MLS GRID
- $1,399,9994 bd3 ba3.2k sqft7814 199th Avenue SE, Snohomish, WA 98290ActiveMLS ID #2543465, Kelli Toomey. NWMLS as distributed by MLS GRID
