This fully reimagined, custom-built one-owner home offers the perfect blend of privacy and convenience—just minutes from town.Tucked within a gated community and surrounded by serene natural beauty. Designed with a sophisticated great room concept, the layout provides seamless flow for both everyday living and entertaining, including ideal one-level living with the primary suite thoughtfully separated from guest bedrooms and the bonus room. Inside, you’ll find brand-new flooring, fresh interior paint, and elegant quartz countertops throughout. The stylish chef’s kitchen features top-of-the-line stainless steel appliances, custom solid wood soft-close cabinetry, three skylights, a spacious island, and a generous walk-in pantry. A private office and versatile bonus room add flexibility, while the freestanding wood-burning stove creates warmth and charm in the main living area. Step outside to your own private retreat with mature fruit trees, curated berry gardens, a fenced vegetable garden, a chicken coop, and a trail leading to the year-round Little Pilchuck salmon creek. Enjoy evenings around two creekside fire pits while surrounded by peaceful natural beauty. Additional highlights include an artisan well, generator, 2-car garage, and four+ covered parking spaces. All of this is just moments from Town, Lake Cassidy, Centennial Trail, and Highway 9— Rare opportunity to enjoy tranquil country living without sacrificing convenience. Adjacent 5-acre parcel also available.
Active
Listed by: RE/MAX Integrity • Amie K. Sprague
$1,233,000
12500 60th Street NE, Lake Stevens, WA 98258
4beds
2,678sqft
:
Get pre-qualified$7,360/mo
Single Family Residence
Built in 2015
8.77 Acres Lot
$1,215,800 Zestimate®
$460/sqft
$-- HOA
What's special
Gated communityTwo creekside fire pitsMature fruit treesIdeal one-level livingElegant quartz countertops throughoutChicken coopPrivate office
- 3 days |
- 388 |
- 20 |
Zillow last checked:
Listing updated:
Listed by:
Amie K. Sprague,
RE/MAX Integrity
Source: NWMLS as distributed by MLS GRID,MLS#: 2557571
Facts & features
Interior
Bedrooms & bathrooms
- Bedrooms: 4
- Bathrooms: 3
- Full bathrooms: 2
- 1/2 bathrooms: 1
- Main level bathrooms: 3
- Main level bedrooms: 4
Primary bedroom
- Level: Main
Bedroom
- Level: Main
Bedroom
- Level: Main
Bedroom
- Level: Main
Bathroom full
- Level: Main
Bathroom full
- Level: Main
Other
- Level: Main
Den office
- Level: Main
Dining room
- Level: Main
Entry hall
- Level: Main
Family room
- Level: Main
Great room
- Level: Main
Kitchen with eating space
- Level: Main
Utility room
- Level: Main
Heating
- Fireplace, Ductless, Forced Air, Heat Pump, High Efficiency (Unspecified), Recirculation Pump, See Remarks, Stove/Free Standing, Propane
Cooling
- Ductless, Forced Air
Appliances
- Included: Dishwasher, Disposal, Double Oven, Dryer, Microwave, Refrigerator, Stove(s)/Range(s), Washer, Dishwasher(s), Dryer(s), Garbage Disposal, Microwave(s), Refrigerator(s), Washer(s), Water Heater: Heat pump water heater
Features
- Bath Off Primary, Dining Room, Pantry
- Flooring: Laminate, See Remarks
- Doors: French Doors
- Windows: Dbl Pane/Storm Window, Skylight(s)
- Basement: None
- Number of fireplaces: 1
- Fireplace features: Wood Burning, Main Level: 1, Fireplace
Interior area
- Total structure area: 2,678
- Total interior livable area: 2,678 sqft
Property
Parking
- Total spaces: 6
- Parking features: Detached Carport, Driveway, Attached Garage, RV Parking
- Has attached garage: Yes
- Has carport: Yes
- Covered spaces: 6
Features
- Levels: One
- Stories: 1
- Entry location: Main
- Patio & porch: Bath Off Primary, Dbl Pane/Storm Window, Dining Room, Fireplace, French Doors, Pantry, Skylight(s), Vaulted Ceiling(s), Walk-In Closet(s), Water Heater, Wired for Generator
- On waterfront: Yes
- Waterfront features: Creek
Lot
- Size: 8.77 Acres
- Features: Dead End Street, Open Lot, Secluded, Gated Entry, High Speed Internet, Outbuildings, Patio, Propane, RV Parking, Shop
- Topography: Level
- Residential vegetation: Fruit Trees, Garden Space, Wooded
Details
- Parcel number: 3063200100500
- Zoning: R5 - Rural S
- Zoning description: Jurisdiction: County
- Special conditions: Standard
- Other equipment: Leased Equipment: none, Wired for Generator
Construction
Type & style
- Home type: SingleFamily
- Architectural style: 1 Story
- Property subtype: Single Family Residence
Materials
- Cement Planked, Cement Plank
- Foundation: Poured Concrete
- Roof: Composition
Condition
- Very Good
- Year built: 2015
- Major remodel year: 2015
Utilities & green energy
- Electric: Company: PUD
- Sewer: Septic Tank, Company: Septic
- Water: Individual Well, Company: Individual Well
Community & HOA
Community
- Features: Gated, Trail(s)
- Subdivision: Lake Stevens
Location
- Region: Lake Stevens
Financial & listing details
- Price per square foot: $460/sqft
- Tax assessed value: $951,200
- Annual tax amount: $8,512
- Date on market: 5/12/2026
- Cumulative days on market: 73 days
- Listing terms: Conventional,See Remarks
- Inclusions: Dishwasher(s), Double Oven, Dryer(s), Garbage Disposal, Leased Equipment, Microwave(s), Refrigerator(s), Stove(s)/Range(s), Washer(s)
- Road surface type: Dirt
Estimated market value
$1,215,800
$1.16M - $1.28M
$4,023/mo
Price history
| Date | Event | Price |
|---|---|---|
| 7/20/2026 | Listed for sale | $1,233,000$460/sqft |
Source:  NWMLS as distributed by MLS GRID #2557571 Report a problem NWMLS as distributed by MLS GRID #2557571 Report a problem | ||
Public tax history
| Year | Property taxes | Tax assessment |
|---|---|---|
| 2024 | $8,512 +2.2% | $951,200 +3.4% |
| 2023 | $8,329 +6.3% | $919,600 -2.2% |
| 2022 | $7,835 +6.7% | $940,100 +29.4% |
| 2021 | $7,340 +8% | $726,600 +12% |
| 2020 | $6,796 +2.9% | $648,700 +6.2% |
| 2019 | $6,603 | $611,000 +4.3% |
| 2018 | -- | $585,900 +31.8% |
| 2017 | $6,304 +399.6% | $444,600 +243.9% |
| 2016 | $1,262 | $129,300 +11.9% |
| 2015 | $1,262 | $115,600 |
Find assessor info on the county website
Monthly payment
Est. payment
Payment breakdown
Explore the cost of this home by adjusting the details. Changes won't be saved.Climate risks
Neighborhood: 98258
Nearby schools
GreatSchools rating
- 8/10Mt. Pilchuck Elementary SchoolGrades: K-5Distance: 2.4 mi
- 7/10North Lake Middle SchoolGrades: 6-7Distance: 2.2 mi
- 9/10Lake Stevens Sr High SchoolGrades: 10-12Distance: 2 mi
Schools provided by the listing agent
- Elementary: Mt. Pilchuck Elem
- Middle: North Lake Mid
- High: Lake Stevens Snr Hig
Source: NWMLS as distributed by MLS GRID. This data may not be complete. We recommend contacting the local school district to confirm school assignments for this home.
- $699,0002 bd2 ba1.4k sqft5905 123rd Ave NE, Lake Stevens, WA 98258Sold

- $747,0004 bd3 ba2.8k sqft12211 60th St NE, Lake Stevens, WA 98258Sold

- $1,189,9504 bd3 ba2.8k sqft5718 123rd Ave NE UNIT A, Lake Stevens, WA 98258Sold

- $199,95020 Acres6326 133rd Ave NE, Lake Stevens, WA 98258Sold
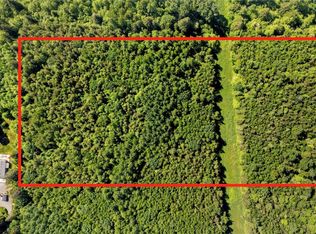
- $750,0004 bd3 ba2.6k sqft12101 60th St NE, Lake Stevens, WA 98258Sold
- $1,300,0005 bd4 ba3.9k sqft12014 60th St NE, Lake Stevens, WA 98258Sold
- $685,0002 bd2 ba1.1k sqft12015 60th St NE, Lake Stevens, WA 98258Sold
- $865,0002 bd3 ba2.7k sqft11919 60th St NE, Lake Stevens, WA 98258Pending
A local agent can set up tours, give advice and negotiate with sellers.
Similar homes
- $1,129,0003 bd3 ba2.4k sqft4021 142nd Avenue NE, Lake Stevens, WA 98258Contingent
 MLS ID #2538825, James McPherson. NWMLS as distributed by MLS GRID
 - $1,595,0004 bd3 ba3.4k sqft13017 44th Street NE, Lake Stevens, WA 98258Active
 MLS ID #2542487, Shelly Theresa Valentine. NWMLS as distributed by MLS GRID
 - $1,100,0003 bd3 ba2.8k sqft5501 69th Avenue SE, Snohomish, WA 98290Active
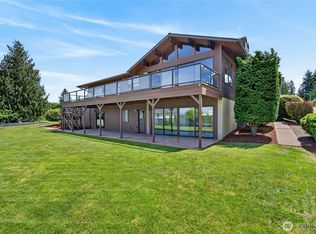 MLS ID #2558761, Kelsey E Saylor. NWMLS as distributed by MLS GRID
 - $1,150,0007 bd8 ba3.6k sqft428 W Davies Loop, Lake Stevens, WA 98258Contingent
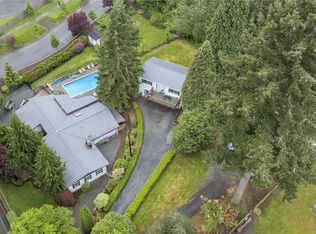 MLS ID #2525208, Cheryl Mitchell. NWMLS as distributed by MLS GRID
 - $1,200,0004 bd3 ba3.6k sqft1010 W Stanley Street, Granite Falls, WA 98252ActiveMLS ID #2544444, Marilee Schneider. NWMLS as distributed by MLS GRID
- $1,350,0004 bd5 ba3.6k sqftGlenmore Div 06, Lake Stevens, WA 98258ActiveMLS ID #2527547, Jeanette Pop. NWMLS as distributed by MLS GRID
- $1,125,0003 bd2 ba2.4k sqftEnchantment, Lake Stevens, WA 98258ActiveMLS ID #2449403, Jake Robinett. NWMLS as distributed by MLS GRID
- $1,150,0004 bd3 ba2.9k sqft14909 180th Place SE, Snohomish, WA 98290ActiveMLS ID #2549272, Mark Kirshner. NWMLS as distributed by MLS GRID
- $1,060,0003 bd3 ba2.7k sqftHemlock Heights, Granite Falls, WA 98252ActiveMLS ID #2541311, Jeanette Pop. NWMLS as distributed by MLS GRID
- $875,0004 bd4 ba3.2k sqftSoundview Estates, Lake Stevens, WA 98258ActiveMLS ID #2544668, Sam Burke. NWMLS as distributed by MLS GRID
- $829,9905 bd3 ba2.9k sqftThe Timbers, Lake Stevens, WA 98258ActiveMLS ID #2514696, Kyle Wells. NWMLS as distributed by MLS GRID
- $959,0003 bd2 ba1.6k sqft5919 Scherrer Road, Granite Falls, WA 98252ActiveMLS ID #2535703, Joni Kerley. NWMLS as distributed by MLS GRID
- $1,348,9504 bd3 ba3k sqftWonderland Park West, Snohomish, WA 98290ActiveMLS ID #2515883, Lynette K. Gamm. NWMLS as distributed by MLS GRID
- $750,0003 bd3 ba2k sqft2219 Soper Hill Road, Lake Stevens, WA 98258ActiveMLS ID #2538386, Mary Hendry. NWMLS as distributed by MLS GRID
- $1,139,9504 bd3 ba2.6k sqftVan Brocklin, Monroe, WA 98272ActiveMLS ID #2553124, Melissa Cook. NWMLS as distributed by MLS GRID
- $1,139,0506 bd5 ba3.7k sqft2004 Valley View Drive, Lake Stevens, WA 98258ActiveMLS ID #2532828, Kimberly Esquivel. NWMLS as distributed by MLS GRID
- $1,275,0003 bd3 ba2.5k sqft18727 55th Street SE, Snohomish, WA 98290ActiveMLS ID #2511321, Guy Clements. NWMLS as distributed by MLS GRID
- $1,175,0004 bd3 ba3.6k sqftPanther Lake Ridge, Snohomish, WA 98290ActiveMLS ID #2534125, Merina Lipsky. NWMLS as distributed by MLS GRID
- $1,375,0004 bd3 ba3.2k sqft27515 Florence Acres Road, Monroe, WA 98272ActiveMLS ID #2534640, Kiamalise Herres. NWMLS as distributed by MLS GRID
- $980,0004 bd2 ba1.8k sqftSunnyside Five Acre Trs, Marysville, WA 98270ActiveMLS ID #2535691, Maryanne Armstrong. NWMLS as distributed by MLS GRID
