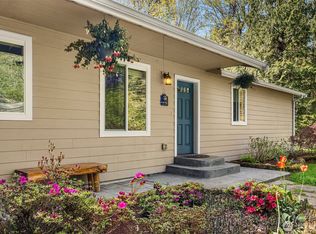
Welcome home to 11919 60th — where country charm meets everyday comfort. Nestled on over an acre of lush, park-like grounds in the beloved Lake Stevens School District, this beautifully updated 2,735 sq. ft. single-story home is the perfect setting for multi-generational living and effortless entertaining. With two oversized primary suites — plus 4 bonus rooms and 3 full bathrooms, there’s space for everyone. One primary suite features a walk-in closet with a cozy office nook and a relaxing jetted tub — a true retreat. Everyone gets the space and comfort they deserve. The stunning remodeled kitchen features a massive island with sink, granite countertops, endless storage, and all appliances included — made for gathering, cooking, and making memories. A huge formal dining room, breakfast nook, spacious living room, and oversized laundry room round out the interior beautifully. Step outside and fall in love — the fully fenced, level yard is park-like and peaceful, with garden space, a hot tub, and plenty of room to entertain. A massive shop fits two cars inside with a lean-to for two more — a dream for hobbyists and car enthusiasts alike. Stay cozy in winter and cool in summer with a heat pump and A/C. All of this, just 10–20 minutes from everything — offered at an incredible $865,000.
Pending inspection
Listed by: Gazelle Real Estate • Carol A. Telschow
$865,000
11919 60th Street NE, Lake Stevens, WA 98258
2beds
2,735sqft
:
Get pre-qualified$5,213/mo
Single Family Residence
Built in 1968
1.08 Acres Lot
$843,800 Zestimate®
$316/sqft
$-- HOA
What's special
Garden spaceWalk-in closetHuge formal dining roomMassive island with sinkEndless storageAll appliances includedCozy office nook
- 14 days |
- 583 |
- 68 |
Likely to sell faster than
Zillow last checked:
Listing updated:
Listed by:
Carol A. Telschow,
Gazelle Real Estate
Source: NWMLS as distributed by MLS GRID,MLS#: 2550513
Facts & features
Interior
Bedrooms & bathrooms
- Bedrooms: 2
- Bathrooms: 3
- Full bathrooms: 3
- Main level bathrooms: 3
- Main level bedrooms: 2
Primary bedroom
- Level: Main
Primary bedroom
- Level: Main
Bathroom full
- Level: Main
Bathroom full
- Level: Main
Bathroom full
- Level: Main
Bonus room
- Level: Main
Bonus room
- Level: Main
Bonus room
- Level: Main
Den office
- Level: Main
Dining room
- Level: Main
Entry hall
- Level: Main
Kitchen with eating space
- Level: Main
Living room
- Level: Main
Utility room
- Level: Main
Heating
- Fireplace, Heat Pump, Electric
Cooling
- Heat Pump
Appliances
- Included: Dishwasher, Dryer, Microwave, Refrigerator, Stove(s)/Range(s), Washer, Dishwasher(s), Dryer(s), Microwave(s), Refrigerator(s), Washer(s), Water Heater: Electric, Water Heater Location: Laundry Room
Features
- Bath Off Primary, Dining Room, Loft
- Flooring: Ceramic Tile, Hardwood, Vinyl, Vinyl Plank, Carpet
- Doors: French Doors
- Windows: Dbl Pane/Storm Window
- Basement: None
- Number of fireplaces: 1
- Fireplace features: Wood Burning, Main Level: 1, Fireplace
Interior area
- Total structure area: 2,735
- Total interior livable area: 2,735 sqft
Property
Parking
- Total spaces: 4
- Parking features: Detached Garage
- Has garage: Yes
- Covered spaces: 4
Features
- Levels: One
- Stories: 1
- Entry location: Main
- Patio & porch: Second Primary Bedroom, Bath Off Primary, Dbl Pane/Storm Window, Dining Room, Fireplace, French Doors, Hot Tub/Spa, Loft, Walk-In Closet(s), Water Heater
- Has spa: Yes
- Spa features: Indoor
- Has view: Yes
- View description: Mountain(s)
Lot
- Size: 1.08 Acres
- Features: Paved, Fenced-Fully, High Speed Internet, Hot Tub/Spa, Patio, Shop
- Topography: Level,Partial Slope
- Residential vegetation: Garden Space
Details
- Parcel number: 30062900301800
- Zoning: R5
- Zoning description: Jurisdiction: County
- Special conditions: Standard
- Other equipment: Leased Equipment: None
Construction
Type & style
- Home type: SingleFamily
- Architectural style: 1 Story
- Property subtype: Single Family Residence
Materials
- Wood Siding
- Foundation: Poured Concrete
- Roof: Composition
Condition
- Good
- Year built: 1968
Utilities & green energy
- Electric: Company: Snohomish PUD
- Sewer: Septic Tank, Company: Septic
- Water: Individual Well, Company: Well
- Utilities for property: X-Finity, X-Finity
Community & HOA
Community
- Subdivision: Lake Cassidy
Location
- Region: Lake Stevens
Financial & listing details
- Price per square foot: $316/sqft
- Tax assessed value: $732,800
- Annual tax amount: $6,826
- Date on market: 7/8/2026
- Cumulative days on market: 15 days
- Listing terms: Conventional,FHA,USDA Loan,VA Loan
- Inclusions: Dishwasher(s), Dryer(s), Leased Equipment, Microwave(s), Refrigerator(s), Stove(s)/Range(s), Washer(s)
Estimated market value
$843,800
$802,000 - $886,000
$3,585/mo
Price history
| Date | Event | Price |
|---|---|---|
| 7/13/2026 | Pending sale | $865,000$316/sqft |
Source:  NWMLS as distributed by MLS GRID #2550513 Report a problem NWMLS as distributed by MLS GRID #2550513 Report a problem | ||
| 7/9/2026 | Listed for sale | $865,000+220.5%$316/sqft |
Source: NWMLS as distributed by MLS GRID #2550513 Report a problem | ||
| 2/3/2009 | Sold | $269,900$99/sqft |
Source: NWMLS as distributed by MLS GRID #28178201 Report a problem | ||
| 1/3/2009 | Listed for sale | $269,900-15.3%$99/sqft |
Source: Homes & Land #28179201 Report a problem | ||
| 6/30/2008 | Sold | $318,750+59.4%$117/sqft |
Source: Public Record Report a problem | ||
| 6/30/2006 | Sold | $200,000$73/sqft |
Source: Public Record Report a problem | ||
Public tax history
| Year | Property taxes | Tax assessment |
|---|---|---|
| 2024 | $6,616 +13.3% | $732,800 +8.6% |
| 2023 | $5,838 -5% | $674,500 -9.8% |
| 2022 | $6,147 +8.6% | $747,800 +30.8% |
| 2021 | $5,659 +8.4% | $571,600 +16.7% |
| 2020 | $5,220 +20.6% | $489,600 +23.9% |
| 2019 | $4,330 | $395,300 +3.9% |
| 2018 | -- | $380,300 +29.2% |
| 2017 | $4,279 +31.2% | $294,300 +5.9% |
| 2016 | $3,260 | $277,900 +8.9% |
| 2015 | $3,260 -5% | $255,200 +8.9% |
| 2013 | $3,431 | $234,300 |
| 2012 | -- | -- |
| 2011 | -- | -- |
| 2010 | -- | -- |
| 2009 | -- | -- |
| 2008 | -- | -- |
| 2007 | -- | -- |
| 2002 | -- | -- |
| 2001 | $2,306 +1.6% | $206,000 +29.8% |
| 2000 | $2,270 | $158,700 |
Find assessor info on the county website
Monthly payment
Est. payment
Payment breakdown
Explore the cost of this home by adjusting the details. Changes won't be saved.Climate risks
Neighborhood: 98258
Nearby schools
GreatSchools rating
- 8/10Mt. Pilchuck Elementary SchoolGrades: K-5Distance: 2.5 mi
- 7/10North Lake Middle SchoolGrades: 6-7Distance: 2.2 mi
- 9/10Lake Stevens Sr High SchoolGrades: 10-12Distance: 1.9 mi
- $685,0002 bd2 ba1.1k sqft12015 60th St NE, Lake Stevens, WA 98258Sold

- $750,0004 bd3 ba2.6k sqft12101 60th St NE, Lake Stevens, WA 98258Sold

- $1,300,0005 bd4 ba3.9k sqft12014 60th St NE, Lake Stevens, WA 98258Sold

- $747,0004 bd3 ba2.8k sqft12211 60th St NE, Lake Stevens, WA 98258Sold

- $250,0001.455 Acres64 Xx 119th Dr NE, Lake Stevens, WA 98258Sold
- $1,189,9504 bd3 ba2.8k sqft5718 123rd Ave NE UNIT A, Lake Stevens, WA 98258Sold
- $699,0002 bd2 ba1.4k sqft5905 123rd Ave NE, Lake Stevens, WA 98258Sold
- $998,0003 bd3 ba2.3k sqft11718 64th Pl NE, Lake Stevens, WA 98258For Sale
A local agent can set up tours, give advice and negotiate with sellers.
Similar homes
- $1,233,0004 bd3 ba2.6k sqft12500 60th Street NE, Lake Stevens, WA 98258Active
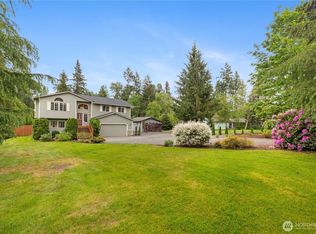
 MLS ID #2557571, Amie K. Sprague. NWMLS as distributed by MLS GRID
 - $774,9005 bd3 ba2.9k sqft3608 127th Avenue NE, Lake Stevens, WA 98258Active
 MLS ID #2558851, Jared English. NWMLS as distributed by MLS GRID
 - $825,0004 bd3 ba2.1k sqft3327 139th Avenue NE, Lake Stevens, WA 98258Active
 MLS ID #2521759, Mindy Newton. NWMLS as distributed by MLS GRID
 - $750,0003 bd3 ba2k sqft2219 Soper Hill Road, Lake Stevens, WA 98258Active
 MLS ID #2538386, Mary Hendry. NWMLS as distributed by MLS GRID
 - $750,0003 bd2 ba1.5k sqftLake Stevens Summer Home Trs, Lake Stevens, WA 98258ActiveMLS ID #2550012, Jyn McBratney. NWMLS as distributed by MLS GRID
- $829,9905 bd3 ba2.9k sqftThe Timbers, Lake Stevens, WA 98258ActiveMLS ID #2514696, Kyle Wells. NWMLS as distributed by MLS GRID
- $1,099,9993 bd3 ba2.8k sqft13930 73rd Street NE, Lake Stevens, WA 98258ActiveMLS ID #2531161, Alexandria D. Robinett. NWMLS as distributed by MLS GRID
- $775,0005 bd3 ba3k sqftPasadena Heights Phase 2, Lake Stevens, WA 98258ActiveMLS ID #2551783, Bunsong Pumma. NWMLS as distributed by MLS GRID
- $1,129,0003 bd3 ba2.4k sqft4021 142nd Avenue NE, Lake Stevens, WA 98258ContingentMLS ID #2538825, James McPherson. NWMLS as distributed by MLS GRID
- $830,0005 bd3 ba3k sqftMaple Rock, Lake Stevens, WA 98258ActiveMLS ID #2525741, Terry V. Vehrs. NWMLS as distributed by MLS GRID
- $699,9993 bd3 ba2.1k sqftWestview Ridge, Lake Stevens, WA 98258ActiveMLS ID #2540785, Jennifer Schabell. NWMLS as distributed by MLS GRID
- $850,0003 bd3 ba2.8k sqft4829 66th Avenue NE, Marysville, WA 98270ActiveMLS ID #2545053, Lika Santiago. NWMLS as distributed by MLS GRID
- $799,9504 bd3 ba2.8k sqftAvery Park Ph Ii, Lake Stevens, WA 98258ActiveMLS ID #2518700, Eric Duffer. NWMLS as distributed by MLS GRID
- $679,9004 bd3 ba1.7k sqft10622 25th Place NE, Lake Stevens, WA 98258ActiveMLS ID #2531695, Melanie Foley. NWMLS as distributed by MLS GRID
- $875,0004 bd3 ba2.4k sqft17308 58th Street SE, Snohomish, WA 98290ActiveMLS ID #2518600, Lisa D Bender. NWMLS as distributed by MLS GRID
- $790,0005 bd4 ba3k sqft5118 88th Street NE, Marysville, WA 98270ActiveMLS ID #2533281, Merina Lipsky. NWMLS as distributed by MLS GRID
- $959,0003 bd2 ba1.6k sqft5919 Scherrer Road, Granite Falls, WA 98252ActiveMLS ID #2535703, Joni Kerley. NWMLS as distributed by MLS GRID
- $899,0003 bd3 ba2.6k sqft12131 181st Drive SE, Snohomish, WA 98290ActiveMLS ID #2551113, Blake McBride. NWMLS as distributed by MLS GRID
- $1,075,0003 bd3 ba2.8k sqft10202 7th Place SE, Lake Stevens, WA 98258ActiveMLS ID #2481881, Valerie A Verburg. NWMLS as distributed by MLS GRID
- $750,0003 bd3 ba2.7k sqftEbey Mountain Estates, Arlington, WA 98223ActiveMLS ID #2550727, Jenn Miller. NWMLS as distributed by MLS GRID
