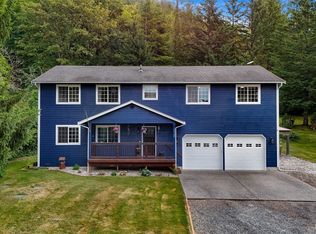
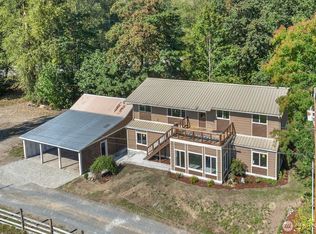
Rare opportunity to own a beautifully updated 3-bedroom, w/ 2 additional office space/bonus rooms, 2.75-bath home on a private 1.9-acre park-like lot with stunning mountain views just 10 minutes from downtown Arlington. This light-filled home features large picture windows, an open and inviting layout, and a spacious kitchen with granite countertops, stainless steel appliances, and abundant storage. Enjoy seamless indoor-outdoor living with an expansive patio perfect for entertaining, BBQs, a cozy fire pit, tranquil water fountain, mature landscaping, and a large fenced yard. Major upgrades include owned solar panels, new electrical panel, new well pump, generator hookup, and EV charging hookup, providing energy efficiency and modern convenience. The peaceful setting offers privacy while remaining close to shopping, dining, schools, parks, and commuter routes. Experience the best of Pacific Northwest living with room to relax, garden, play, or simply enjoy the spectacular views. Move-in ready with desirable updates, exceptional outdoor living, and space to make it your own.
Pending
Listed by: Keller Williams Realty Bothell • Jenn Miller
$750,000
24905 Jim Creek Road, Arlington, WA 98223
3beds
2,750sqft
Single Family Residence
Built in 1980
1.94 Acres Lot
$742,400 Zestimate®
$273/sqft
$-- HOA
What's special
Spacious kitchenStunning mountain viewsMature landscapingSpectacular viewsLarge picture windowsCozy fire pitTranquil water fountain
- --
- on Zillow
- 412
- views
- 51
- saves
Zillow last checked:
Listing updated:
Listed by:
Jenn Miller,
Keller Williams Realty Bothell
Source: NWMLS as distributed by MLS GRID,MLS#: 2550727
Facts & features
Interior
Bedrooms & bathrooms
- Bedrooms: 3
- Bathrooms: 3
- Full bathrooms: 2
- 3/4 bathrooms: 1
- Main level bathrooms: 2
- Main level bedrooms: 2
Primary bedroom
- Level: Main
Bedroom
- Level: Lower
Bedroom
- Level: Main
Bathroom full
- Level: Main
Bathroom full
- Level: Main
Bathroom three quarter
- Level: Lower
Bonus room
- Level: Lower
Den office
- Level: Main
Dining room
- Level: Main
Entry hall
- Level: Main
Family room
- Level: Main
Kitchen with eating space
- Level: Main
Living room
- Level: Main
Heating
- Forced Air, Heat Pump, Electric, Pellet, Solar (Unspecified)
Cooling
- Forced Air, Heat Pump
Features
- Bath Off Primary, Ceiling Fan(s), Dining Room, Pantry
- Flooring: Ceramic Tile, Hardwood, Vinyl, Carpet
- Windows: Dbl Pane/Storm Window, Skylight(s)
- Basement: Finished
- Has fireplace: No
Interior area
- Total structure area: 2,750
- Total interior livable area: 2,750 sqft
Video & virtual tour
Property
Parking
- Parking features: Driveway, RV Parking
Features
- Levels: One
- Stories: 1
- Entry location: Main
- Patio & porch: Bath Off Primary, Ceiling Fan(s), Dbl Pane/Storm Window, Dining Room, Jetted Tub, Pantry, Skylight(s), Vaulted Ceiling(s)
- Spa features: Bath
- Has view: Yes
- View description: Mountain(s), Partial, Territorial
Lot
- Size: 1.94 Acres
- Features: Cable TV, Deck, Fenced-Partially, High Speed Internet, Outbuildings, RV Parking, Shop
- Topography: Level,Partial Slope,Terraces
- Residential vegetation: Brush, Fruit Trees, Garden Space, Wooded
Details
- Parcel number: 00383700000700
- Special conditions: Standard
Construction
Type & style
- Home type: SingleFamily
- Architectural style: 1 Story w/Bsmnt.
- Property subtype: Single Family Residence
Materials
- Wood Siding, Wood Products
- Foundation: Poured Concrete
- Roof: Composition
Condition
- Year built: 1980
Utilities & green energy
- Electric: Company: Sno Co PUD
- Sewer: Septic Tank, Company: Septic
- Water: Individual Well, Company: Well
- Utilities for property: Ziply
Green energy
- Energy generation: Solar
Community & HOA
Community
- Subdivision: Jim Creek
Location
- Region: Arlington
Financial & listing details
- Price per square foot: $273/sqft
- Tax assessed value: $696,800
- Annual tax amount: $6,002
- Date on market: 7/8/2026
- Listing terms: Conventional,FHA,USDA Loan,VA Loan
Estimated market value
$742,400
$705,000 - $780,000
$3,704/mo
Price history
| Date | Event | Price |
|---|---|---|
| 9/14/2026 | Pending sale | $750,000$273/sqft |
Source:  NWMLS as distributed by MLS GRID #2550727 Report a problem NWMLS as distributed by MLS GRID #2550727 Report a problem | ||
| 9/9/2026 | Listed for sale | $750,000$273/sqft |
Source: NWMLS as distributed by MLS GRID #2550727 Report a problem | ||
| 7/27/2026 | Pending sale | $750,000$273/sqft |
Source: NWMLS as distributed by MLS GRID #2550727 Report a problem | ||
| 7/8/2026 | Listed for sale | $750,000+3.4%$273/sqft |
Source: NWMLS as distributed by MLS GRID #2550727 Report a problem | ||
| 9/21/2022 | Sold | $725,000$264/sqft |
Source: Public Record Report a problem | ||
| 8/13/2022 | Pending sale | $725,000$264/sqft |
Source: NWMLS as distributed by MLS GRID #1970244 Report a problem | ||
| 8/12/2022 | Price change | $725,000-3.3%$264/sqft |
Source: NWMLS as distributed by MLS GRID #1970244 Report a problem | ||
| 8/4/2022 | Price change | $750,000-3.2%$273/sqft |
Source: NWMLS as distributed by MLS GRID #1970244 Report a problem | ||
| 7/21/2022 | Listed for sale | $775,000+49%$282/sqft |
Source: NWMLS as distributed by MLS GRID #1970244 Report a problem | ||
| 6/4/2020 | Sold | $520,000+4%$189/sqft |
Source: NWMLS as distributed by MLS GRID #1595060 Report a problem | ||
| 5/5/2020 | Pending sale | $499,900$182/sqft |
Source: Windermere Real Estate/Arlington #1595060 Report a problem | ||
| 4/29/2020 | Listed for sale | $499,900-5.5%$182/sqft |
Source: Windermere Real Estate/Arlington #1595060 Report a problem | ||
| 10/28/2019 | Listing removed | $529,000$192/sqft |
Source: Hawkeye Real Estate Group LLC #1512601 Report a problem | ||
| 9/25/2019 | Price change | $529,000-1.9%$192/sqft |
Source: Hawkeye Real Estate Group LLC #1512601 Report a problem | ||
| 8/30/2019 | Listed for sale | $539,000+98.1%$196/sqft |
Source: Hawkeye Real Estate Group LLC #1512601 Report a problem | ||
| 9/23/2014 | Sold | $272,039+4.7%$99/sqft |
Source: NWMLS as distributed by MLS GRID #635375 Report a problem | ||
| 7/27/2014 | Pending sale | $259,900$95/sqft |
Source: Keller Williams - Marysville #635375 Report a problem | ||
| 7/23/2014 | Price change | $259,900-3.7%$95/sqft |
Source: Keller Williams - Marysville #635375 Report a problem | ||
| 6/18/2014 | Price change | $269,900-3.6%$98/sqft |
Source: C & K Real Estate Team Report a problem | ||
| 5/15/2014 | Listed for sale | $279,900-1.8%$102/sqft |
Source: C & K Real Estate Team Report a problem | ||
| 3/31/2005 | Sold | $285,000$104/sqft |
Source: Public Record Report a problem | ||
Public tax history
| Year | Property taxes | Tax assessment |
|---|---|---|
| 2025 | $6,002 +0% | $696,800 +2.3% |
| 2024 | $5,999 +13.4% | $681,100 +4.4% |
| 2023 | $5,291 +2.4% | $652,100 -2.4% |
| 2022 | $5,170 +7.6% | $668,300 +33.9% |
| 2021 | $4,804 +6.8% | $499,200 +16% |
| 2020 | $4,499 +11.1% | $430,200 +11.6% |
| 2019 | $4,050 | $385,600 +3.8% |
| 2018 | -- | $371,500 +29% |
| 2017 | $4,005 +50.1% | $287,900 +8.9% |
| 2016 | $2,669 | $264,400 +34.1% |
| 2015 | $2,669 +2.4% | $197,100 +10.2% |
| 2013 | $2,606 | $178,900 |
| 2012 | -- | -- |
| 2011 | -- | -- |
| 2010 | -- | -- |
| 2009 | -- | -- |
| 2008 | -- | -- |
| 2007 | -- | -- |
| 2002 | -- | -- |
| 2001 | $2,106 +19.8% | $172,900 +23.3% |
| 2000 | $1,758 | $140,200 |
Find assessor info on the county website
Monthly payment
Est. payment
Payment breakdown
Explore the cost of this home by adjusting the details. Changes won't be saved.Climate risks
Neighborhood: 98223
Similar homes
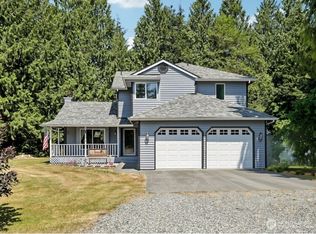
- $789,0003 bd3 ba1.8k sqftTrafton Ridge Estates, Arlington, WA 98223Active
 MLS ID #2567306, Sandy Saga. NWMLS as distributed by MLS GRID
 - $699,0003 bd2 ba2.8k sqft12327 276th Street NE, Arlington, WA 98223Active
 MLS ID #2438325, Dan Nelson. NWMLS as distributed by MLS GRID
 - $775,0003 bd3 ba2.5k sqftMeadow Ridge, Div #1, Arlington, WA 98223Contingent
 MLS ID #2498205, Carolyn J. Erickson. NWMLS as distributed by MLS GRID
 - $749,0004 bd2 ba2.3k sqft626 212th Street NW, Arlington, WA 98223Active
 MLS ID #2559562, Mickie Lee Barnett. NWMLS as distributed by MLS GRID
