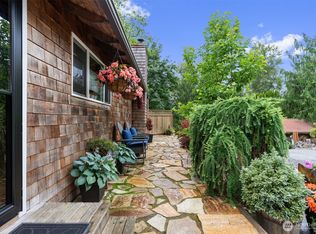
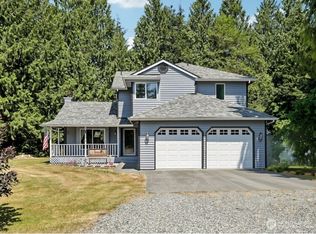
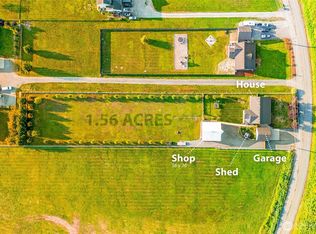
Experience the perfect blend of country serenity and modern comfort just minutes from town. Nestled on a private setting, this beautifully appointed home offers an ideal balance of peaceful living and everyday convenience, complete with exceptional builder upgrades throughout. Inside, you'll find soaring ceilings, rich hardwood floors, granite countertops, central vacuum, and a gourmet kitchen designed for both entertaining and everyday living. The spacious primary suite is a true retreat, featuring a luxurious 5-piece ensuite bath. Three additional bedrooms and a full bathroom provide flexibility for guests, hobbies, or a home office, creating a functional layout to fit a variety of lifestyles. Step outside to enjoy the expansive deck and patio overlooking the picturesque grounds—perfect for entertaining, relaxing, or taking in the peaceful surroundings. The property also features a greenhouse, established garden area, and ample open space with endless possibilities for gardening, recreation, or future improvements and borders DNR land in the back. A large barn offers exceptional versatility for storage, hobbies, workshop space, or potential equestrian use. With open pasture, scenic trails, and an easy hike up the mountain nearby, this property is ideal for those seeking a connection to nature and the freedom of country living. Offering privacy, space, and the tranquility of the Pacific Northwest, this exceptional property is more than a home—it's a lifestyle.
Pending
Listed by: Redfin • Tracy Biddle
Price cut: $55K (8/11)
$795,000
24723 Jim Creek Road, Arlington, WA 98223
4beds
2,535sqft
Single Family Residence
Built in 2010
3.3 Acres Lot
$792,500 Zestimate®
$314/sqft
$-- HOA
What's special
Private settingOpen pastureRich hardwood floorsSoaring ceilingsSpacious primary suiteFunctional layoutExceptional builder upgrades throughout
- --
- on Zillow
- 65
- views
- 0
- saves
Likely to sell faster than
Zillow last checked:
Listing updated:
Listed by:
Tracy Biddle,
Redfin,
Melissa Challman,
Redfin
Source: NWMLS as distributed by MLS GRID,MLS#: 2556278
Facts & features
Interior
Bedrooms & bathrooms
- Bedrooms: 4
- Bathrooms: 3
- Full bathrooms: 2
- 1/2 bathrooms: 1
- Main level bathrooms: 1
Primary bedroom
- Level: Second
Bedroom
- Level: Second
Bedroom
- Level: Second
Bedroom
- Level: Second
Bathroom full
- Level: Second
Bathroom full
- Level: Second
Other
- Level: Main
Entry hall
- Level: Main
Kitchen with eating space
- Level: Main
Living room
- Level: Main
Heating
- Fireplace, Wall Furnace, Electric, Pellet
Cooling
- None
Appliances
- Included: Dishwasher, Disposal, Dryer, Refrigerator, Stove(s)/Range(s), Washer, Dishwasher(s), Dryer(s), Garbage Disposal, Refrigerator(s), Washer(s)
Features
- Bath Off Primary, Central Vacuum, Ceiling Fan(s)
- Flooring: Laminate
- Windows: Dbl Pane/Storm Window, Skylight(s)
- Basement: None
- Number of fireplaces: 1
- Fireplace features: Pellet Stove, Main Level: 1, Fireplace
Interior area
- Total structure area: 2,535
- Total interior livable area: 2,535 sqft
Property
Parking
- Total spaces: 7
- Parking features: Attached Garage
- Has attached garage: Yes
- Covered spaces: 2
- Uncovered spaces: 5
Features
- Levels: Two
- Stories: 2
- Entry location: Main
- Patio & porch: Bath Off Primary, Built-In Vacuum, Ceiling Fan(s), Dbl Pane/Storm Window, Fireplace, Skylight(s), Walk-In Closet(s), Wired for Generator
Lot
- Size: 3.3 Acres
- Dimensions: 3.3 acres
- Features: Barn, Cabana/Gazebo, Deck, Green House, Outbuildings
- Residential vegetation: Fruit Trees, Garden Space, Pasture, Wooded
Details
- Parcel number: 32063300101700
- Zoning description: Jurisdiction: County
- Special conditions: Standard
- Other equipment: Wired for Generator
Construction
Type & style
- Home type: SingleFamily
- Architectural style: 2 Story
- Property subtype: Single Family Residence
Materials
- Cement Planked, Cement Plank
- Foundation: Poured Concrete
- Roof: Composition
Condition
- Year built: 2010
Utilities & green energy
- Electric: Company: PUD
- Sewer: Septic Tank, Company: Septic
- Water: Shared Well, Company: Well
- Utilities for property: Ziply
Community & HOA
Community
- Subdivision: Jim Creek
Location
- Region: Arlington
Financial & listing details
- Price per square foot: $314/sqft
- Tax assessed value: $779,000
- Annual tax amount: $6,689
- Date on market: 7/17/2026
- Listing terms: Conventional
- Inclusions: Dishwasher(s), Dryer(s), Garbage Disposal, Refrigerator(s), Stove(s)/Range(s), Washer(s)
Estimated market value
$792,500
$753,000 - $832,000
$3,726/mo
Price history
| Date | Event | Price |
|---|---|---|
| 8/13/2026 | Pending sale | $795,000$314/sqft |
Source:  NWMLS as distributed by MLS GRID #2556278 Report a problem NWMLS as distributed by MLS GRID #2556278 Report a problem | ||
| 8/11/2026 | Price change | $795,000-6.5%$314/sqft |
Source: NWMLS as distributed by MLS GRID #2556278 Report a problem | ||
| 7/29/2026 | Price change | $849,950-1.7%$335/sqft |
Source: NWMLS as distributed by MLS GRID #2556278 Report a problem | ||
| 7/17/2026 | Listed for sale | $865,000+132.4%$341/sqft |
Source: NWMLS as distributed by MLS GRID #2556278 Report a problem | ||
| 10/31/2012 | Sold | $372,280-15.4%$147/sqft |
Source: Public Record Report a problem | ||
| 11/2/2010 | Listing removed | $439,950$174/sqft |
Source: ShopProp Report a problem | ||
| 10/4/2010 | Listed for sale | $439,950+91.3%$174/sqft |
Source: Cevado Technologies #138513 Report a problem | ||
| 10/13/2006 | Sold | $230,000-2.1%$91/sqft |
Source: NWMLS as distributed by MLS GRID #26113007 Report a problem | ||
| 4/3/2006 | Sold | $235,000$93/sqft |
Source: Public Record Report a problem | ||
Public tax history
| Year | Property taxes | Tax assessment |
|---|---|---|
| 2025 | $6,689 +3% | $779,000 +5.4% |
| 2024 | $6,494 +12.6% | $738,900 +3.7% |
| 2023 | $5,767 -5.6% | $712,600 -10.2% |
| 2022 | $6,105 +7.8% | $793,300 +34% |
| 2021 | $5,666 +0.4% | $591,900 +8.9% |
| 2020 | $5,646 +4.6% | $543,700 +4.9% |
| 2019 | $5,395 | $518,500 +4% |
| 2018 | -- | $498,600 +28.5% |
| 2017 | $5,425 +20% | $387,900 +7.5% |
| 2016 | $4,520 | $360,800 +5.8% |
| 2015 | $4,520 +20.8% | $341,000 +30.4% |
| 2013 | $3,743 | $261,600 |
| 2012 | -- | -- |
| 2011 | -- | -- |
| 2010 | -- | -- |
| 2009 | -- | -- |
Find assessor info on the county website
Monthly payment
Est. payment
Payment breakdown
Explore the cost of this home by adjusting the details. Changes won't be saved.Climate risks
Neighborhood: 98223
Similar homes
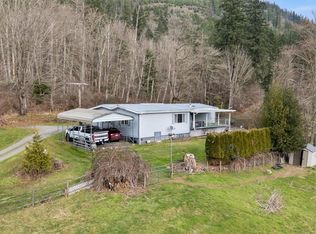
- $800,0004 bd2 ba1.9k sqft16617 Jim Creek Road, Arlington, WA 98223Active
 MLS ID #2586007, Jacob L. Davis. NWMLS as distributed by MLS GRID

 - $789,0003 bd3 ba1.8k sqftTrafton Ridge Estates, Arlington, WA 98223Active
 MLS ID #2567306, Sandy Saga. NWMLS as distributed by MLS GRID
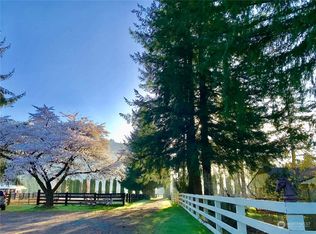
 - $799,9504 bd3 ba2.8k sqftHolly Creek, Arlington, WA 98223Active
 MLS ID #2561290, Eric Duffer. NWMLS as distributed by MLS GRID
 - $850,0003 bd2 ba1.6k sqft24200 Harvey Creek Rd, Arlington, WA 98223Active
 MLS ID #2574122, Lacey Rox Ramon. NWMLS as distributed by MLS GRID
