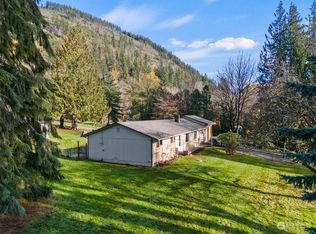
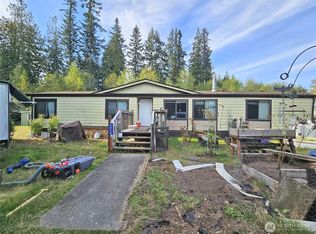
Amazing opportunity awaits with this {LEVEL} {DRY} {5-PLUS ACRE PROPERTY!} The home will need your updates but offers great foundational features with cement plank siding, a concrete ribbon foundation, new well filter system, heat pump, and newer appliances. Inside you have a light and bright open floor plan with vaulted ceilings, skylights & plenty of storage space. Kitchen and dining room open to the living room. A large primary en-suite with walk-in closet, two additional bedrooms and main bathroom ready for your design ideas. The large 24x36 2 bay detached shop is a mechanic's dream and provides ample space to store your vehicles, boat, or any other toys. The additional barn has two stalls and a separate finished room for an office or game room. Near the Mt. Baker-Snoqualmie National Forest, outdoor enthusiasts will enjoy easy access to every outdoor recreation possible! This property has dedicated power for your RV, is fenced and crossed fenced making it ideal for an equestrian facility or the hobby farm of your dreams! Update the existing home or Build a new home creating a DADU with the existing home for multi-family living (buyer to verify) or rental opportunity. Whether seeking a project, a ready build site, or simply a place to enjoy mountain views, you will find it on this quiet and peacful retreat just minutes from downtown Arlington and I5. Estate sale sold As-Is
Active
Listed by: The Agency Seattle/Eastside • Shannon Leidholm • 425-330-7110
$549,900
14428 Jim Creek Rd, Arlington, WA 98223
3beds
1,566sqft
Manufactured Home, Manufactured On Land
Built in 1994
5.31 Acres Lot
$-- Zestimate®
$351/sqft
$-- HOA
What's special
Fenced and crossed fencedCement plank sidingNewer appliancesVaulted ceilingsPlenty of storage space
- --
- on Zillow
- 2,327
- views
- 192
- saves
Likely to sell faster than
Zillow last checked:
Listing updated:
Listed by:
Shannon Leidholm 425-330-7110 sleidholm1@gmail.com,
The Agency Seattle/Eastside
Source: NWMLS as distributed by MLS GRID,MLS#: 2590873
Facts & features
Interior
Bedrooms & bathrooms
- Bedrooms: 3
- Bathrooms: 2
- Full bathrooms: 1
- 3/4 bathrooms: 1
- Main level bathrooms: 2
- Main level bedrooms: 3
Primary bedroom
- Level: Main
Bedroom
- Level: Main
Bedroom
- Level: Main
Bathroom full
- Level: Main
Bathroom three quarter
- Level: Main
Dining room
- Level: Main
Entry hall
- Level: Main
Family room
- Level: Main
Kitchen with eating space
- Level: Main
Living room
- Level: Main
Heating
- Forced Air, Heat Pump, Electric
Cooling
- Forced Air, Heat Pump
Appliances
- Included: Dishwasher, Disposal, Dryer, Refrigerator, Stove(s)/Range(s), Washer, Dishwasher(s), Dryer(s), Garbage Disposal, Refrigerator(s), Washer(s), Water Heater: Electric, Water Heater Location: Utility Closet
Features
- Bath Off Primary, Dining Room
- Flooring: Laminate, Vinyl Plank
- Windows: Dbl Pane/Storm Window, Skylight(s)
- Basement: None
- Has fireplace: No
Interior area
- Total structure area: 1,566
- Total interior livable area: 1,566 sqft
Property
Parking
- Total spaces: 2
- Parking features: Driveway, Detached Garage, Off Street, RV Parking
- Has garage: Yes
- Covered spaces: 2
Features
- Levels: One
- Stories: 1
- Entry location: Main
- Patio & porch: Bath Off Primary, Dbl Pane/Storm Window, Dining Room, Skylight(s), Vaulted Ceiling(s), Walk-In Closet(s), Water Heater
- Has view: Yes
- View description: Mountain(s)
Lot
- Size: 5.31 Acres
- Features: Barn, Cable TV, Deck, Dog Run, Fenced-Fully, Outbuildings, RV Parking, Shop
- Topography: Level
- Residential vegetation: Fruit Trees, Garden Space, Pasture
Details
- Parcel number: 32063300402100
- Zoning description: Jurisdiction: County
- Special conditions: Standard
Construction
Type & style
- Home type: MobileManufactured
- Architectural style: Manuf-Double Wide
- Property subtype: Manufactured Home, Manufactured On Land
Materials
- Cement Planked, Wood Siding, Cement Plank
- Foundation: Concrete Ribbon, Tie Down
- Roof: Composition
Condition
- Fair
- Year built: 1994
Utilities & green energy
- Sewer: Septic Tank
- Water: Individual Well
Community & HOA
Community
- Subdivision: Jim Creek
Location
- Region: Arlington
Financial & listing details
- Price per square foot: $351/sqft
- Tax assessed value: $548,200
- Annual tax amount: $4,760
- Date on market: 10/10/2026
- Listing terms: Conventional,Rehab Loan
- Inclusions: Dishwasher(s), Dryer(s), Garbage Disposal, Refrigerator(s), Stove(s)/Range(s), Washer(s)
- Road surface type: Dirt
- Body type: Double Wide
Estimated market value
Not available
Estimated sales range
Not available
Not available
Price history
| Date | Event | Price |
|---|---|---|
| 10/10/2026 | Listed for sale | $549,900-9.1%$351/sqft |
Source:  NWMLS as distributed by MLS GRID #2590873 Report a problem | ||
| 6/4/2021 | Sold | $605,000+21%$386/sqft |
Source: NWMLS as distributed by MLS GRID #1761888 Report a problem | ||
| 5/5/2021 | Pending sale | $499,950$319/sqft |
Source: NWMLS as distributed by MLS GRID #1761888 Report a problem | ||
| 4/30/2021 | Listed for sale | $499,950+35.5%$319/sqft |
Source: NWMLS as distributed by MLS GRID #1761888 Report a problem | ||
| 3/9/2017 | Sold | $369,000$236/sqft |
Source: NWMLS as distributed by MLS GRID #1026066 Report a problem | ||
| 9/28/2016 | Price change | $369,000-7.7%$236/sqft |
Source: KW Realty Bothell #1026066 Report a problem | ||
| 9/16/2016 | Listed for sale | $399,950+220%$255/sqft |
Source: KW Realty Bothell #1026066 Report a problem | ||
| 9/12/2013 | Sold | $125,000-36.6%$80/sqft |
Source: NWMLS as distributed by MLS GRID #504643 Report a problem | ||
| 3/21/2013 | Sold | $197,031+3.2%$126/sqft |
Source: Public Record Report a problem | ||
| 6/19/2000 | Sold | $191,000+6.1%$122/sqft |
Source: NWMLS as distributed by MLS GRID #20064258 Report a problem | ||
| 9/16/1998 | Sold | $179,950+166.6%$115/sqft |
Source: Public Record Report a problem | ||
| 9/16/1994 | Sold | $67,500$43/sqft |
Source: Public Record Report a problem | ||
Public tax history
| Year | Property taxes | Tax assessment |
|---|---|---|
| 2025 | $4,760 +1.6% | $548,200 +3.9% |
| 2024 | $4,687 +8.2% | $527,600 -0.4% |
| 2023 | $4,331 -6.7% | $529,800 -11.4% |
| 2022 | $4,641 +18.8% | $597,700 +48.3% |
| 2021 | $3,908 +2.7% | $402,900 +11.4% |
| 2020 | $3,807 +6% | $361,700 +6.3% |
| 2019 | $3,592 | $340,300 +8.8% |
| 2018 | -- | $312,700 +42% |
| 2017 | $3,554 +73.9% | $220,200 +7.9% |
| 2016 | $2,044 | $204,100 +37% |
| 2015 | $2,044 +4.8% | $149,000 +13% |
| 2013 | $1,950 | $131,900 |
| 2012 | -- | -- |
| 2011 | -- | -- |
| 2010 | -- | -- |
| 2009 | -- | -- |
| 2008 | -- | -- |
| 2007 | -- | -- |
| 2002 | -- | -- |
| 2001 | $1,924 | $182,300 |
Find assessor info on the county website
Monthly payment
Climate risks
Neighborhood: Arlington Heights
Nearby schools
Schools provided by the listing agent
- Elementary: Eagle Creek Elem
- Middle: Post Mid
- High: Arlington High
Source: NWMLS as distributed by MLS GRID. This data may not be complete. We recommend contacting the local school district to confirm school assignments for this home.
Similar homes
- $550,0003 bd2 ba1.4k sqft15326 Jim Creek Road, Arlington, WA 98223Active
 MLS ID #2597994, Jessica Wolf. NWMLS as distributed by MLS GRID
- $550,0003 bd2 ba1.7k sqft12933 234th Street NE, Arlington, WA 98223Active
 MLS ID #2575657, Luke Blankenship. NWMLS as distributed by MLS GRID
- $585,0003 bd2 ba1.5k sqftHighland View Estates, Arlington, WA 98223Active
 MLS ID #2598677, Laura White. NWMLS as distributed by MLS GRID
- $469,9003 bd2 ba1.7k sqft4816 252nd Street NE, Arlington, WA 98223Active
 MLS ID #2587942, Teri Kielow. NWMLS as distributed by MLS GRID
