NEW PRICE! Welcome home to this charming Craftsman in Arlington's desirable Crown Ridge neighborhood! Freshly painted inside, professionally staged, and ready for its next owner, this inviting 3-bedroom, 2.5-bath home offers 1,271 sq. ft. of comfortable living space. Enjoy peace of mind with a brand-new furnace installed October 2026 and a roof that's only 5 years old! The functional floor plan offers welcoming living spaces, a spacious garage, and a fully fenced backyard perfect for relaxing or entertaining. Enjoy nearby walking trails, schools, shopping, and convenient access to Highway 9. Whether you're looking for your first home, downsizing, or searching for an investment opportunity, this home checks all the boxes. Fresh updates, great location, and an attractive new price of $529,950! Come see it for yourself!
Active
Listed by: John L. Scott Snohomish • Brock Sabo • 425-318-2535
Price cut: $10.1K (11/12)
$529,950
19230 Crown Ridge Boulevard, Arlington, WA 98223
3beds
1,271sqft
Single Family Residence
Built in 2000
3,920 Square Feet Lot
$529,200 Zestimate®
$417/sqft
$35/mo HOA
What's special
Brand new furnaceFunctional floor planFresh interior paintNewer roof
- --
- on Zillow
- 286
- views
- 30
- saves
Zillow last checked:
Listing updated:
Listed by:
Brock Sabo 425-318-2535 BrockSabo@johnlscott.com,
John L. Scott Snohomish
Source: NWMLS as distributed by MLS GRID,MLS#: 2591777
Facts & features
Interior
Bedrooms & bathrooms
- Bedrooms: 3
- Bathrooms: 3
- Full bathrooms: 1
- 3/4 bathrooms: 1
- 1/2 bathrooms: 1
- Main level bathrooms: 1
Primary bedroom
- Level: Second
Bedroom
- Level: Second
Bedroom
- Level: Second
Bathroom full
- Level: Second
Bathroom three quarter
- Level: Second
Other
- Level: Main
Dining room
- Level: Main
Entry hall
- Level: Main
Kitchen without eating space
- Level: Main
Living room
- Level: Main
Utility room
- Level: Main
Heating
- Fireplace, Forced Air, Electric, Natural Gas
Cooling
- Forced Air
Appliances
- Included: Dishwasher, Disposal, Dryer, Refrigerator, Stove(s)/Range(s), Washer, Dishwasher(s), Dryer(s), Garbage Disposal, Refrigerator(s), Washer(s), Water Heater: Gas, Water Heater Location: Garage
Features
- Bath Off Primary, Ceiling Fan(s), Dining Room, Pantry
- Flooring: Laminate
- Basement: None
- Number of fireplaces: 1
- Fireplace features: Gas, Main Level: 1, Fireplace
Interior area
- Total structure area: 1,271
- Total interior livable area: 1,271 sqft
Property
Parking
- Total spaces: 4
- Parking features: Driveway, Attached Garage
- Has attached garage: Yes
- Covered spaces: 2
- Uncovered spaces: 2
Features
- Levels: Two
- Stories: 2
- Entry location: Main
- Patio & porch: Bath Off Primary, Ceiling Fan(s), Dining Room, Fireplace, Pantry, Vaulted Ceiling(s), Walk-In Closet(s), Water Heater
- Has view: Yes
- View description: Mountain(s), Territorial
Lot
- Size: 3,920 Square Feet
- Features: Adjacent to Public Land, Curbs, Paved, Sidewalk, Cable TV, Fenced-Fully, Gas Available, High Speed Internet
- Topography: Level
- Residential vegetation: Brush, Fruit Trees, Garden Space
Details
- Parcel number: 00910700002200
- Zoning description: Jurisdiction: City
- Special conditions: Standard
Construction
Type & style
- Home type: SingleFamily
- Architectural style: Craftsman,2 Story
- Property subtype: Single Family Residence
Materials
- Metal/Vinyl, Wood Siding
- Foundation: Poured Concrete
- Roof: Composition
Condition
- Good
- Year built: 2000
- Major remodel year: 2000
Utilities & green energy
- Electric: Company: Snohomish PUD
- Sewer: Sewer Connected, Company: City of Arlington
- Water: Public, Company: City of Arlington
- Utilities for property: Xfinity, Xfinity
Community & HOA
Community
- Features: CCRs
- Subdivision: Crown Ridge
HOA
- HOA fee: $211 semi-annually
- HOA phone: 425-210-4147
Location
- Region: Arlington
Financial & listing details
- Price per square foot: $417/sqft
- Tax assessed value: $495,400
- Annual tax amount: $4,053
- Date on market: 10/15/2026
- Listing terms: Conventional,FHA,VA Loan
- Inclusions: Dishwasher(s), Dryer(s), Garbage Disposal, Refrigerator(s), Stove(s)/Range(s), Washer(s)
Estimated market value
$529,200
$503,000 - $556,000
$2,624/mo
Price history
| Date | Event | Price |
|---|---|---|
| 11/12/2026 | Price change | $529,950-1.9%$417/sqft |
Source:  NWMLS as distributed by MLS GRID #2591777 Report a problem | ||
| 10/15/2026 | Listed for sale | $540,000+20%$425/sqft |
Source: NWMLS as distributed by MLS GRID #2591777 Report a problem | ||
| 8/30/2022 | Listing removed | -- |
Source: Zillow Rental Manager Report a problem | ||
| 8/24/2022 | Listed for rent | $2,750$2/sqft |
Source: Zillow Rental Manager Report a problem | ||
| 5/6/2021 | Sold | $450,000+9%$354/sqft |
Source: NWMLS as distributed by MLS GRID #1753074 Report a problem | ||
| 4/13/2021 | Pending sale | $412,950$325/sqft |
Source: NWMLS as distributed by MLS GRID #1753074 Report a problem | ||
| 4/8/2021 | Listed for sale | $412,950+150.3%$325/sqft |
Source: NWMLS as distributed by MLS GRID #1753074 Report a problem | ||
| 9/6/2002 | Sold | $165,000+0.8%$130/sqft |
Source: Public Record Report a problem | ||
| 4/20/2001 | Sold | $163,700$129/sqft |
Source: Public Record Report a problem | ||
Public tax history
| Year | Property taxes | Tax assessment |
|---|---|---|
| 2025 | $4,328 +6.8% | $495,400 +6.3% |
| 2024 | $4,053 +10.8% | $466,100 +9.6% |
| 2023 | $3,657 +8.1% | $425,300 -2.7% |
| 2022 | $3,384 +2.1% | $437,300 +23.3% |
| 2021 | $3,314 +18.7% | $354,600 +15.1% |
| 2020 | $2,791 +6.4% | $308,100 +6.4% |
| 2019 | $2,622 | $289,500 +8.3% |
| 2018 | -- | $267,400 +23.3% |
| 2017 | $2,843 +22.6% | $216,800 +6.3% |
| 2016 | $2,319 | $204,000 +11.5% |
| 2015 | $2,319 +18.6% | $182,900 +19.9% |
| 2013 | $1,956 | $152,600 |
| 2012 | -- | -- |
| 2011 | -- | -- |
| 2010 | -- | -- |
| 2009 | -- | -- |
| 2008 | -- | -- |
| 2007 | -- | -- |
| 2002 | -- | -- |
| 2001 | $661 | $162,900 |
Find assessor info on the county website
Monthly payment
Est. payment
Payment breakdown
Explore the cost of this home by adjusting the details. Changes won't be saved.Climate risks
Neighborhood: Hilltop
Nearby schools
Schools provided by the listing agent
- High: Arlington High
Source: NWMLS as distributed by MLS GRID. This data may not be complete. We recommend contacting the local school district to confirm school assignments for this home.

Similar homes
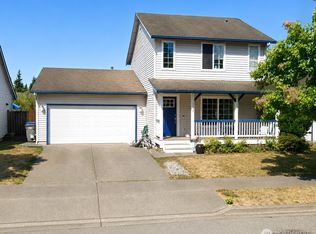
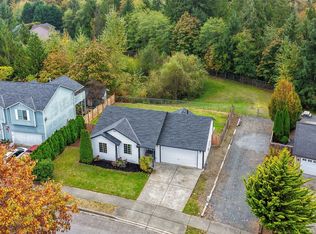
- $524,9953 bd2 ba1.1k sqftCrown Ridge Estates Div 1, Arlington, WA 98223Active
 MLS ID #2597106, Lynette Gamm. NWMLS as distributed by MLS GRID
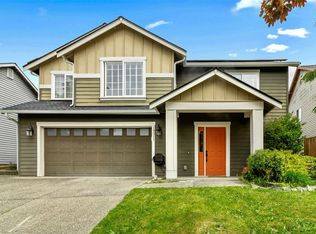
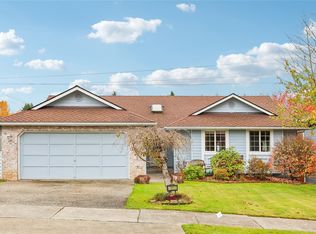
- $524,9503 bd2 ba1.1k sqft19200 Vista Dr, Arlington, WA 98223Active
 MLS ID #2595114, Emily Johnson. NWMLS as distributed by MLS GRID
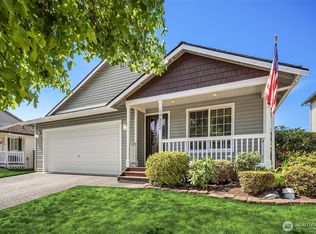
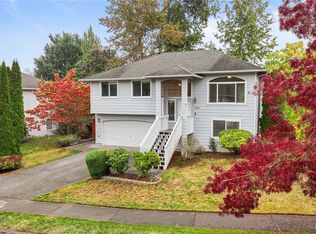
- $546,0003 bd2 ba1.3k sqftGleneagle Div 2b Ph 2, Arlington, WA 98223Active
 MLS ID #2601673, Eric Duffer. NWMLS as distributed by MLS GRID
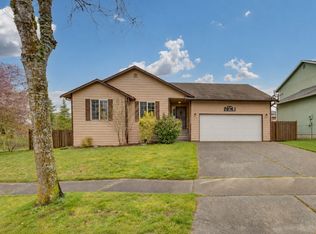
- $570,0004 bd3 ba1.5k sqft19601 Knoll Dr, Arlington, WA 98223Active
 MLS ID #2555964, Reynald Louie T. Estacion. NWMLS as distributed by MLS GRID
