This Alexander Reed rambler with many upgrades and features is one that you wont want to miss! A new 30 year Roof has just been installed! This 4 bedroom, 2 bath gem that boast 1860 sf of comfortable living space. With a kitchen built for that special cook that features slab granite counters, maple cabinets with pullout drawers and a breakfast nook. Primary Suite with a 5 piece bath. This home also includes a Great room type layout, Laundry room with sink, vaulted ceilings, ceiling fans, skylights, gas fireplace. Hardwood floors with tile inlays, spacious formal dining room. Exterior has storage shed on patio, with more storage cabinets in the garage. Home is close to Hwy 9 with easy access to Arlington, Marysville and I-5.
Sold
Listed by: Hallmark Homes NW, LLC • Dave Miller
Bought with: COMPASS
$625,000
8321 193rd Street NE, Arlington, WA 98223
4beds
1,860sqft
Single Family Residence
Built in 2006
6,969 Square Feet Lot
$650,900 Zestimate®
$336/sqft
$3,168 Estimated rent
Home value
$650,900
$618,000 - $683,000
$3,168/mo
Zestimate® history
Owner options
List your home for rent
$3,168/mo
Rent Zestimate®
Find your next renter with Zillow Rental Manager. Plus, with online applications, you can quickly screen prospective tenants – for free.
$3,168/mo
Rent Zestimate®
Refinance and save
$3,792/mo
Est. payment
Refinancing to a lower rate could help reduce your monthly payments and save thousands over the life of the loan.
$3,792/mo
Est. payment
Explore your selling options
Work with a Zillow partner agent
Leverage their expertise and Zillow's premium Showcase listings to get your home seen by more buyers.
Get startedList with your own agent
Get your home in front of millions of buyers by listing it on Zillow.
Learn how to do itSell it yourself
Take full control of how buyers see your home on Zillow by listing For Sale by Owner (FSBO).
List your homeWhat's special
Gas fireplaceHardwood floorsPrimary suiteSpacious formal dining roomCeiling fansComfortable living spaceVaulted ceilings
Zillow last checked:
Listing updated:
Listed by:
Dave Miller,
Hallmark Homes NW, LLC
Bought with:
Barbara Huff, 101668
COMPASS
Source: NWMLS as distributed by MLS GRID,MLS#: 2199015
Facts & features
Interior
Bedrooms & bathrooms
- Bedrooms: 4
- Bathrooms: 2
- Full bathrooms: 2
- Main level bedrooms: 4
Primary bedroom
- Level: Main
Bedroom
- Level: Main
Bedroom
- Level: Main
Bedroom
- Level: Main
Bathroom full
- Level: Main
Bathroom full
- Level: Main
Entry hall
- Level: Main
Kitchen with eating space
- Level: Main
Living room
- Level: Main
Utility room
- Level: Main
Heating
- Fireplace, Forced Air, Electric, Natural Gas
Cooling
- None
Appliances
- Included: Dishwasher_, Dryer, GarbageDisposal_, Microwave_, Refrigerator_, StoveRange_, Washer, Dishwasher, Garbage Disposal, Microwave, Refrigerator, StoveRange, Water Heater: Gas, Water Heater Location: Garage
Features
- Bath Off Primary, Ceiling Fan(s), Dining Room
- Flooring: Hardwood, Vinyl, Carpet
- Windows: Double Pane/Storm Window, Skylight(s)
- Basement: None
- Number of fireplaces: 2
- Fireplace features: Gas, Lower Level: 1, Main Level: 1, Fireplace
Interior area
- Total structure area: 1,860
- Total interior livable area: 1,860 sqft
Property
Parking
- Total spaces: 2
- Parking features: Attached Garage
- Attached garage spaces: 2
Features
- Levels: One
- Stories: 1
- Entry location: Main
- Patio & porch: Hardwood, Wall to Wall Carpet, Bath Off Primary, Ceiling Fan(s), Double Pane/Storm Window, Dining Room, Skylight(s), Fireplace, Water Heater
- Has view: Yes
- View description: Territorial
Lot
- Size: 6,969 Square Feet
- Features: Curbs, Paved, Sidewalk, Fenced-Partially, Outbuildings, Patio
Details
- Parcel number: 01041300003400
- Special conditions: Standard
Construction
Type & style
- Home type: SingleFamily
- Architectural style: Northwest Contemporary,1 Story
- Property subtype: Single Family Residence
Materials
- Cement Planked
- Foundation: Poured Concrete
- Roof: Composition
Condition
- Year built: 2006
Details
- Builder name: Alexander Reed
Utilities & green energy
- Electric: Company: PUD
- Sewer: Sewer Connected, Company: City of Arlington
- Water: Public, Company: City of Arlington
Community & HOA
Community
- Subdivision: Arlington
Location
- Region: Arlington
Financial & listing details
- Price per square foot: $336/sqft
- Tax assessed value: $584,600
- Annual tax amount: $494
- Date on market: 10/16/2023
- Cumulative days on market: 1010 days
- Listing terms: Conventional,FHA,VA Loan
- Inclusions: Dishwasher, Dryer, GarbageDisposal, Microwave, Refrigerator, StoveRange, Washer
Price history
| Date | Event | Price |
|---|---|---|
| 3/8/2024 | Sold | $625,000-2.3%$336/sqft |
Source:  NWMLS as distributed by MLS GRID #2199015 Report a problem NWMLS as distributed by MLS GRID #2199015 Report a problem | ||
| 2/18/2024 | Pending sale | $640,000$344/sqft |
Source: NWMLS as distributed by MLS GRID #2199015 Report a problem | ||
| 2/11/2024 | Listed for sale | $640,000+120.7%$344/sqft |
Source: NWMLS as distributed by MLS GRID #2199015 Report a problem | ||
| 6/24/2009 | Sold | $290,000-14.7%$156/sqft |
Source: NWMLS as distributed by MLS GRID #29057839 Report a problem | ||
| 10/15/2007 | Sold | $339,950$183/sqft |
Source: NWMLS as distributed by MLS GRID #26078430 Report a problem | ||
Public tax history
| Year | Property taxes | Tax assessment |
|---|---|---|
| 2024 | $5,150 +15.2% | $584,600 +6.2% |
| 2023 | $4,470 +804.9% | $550,600 -2.8% |
| 2022 | $494 -19.4% | $566,200 +23.1% |
| 2021 | $613 -85.5% | $459,800 +13.2% |
| 2020 | $4,239 +521% | $406,300 +6.8% |
| 2019 | $683 | $380,600 +6.5% |
| 2018 | -- | $357,500 +21.4% |
| 2017 | $633 -18.4% | $294,600 -2.4% |
| 2016 | $776 | $301,700 +9.5% |
| 2015 | $776 +8.5% | $275,400 +18.9% |
| 2013 | $715 | $231,600 |
| 2012 | -- | -- |
| 2011 | -- | -- |
| 2010 | -- | -- |
| 2009 | -- | -- |
| 2008 | -- | -- |
| 2007 | -- | -- |
Find assessor info on the county website
Neighborhood: Hilltop
Nearby homes
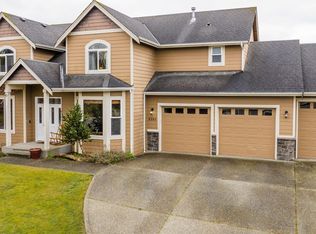
- $671,0004 bd3 ba2.4k sqft8330 193rd St NE, Arlington, WA 98223Sold
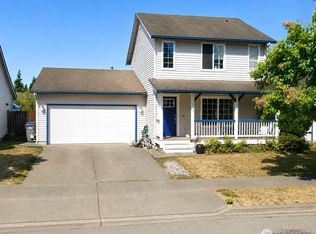
- $500,0004 bd3 ba1.6k sqft19312 Crown Ridge Blvd, Arlington, WA 98223Sold
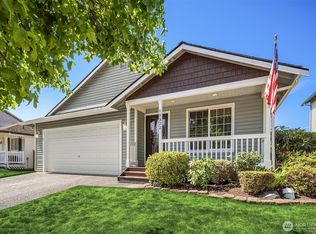
- $529,0003 bd2 ba1.3k sqft19322 Crown Ridge Blvd, Arlington, WA 98223Sold
- $540,0004 bd2 ba1.3k sqft19216 Crown Ridge Blvd, Arlington, WA 98223Sold

- $730,0003 bd2 ba2.1k sqft19216 84th Ave NE, Arlington, WA 98223Sold
- $540,0003 bd2 ba1.3k sqft19404 Crown Ridge Blvd, Arlington, WA 98223For Sale
- $540,0003 bd2 ba1.1k sqft19129 Crown Ridge Blvd, Arlington, WA 98223Sold
- $780,0005 bd3 ba2.5k sqft19311 Valley View Dr, Arlington, WA 98223For Sale
Nearby schools
GreatSchools rating
- 8/10Kent Prairie Elementary SchoolGrades: K-5Distance: 0.9 mi
- 4/10Post Middle SchoolGrades: 6-8Distance: 1.8 mi
- 8/10Arlington High SchoolGrades: 9-12Distance: 0.3 mi


Get pre-qualified for a loan
At Zillow Home Loans, we can pre-qualify you in as little as 5 minutes with no impact to your credit score.An equal housing lender. NMLS #10287.
- Washington
- Snohomish County
- Arlington
- 98223
- Hilltop
- 8321 193rd Street NE
Nearby cities
Nearby neighborhoods
Nearby zip codes
Other Arlington Topics
