Welcome to this charming 3-bedroom, 1.75-bathroom single-story rambler situated on a quiet street just blocks from the heart of downtown Arlington, close to schools and parks. Framed by a gorgeous front yard, this home offers fantastic curb appeal in an ideal, convenient location near local dining, shopping, and the popular Centennial Trail.Inside, classic mid-century modern touches blend seamlessly with comprehensive recent updates. Roof, windows, flooring, exterior paint and more are less than 5 years old. Water heater and high efficiency wood stove are brand new! Every detail has been carefully refreshed to deliver turn-key, move-in-ready comfort while keeping its authentic architectural character.The functional layout makes main-level living effortless, while the fully fenced yard provides a private setting for relaxation, pets, or outdoor entertaining. Parking and storage are abundant with a 2-car garage (with shop space) plus convenient additional off-street parking accessible directly off the rear alley.
Active
Listed by: Bellmark Real Estate • Brooke Danielle Knight • 360-919-6996
Price cut: $4.1K (9/17)
$554,900
119 S Dunham Avenue, Arlington, WA 98223
3beds
1,363sqft
Single Family Residence
Built in 1955
4,356 Square Feet Lot
$-- Zestimate®
$407/sqft
$-- HOA
What's special
Gorgeous front yardClassic mid-century modern touchesComprehensive recent updatesHigh efficiency wood stoveFantastic curb appealAuthentic architectural character
- --
- on Zillow
- 480
- views
- 33
- saves
Zillow last checked:
Listing updated:
Listed by:
Brooke Danielle Knight 360-919-6996 brooke@goodknighthomes.com,
Bellmark Real Estate,
Dustin Frederick Knight 425-791-2161,
Bellmark Real Estate
Source: NWMLS as distributed by MLS GRID,MLS#: 2567991
Facts & features
Interior
Bedrooms & bathrooms
- Bedrooms: 3
- Bathrooms: 2
- Full bathrooms: 1
- 3/4 bathrooms: 1
- Main level bathrooms: 2
- Main level bedrooms: 3
Primary bedroom
- Level: Main
Bedroom
- Level: Main
Bedroom
- Level: Main
Bathroom full
- Level: Main
Bathroom three quarter
- Level: Main
Dining room
- Level: Main
Entry hall
- Level: Main
Kitchen with eating space
- Level: Main
Living room
- Level: Main
Utility room
- Level: Main
Heating
- Fireplace, Forced Air, Electric, Natural Gas
Cooling
- None
Appliances
- Included: Dishwasher, Microwave, Refrigerator, Stove(s)/Range(s), Dishwasher(s), Microwave(s), Refrigerator(s), Water Heater: Electric, Water Heater Location: 3rd bedroom
Features
- Bath Off Primary, Ceiling Fan(s), Dining Room
- Flooring: Vinyl Plank, Carpet
- Windows: Dbl Pane/Storm Window, Skylight(s)
- Basement: None
- Number of fireplaces: 2
- Fireplace features: Gas, Wood Burning, Main Level: 2, Fireplace
Interior area
- Total structure area: 1,363
- Total interior livable area: 1,363 sqft
Property
Parking
- Total spaces: 4
- Parking features: Driveway, Attached Garage
- Has attached garage: Yes
- Covered spaces: 2
- Uncovered spaces: 2
Features
- Levels: One
- Stories: 1
- Entry location: Main
- Patio & porch: Bath Off Primary, Ceiling Fan(s), Dbl Pane/Storm Window, Dining Room, Fireplace, Skylight(s), Vaulted Ceiling(s), Water Heater
Lot
- Size: 4,356 Square Feet
- Dimensions: 37' x 120'
- Features: Curbs, Paved, Sidewalk, Electric Car Charging, Fenced-Fully, Gas Available, High Speed Internet, Patio, Shop
- Topography: Level
Details
- Parcel number: 00378800901500
- Zoning description: Jurisdiction: City
- Special conditions: Standard
Construction
Type & style
- Home type: SingleFamily
- Architectural style: Mid-Century Modern,1 Story
- Property subtype: Single Family Residence
Materials
- Brick, Wood Siding
- Foundation: Poured Concrete
- Roof: Composition
Condition
- Updated/Remodeled
- Year built: 1955
- Major remodel year: 1955
Utilities & green energy
- Electric: Company: Snohomish County PUD
- Sewer: Sewer Connected, Company: City of Arlington
- Water: Public, Company: City of Arlington
Community & HOA
Community
- Subdivision: Old Town
Location
- Region: Arlington
Financial & listing details
- Price per square foot: $407/sqft
- Tax assessed value: $482,100
- Annual tax amount: $4,212
- Date on market: 8/13/2026
- Listing terms: Assumable,FHA,State Bond,VA Loan
- Inclusions: Dishwasher(s), Microwave(s), Refrigerator(s), Stove(s)/Range(s)
Estimated market value
Not available
Estimated sales range
Not available
Not available
Price history
| Date | Event | Price |
|---|---|---|
| 9/17/2026 | Price change | $554,900-0.7%$407/sqft |
Source:  NWMLS as distributed by MLS GRID #2567991 Report a problem | ||
| 9/2/2026 | Price change | $559,000-1.9%$410/sqft |
Source: NWMLS as distributed by MLS GRID #2567991 Report a problem | ||
| 8/13/2026 | Listed for sale | $569,900+17.5%$418/sqft |
Source: NWMLS as distributed by MLS GRID #2567991 Report a problem | ||
| 1/13/2022 | Sold | $485,000+7.8%$356/sqft |
Source: NWMLS as distributed by MLS GRID #1867251 Report a problem | ||
| 12/7/2021 | Pending sale | $450,000$330/sqft |
Source: NWMLS as distributed by MLS GRID #1867251 Report a problem | ||
| 12/2/2021 | Listed for sale | $450,000+36.4%$330/sqft |
Source: NWMLS as distributed by MLS GRID #1867251 Report a problem | ||
| 6/11/2021 | Sold | $330,000+115.7%$242/sqft |
Source: NWMLS as distributed by MLS GRID #1766810 Report a problem | ||
| 12/30/2002 | Sold | $153,000+10.5%$112/sqft |
Source: NWMLS as distributed by MLS GRID #22058057 Report a problem | ||
| 12/1/1998 | Sold | $138,500$102/sqft |
Source: Public Record Report a problem | ||
Public tax history
| Year | Property taxes | Tax assessment |
|---|---|---|
| 2025 | $4,212 +3.5% | $482,100 +3% |
| 2024 | $4,070 +8.8% | $468,000 +7.6% |
| 2023 | $3,741 +8.5% | $435,000 -2.4% |
| 2022 | $3,448 +24% | $445,700 +49.9% |
| 2021 | $2,781 +17.5% | $297,400 +13.9% |
| 2020 | $2,367 +9.6% | $261,200 +9.7% |
| 2019 | $2,159 | $238,200 +6.7% |
| 2018 | -- | $223,200 +29.3% |
| 2017 | $2,340 +21.1% | $172,600 +9.6% |
| 2016 | $1,933 | $157,500 +3.3% |
| 2015 | $1,933 +19.1% | $152,400 +20.4% |
| 2013 | $1,623 | $126,600 |
| 2012 | -- | -- |
| 2011 | -- | -- |
| 2010 | -- | -- |
| 2009 | -- | -- |
| 2008 | -- | -- |
| 2007 | -- | -- |
| 2002 | -- | -- |
| 2001 | $1,392 +24.8% | $129,100 +27.7% |
| 2000 | $1,116 | $101,100 |
Find assessor info on the county website
Monthly payment
Est. payment
Payment breakdown
Explore the cost of this home by adjusting the details. Changes won't be saved.Climate risks
Neighborhood: Old Town


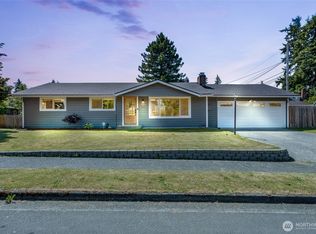
Similar homes
- $624,9503 bd2 ba1.5k sqft301 S Dunham Avenue, Arlington, WA 98223Active
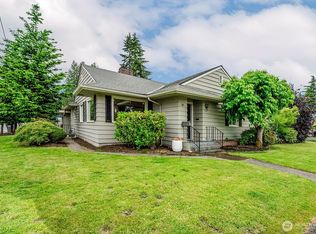 MLS ID #2533146, Stewart E. Woods. NWMLS as distributed by MLS GRID
- $558,5504 bd1 ba1k sqft6114 Cemetery Road, Arlington, WA 98223Active
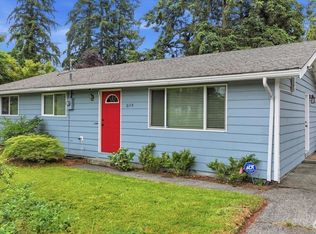 MLS ID #2552662, Jesse K Peak. NWMLS as distributed by MLS GRID
- $540,0002 bd2 ba1.1k sqftStanwood Bryant, Arlington, WA 98223Active
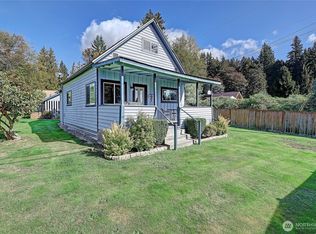 MLS ID #2532660, Chase Greenough. NWMLS as distributed by MLS GRID
- $483,9003 bd3 ba1.4k sqftSouthbrook, Arlington, WA 98223Active
 MLS ID #2594316, Kristopher Ellis. NWMLS as distributed by MLS GRID
