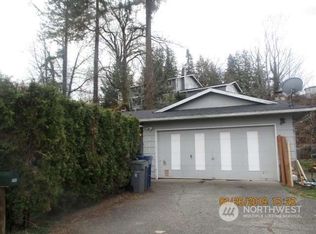
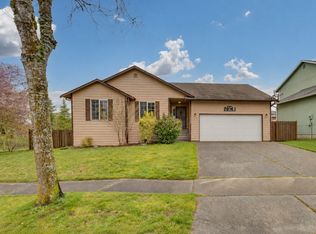
Spacious rambler near downtown with classic charm, tasteful upgrades, and a comfortable, versatile layout. The inviting living room features a cozy gas fireplace, large windows for abundant natural light, and beautiful real hardwood floors throughout much of the home. The generous kitchen offers plenty of storage, tile flooring, Corian countertops, a charming breakfast nook, and stainless-steel appliances that stay with the home. A brand-new 30-year roof will be installed on 10/21, and the home also features a brand-new gas furnace. The primary bedroom offers a private retreat with an ensuite bath, walk-in closet, & sliding doors leading to a separate back deck overlooking the sprawling yard & garden. Three additional bedrooms, another 3/4 bathroom, utility room, dining room, & family room provide plenty of space for everyday living, guests, & entertaining. Vaulted ceiling add an airy feel, while sliders open to another deck for easy indoor-outdoor living. Enjoy a private yard with mature landscaping, established gardens, and a new storage shed. The attached two-car garage includes additional storage, and a separate entrance creates multi-generational living potential. Located just a few houses from Terrace Park & Post Middle School, & only blocks from downtown conveniences—approximately an 11-minute walk or 2-minute drive to Olympic Avenue. A wonderful opportunity to enjoy space, character, updates, and an unbeatable location. Easy access to HWY 9 and I-5 for commuters.
Active
Listed by: CENTURY 21 North Homes Realty • Jordan Weishaar • 425-315-2880
$649,999
1101 E 5th Street, Arlington, WA 98223
4beds
1,709sqft
Single Family Residence
Built in 1952
0.35 Acres Lot
$637,200 Zestimate®
$380/sqft
$-- HOA
What's special
- --
- on Zillow
- 483
- views
- 39
- saves
Likely to sell faster than
Zillow last checked:
Listing updated:
Listed by:
Jordan Weishaar 425-315-2880 jordan@c21nhr.com,
CENTURY 21 North Homes Realty
Source: NWMLS as distributed by MLS GRID,MLS#: 2594536
Facts & features
Interior
Bedrooms & bathrooms
- Bedrooms: 4
- Bathrooms: 2
- Full bathrooms: 1
- 3/4 bathrooms: 1
- Main level bathrooms: 2
- Main level bedrooms: 4
Primary bedroom
- Level: Main
Bedroom
- Level: Main
Bedroom
- Level: Main
Bedroom
- Level: Main
Bathroom full
- Level: Main
Bathroom three quarter
- Level: Main
Dining room
- Level: Main
Entry hall
- Level: Main
Family room
- Level: Main
Kitchen with eating space
- Level: Main
Living room
- Level: Main
Utility room
- Level: Main
Heating
- Fireplace, Forced Air, Wall Furnace, Electric, Natural Gas
Cooling
- None
Appliances
- Included: Dishwasher, Disposal, Microwave, Refrigerator, Stove(s)/Range(s), Dishwasher(s), Garbage Disposal, Microwave(s), Refrigerator(s), Water Heater: Electric, Water Heater Location: Garage
Features
- Bath Off Primary, Dining Room
- Flooring: Ceramic Tile, Hardwood, Vinyl Plank, Carpet
- Windows: Dbl Pane/Storm Window, Skylight(s)
- Basement: None
- Number of fireplaces: 1
- Fireplace features: Main Level: 1, Fireplace
Interior area
- Total structure area: 1,709
- Total interior livable area: 1,709 sqft
Property
Parking
- Total spaces: 4
- Parking features: Driveway, Attached Garage
- Has attached garage: Yes
- Covered spaces: 2
- Uncovered spaces: 2
Features
- Levels: One
- Stories: 1
- Entry location: Main
- Patio & porch: Bath Off Primary, Dbl Pane/Storm Window, Dining Room, Fireplace, Skylight(s), Vaulted Ceiling(s), Walk-In Closet(s), Water Heater
- Has view: Yes
- View description: Mountain(s), Partial, Territorial
Lot
- Size: 0.35 Acres
- Dimensions: 84 x 215 x 54 x 235
- Features: Dead End Street, Paved, Sidewalk, Cable TV, Deck, Fenced-Partially, High Speed Internet, Outbuildings, Patio
- Topography: Level,Partial Slope
- Residential vegetation: Fruit Trees, Garden Space, Wooded
Details
- Parcel number: 00605200001301
- Zoning: OTRD
- Zoning description: Jurisdiction: City
- Special conditions: Standard
Construction
Type & style
- Home type: SingleFamily
- Architectural style: Contemporary,1 Story
- Property subtype: Single Family Residence
Materials
- Brick, Wood Siding
- Foundation: Poured Concrete
- Roof: Composition
Condition
- Good
- Year built: 1952
- Major remodel year: 1952
Utilities & green energy
- Electric: Company: PUD
- Sewer: Sewer Connected, Company: City of Arlington
- Water: Public, Company: City of Arlington
- Utilities for property: Comcast, Comcast
Community & HOA
Community
- Subdivision: Victoria Heights
Location
- Region: Arlington
Financial & listing details
- Price per square foot: $380/sqft
- Tax assessed value: $521,700
- Annual tax amount: $4,803
- Date on market: 10/14/2026
- Listing terms: Conventional,FHA,USDA Loan,VA Loan
- Inclusions: Dishwasher(s), Garbage Disposal, Microwave(s), Refrigerator(s), Stove(s)/Range(s)
Estimated market value
$637,200
$605,000 - $669,000
$2,968/mo
Price history
| Date | Event | Price |
|---|---|---|
| 10/24/2026 | Listed for sale | $649,999+10.7%$380/sqft |
Source:  NWMLS as distributed by MLS GRID #2594536 Report a problem NWMLS as distributed by MLS GRID #2594536 Report a problem | ||
| 9/25/2024 | Sold | $587,000-1.3%$343/sqft |
Source: NWMLS as distributed by MLS GRID #2283176 Report a problem | ||
| 9/3/2024 | Pending sale | $595,000$348/sqft |
Source: NWMLS as distributed by MLS GRID #2283176 Report a problem | ||
| 8/29/2024 | Listed for sale | $595,000+92.6%$348/sqft |
Source: NWMLS as distributed by MLS GRID #2283176 Report a problem | ||
| 6/12/2008 | Sold | $308,900-4.9%$181/sqft |
Source: NWMLS as distributed by MLS GRID #28034372 Report a problem | ||
| 5/6/2008 | Price change | $324,950-4.4%$190/sqft |
Source: Coldwell Banker** #28034372 Report a problem | ||
| 5/4/2008 | Price change | $340,000+4.6%$199/sqft |
Source: NCI #28034372 Report a problem | ||
| 3/31/2008 | Price change | $324,950-4.4%$190/sqft |
Source: NCI #28034372 Report a problem | ||
| 3/8/2008 | Listed for sale | $340,000$199/sqft |
Source: NCI #28034372 Report a problem | ||
Public tax history
| Year | Property taxes | Tax assessment |
|---|---|---|
| 2025 | $4,557 -5.1% | $521,700 -5.6% |
| 2024 | $4,803 +583.7% | $552,500 +11.9% |
| 2023 | $703 +15.6% | $493,600 -7.5% |
| 2022 | $608 -15.7% | $533,800 +24.2% |
| 2021 | $721 +13.8% | $429,700 +14.9% |
| 2020 | $633 -3.8% | $374,100 +7.2% |
| 2019 | $658 | $349,100 +7.5% |
| 2018 | -- | $324,700 +22.8% |
| 2017 | $3,454 +30.2% | $264,400 +6.5% |
| 2016 | $2,653 | $248,300 +18.6% |
| 2015 | $2,653 +116.4% | $209,300 +9.4% |
| 2013 | $1,226 | $191,400 |
| 2012 | -- | -- |
| 2011 | -- | -- |
| 2010 | -- | -- |
| 2009 | -- | -- |
| 2008 | -- | -- |
| 2007 | -- | -- |
| 2002 | -- | -- |
| 2001 | $1,731 +24.8% | $158,600 +26.2% |
| 2000 | $1,387 | $125,700 |
Find assessor info on the county website
Monthly payment
Est. payment
Payment breakdown
Explore the cost of this home by adjusting the details. Changes won't be saved.Climate risks
Neighborhood: Old Town
Nearby schools
Schools provided by the listing agent
- Elementary: Eagle Creek Elem
- Middle: Post Mid
- High: Arlington High
Source: NWMLS as distributed by MLS GRID. This data may not be complete. We recommend contacting the local school district to confirm school assignments for this home.


Similar homes
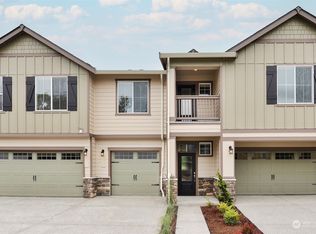
- $648,9994 bd3 ba1.8k sqft4621 195th Street NE, Arlington, WA 98223Active
 MLS ID #2597003, Brandi Castillo. NWMLS as distributed by MLS GRID
 - $589,9003 bd2 ba1.5k sqft17431 Highland View Drive, Arlington, WA 98223Active
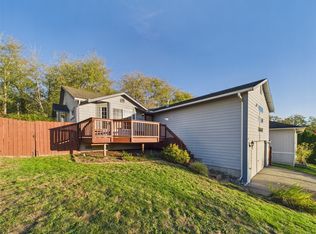 MLS ID #2597988, Chris Gurnee. NWMLS as distributed by MLS GRID
 - $634,9503 bd2 ba1.5k sqft301 S Dunham Avenue, Arlington, WA 98223Active
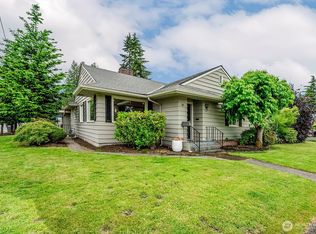 MLS ID #2533146, Stewart E. Woods. NWMLS as distributed by MLS GRID
 - $524,9953 bd2 ba1.1k sqftCrown Ridge Estates Div 1, Arlington, WA 98223Active
 MLS ID #2597106, Lynette Gamm. NWMLS as distributed by MLS GRID
