BRAND NEW 30-YEAR ROOF AND SKYLIGHTS - WITH WARRANTY. Well-maintained single-level home ideally situated between Lake Shoecraft and Lake Goodwin, offering a peaceful, nature-filled setting on a shy half-acre lot. This 3-bedroom, 2-bath home features two spacious living areas, an open kitchen flowing into the main living space with a cozy gas fireplace, and a separate dining room. Multiple skylights fill the home with abundant natural light throughout. Step outside to a beautifully landscaped yard surrounded by mature trees, complete with a tranquil manmade pond, creek, and waterfall feature. Unwind in the hot tub and enjoy year-round relaxation in this serene setting. Garden enthusiasts will love the ample space, along with existing wiring and water access for a future greenhouse. Spacious shed for additional storage wired for power. Additional highlights include a newer tankless gas water heater and a 10KW automatic Generac generator for seamless backup power. Located just 1 mile from Wenberg County Park and boat launch, and only 10 minutes to I-5 and Tulalip amenities including shopping and more affordable fuel. A rare opportunity to enjoy comfort, privacy, and convenience in a scenic Pacific Northwest setting. The home has been pre-inspected and repairs made to make this home move-in ready.
Active
Listed by: Windermere Real Estate/East • Brandon Barkema
$620,000
14110 46th Avenue NW, Stanwood, WA 98292
3beds
1,485sqft
:
Get pre-qualified$3,822/mo
Single Family Residence
Built in 1996
0.47 Acres Lot
$619,300 Zestimate®
$418/sqft
$-- HOA
What's special
- 115 days |
- 1,023 |
- 85 |
Zillow last checked:
Listing updated:
Listed by:
Brandon Barkema,
Windermere Real Estate/East
Source: NWMLS as distributed by MLS GRID,MLS#: 2497191
Facts & features
Interior
Bedrooms & bathrooms
- Bedrooms: 3
- Bathrooms: 2
- Full bathrooms: 1
- 3/4 bathrooms: 1
- Main level bathrooms: 2
- Main level bedrooms: 3
Primary bedroom
- Level: Main
Bedroom
- Level: Main
Bedroom
- Level: Main
Bathroom full
- Level: Main
Bathroom three quarter
- Level: Main
Dining room
- Level: Main
Entry hall
- Level: Main
Family room
- Level: Main
Kitchen with eating space
- Level: Main
Living room
- Level: Main
Utility room
- Level: Main
Heating
- Fireplace, Forced Air, Electric, Natural Gas
Cooling
- None
Appliances
- Included: Dishwasher, Dryer, Refrigerator, Stove(s)/Range(s), Washer, Dishwasher(s), Dryer(s), Refrigerator(s), Washer(s), Water Heater: Gas - Tankless, Water Heater Location: Garage
Features
- Bath Off Primary, Dining Room
- Flooring: Travertine, Vinyl, Carpet
- Windows: Dbl Pane/Storm Window, Skylight(s)
- Basement: None
- Number of fireplaces: 1
- Fireplace features: Gas, Main Level: 1, Fireplace
Interior area
- Total structure area: 1,485
- Total interior livable area: 1,485 sqft
Property
Parking
- Total spaces: 4
- Parking features: Driveway, Attached Garage
- Has attached garage: Yes
- Covered spaces: 2
- Uncovered spaces: 2
Features
- Levels: One
- Stories: 1
- Entry location: Main
- Patio & porch: Bath Off Primary, Dbl Pane/Storm Window, Dining Room, Fireplace, Hot Tub/Spa, Security System, Skylight(s), Water Heater, Wired for Generator
- Has spa: Yes
- Spa features: Indoor
- Has view: Yes
- View description: Territorial
Lot
- Size: 0.47 Acres
- Features: Dead End Street, Paved, Secluded, Cable TV, Deck, Gas Available, High Speed Internet, Irrigation, Outbuildings
- Topography: Level,Partial Slope
- Residential vegetation: Wooded
Details
- Parcel number: 00480700002604
- Zoning: R-5
- Zoning description: Jurisdiction: County
- Special conditions: Standard
- Other equipment: Leased Equipment: N/A, Wired for Generator
Construction
Type & style
- Home type: SingleFamily
- Architectural style: Craftsman,1 Story
- Property subtype: Single Family Residence
Materials
- Wood Products
- Foundation: Poured Concrete
- Roof: Composition
Condition
- Year built: 1996
Utilities & green energy
- Electric: Company: PUD
- Sewer: Septic Tank, Company: Septic
- Water: Public, Company: SEVEN LAKES
- Utilities for property: Astound
Community & HOA
Community
- Security: Security System
- Subdivision: Lake Goodwin
Location
- Region: Stanwood
Financial & listing details
- Price per square foot: $418/sqft
- Tax assessed value: $502,600
- Annual tax amount: $4,916
- Date on market: 4/26/2026
- Cumulative days on market: 99 days
- Listing terms: Conventional,FHA,VA Loan
- Inclusions: Dishwasher(s), Dryer(s), Leased Equipment, Refrigerator(s), Stove(s)/Range(s), Washer(s)
Estimated market value
$619,300
$588,000 - $650,000
$3,046/mo
Price history
| Date | Event | Price |
|---|---|---|
| 6/18/2026 | Listed for sale | $620,000+3.3%$418/sqft |
Source:  NWMLS as distributed by MLS GRID #2497191 Report a problem NWMLS as distributed by MLS GRID #2497191 Report a problem | ||
| 6/10/2026 | Listing removed | $600,000$404/sqft |
Source: NWMLS as distributed by MLS GRID #2497191 Report a problem | ||
| 4/24/2026 | Listed for sale | $600,000$404/sqft |
Source: NWMLS as distributed by MLS GRID #2497191 Report a problem | ||
| 4/16/2026 | Pending sale | $600,000$404/sqft |
Source: NWMLS as distributed by MLS GRID #2497191 Report a problem | ||
| 4/10/2026 | Listed for sale | $600,000+151.8%$404/sqft |
Source: NWMLS as distributed by MLS GRID #2497191 Report a problem | ||
| 1/5/2011 | Sold | $238,280+24.1%$160/sqft |
Source: Public Record Report a problem | ||
| 7/31/2002 | Sold | $192,000+20.4%$129/sqft |
Source: Public Record Report a problem | ||
| 11/21/1996 | Sold | $159,500$107/sqft |
Source: Public Record Report a problem | ||
Public tax history
| Year | Property taxes | Tax assessment |
|---|---|---|
| 2024 | $4,642 +15.6% | $502,600 +7.3% |
| 2023 | $4,016 +643.3% | $468,400 -7.4% |
| 2022 | $540 -16.8% | $506,100 +19.5% |
| 2021 | $650 -79.6% | $423,500 +16.8% |
| 2020 | $3,184 -19.4% | $362,700 +5.1% |
| 2019 | $3,948 | $345,100 +7.1% |
| 2018 | -- | $322,300 +13.1% |
| 2017 | $3,494 +7.4% | $284,900 +5.2% |
| 2016 | $3,254 | $270,900 +8.8% |
| 2015 | $3,254 +15.8% | $249,100 +22.7% |
| 2013 | $2,809 | $203,000 |
| 2012 | -- | -- |
| 2011 | -- | -- |
| 2010 | -- | -- |
| 2009 | -- | -- |
| 2008 | -- | -- |
| 2007 | -- | -- |
| 2002 | -- | -- |
| 2001 | $2,023 +7.2% | $168,800 +23.3% |
| 2000 | $1,887 | $136,900 |
Find assessor info on the county website
Monthly payment
Est. payment
Payment breakdown
Explore the cost of this home by adjusting the details. Changes won't be saved.Climate risks
Neighborhood: 98292
Nearby schools
GreatSchools rating
- 3/10Cougar Creek Elementary SchoolGrades: K-5Distance: 3.8 mi
- 5/10Lakewood Middle SchoolGrades: 6-8Distance: 4.4 mi
- 2/10Lakewood High SchoolGrades: 9-12Distance: 4.3 mi
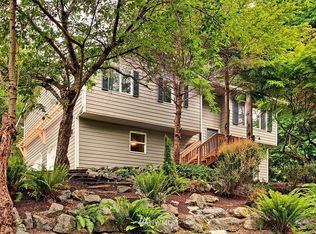
- $571,6003 bd2 ba1.5k sqft4606 141st St NW, Stanwood, WA 98292Off Market
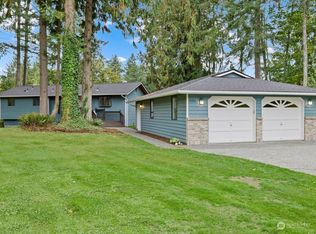
- $720,0003 bd3 ba2.7k sqft14301 44th Dr NW, Stanwood, WA 98292Sold
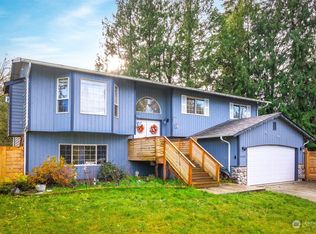
- $745,0004 bd3 ba2.4k sqft14303 44th Dr NW, Stanwood, WA 98292Sold
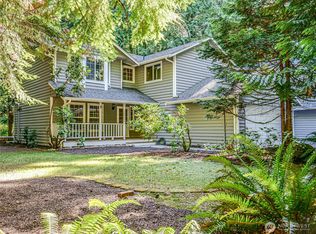
- $865,0003 bd3 ba3.3k sqft4616 140th St NW, Marysville, WA 98271Sold
- $--3 bd2 ba1.4k sqft14327 44th Dr NW, Stanwood, WA 98292Off Market
- $1,600,0003 bd3 ba2.6k sqft14430 W Lake Goodwin Rd, Stanwood, WA 98292Sold
- $1,600,0004 bd4 ba3.6k sqft5005 140th St NW, Stanwood, WA 98292Sold
- $5,999,9505 bd7 ba5.9k sqft14505 W Lake Goodwin Rd, Stanwood, WA 98292For Sale
A local agent can set up tours, give advice and negotiate with sellers.
Similar homes
- $699,9504 bd3 ba2.1k sqft14325 E Lake Goodwin Road, Stanwood, WA 98292Active
 MLS ID #2561985, Matthew Stark. NWMLS as distributed by MLS GRID
 - $589,9503 bd3 ba1.4k sqft9915 Marine Drive, Tulalip, WA 98271Active
 MLS ID #2551799, Julie Lutovsky. NWMLS as distributed by MLS GRID
 - $789,9004 bd3 ba2.1k sqft15619 85th Avenue NW, Stanwood, WA 98292Active
 MLS ID #2547951, Destin Schuster. NWMLS as distributed by MLS GRID
 - $675,0003 bd3 ba2.1k sqft8405 319th Street NW, Stanwood, WA 98292Active
 MLS ID #2536585, John Weston. NWMLS as distributed by MLS GRID
 - $629,0003 bd2 ba1.3k sqft135 Hosanna Way, Camano Island, WA 98282ActiveMLS ID #2499642, Corrie Hayes. NWMLS as distributed by MLS GRID
- $589,0003 bd2 ba1.3k sqft5907 88th St Ne, Marysville, WA 98270ActiveMLS ID #2561170, Brady Roberts. NWMLS as distributed by MLS GRID
- $640,0002 bd3 ba2.1k sqftAubury's 1st Addition, Marysville, WA 98270ActiveMLS ID #2562366, Nick Southard. NWMLS as distributed by MLS GRID
- $599,0003 bd2 ba1.5k sqftCamaloch Div. 2, Camano Island, WA 98282ActiveMLS ID #2560458, Karyl Quevillon. NWMLS as distributed by MLS GRID
- $739,9503 bd2 ba1.4k sqft8102 323rd Place, Stanwood, WA 98292ActiveMLS ID #2539883, Jeffrey Smith. NWMLS as distributed by MLS GRID
- $625,0003 bd2 ba1.3k sqft875 Milan Lane, Camano Island, WA 98282ActiveMLS ID #2549342, Molly E. Alumbaugh. NWMLS as distributed by MLS GRID
- $589,9503 bd3 ba1.5k sqft7721 63rd Street NE, Marysville, WA 98270ActiveMLS ID #2561548, Shaun M. Burke. NWMLS as distributed by MLS GRID
- $724,9503 bd3 ba1.6k sqft3023 S Camano Drive, Camano Island, WA 98282ActiveMLS ID #2540285, Walt Schmetzer. NWMLS as distributed by MLS GRID
- $585,0003 bd2 ba1.4k sqft5725 121st Place NE, Marysville, WA 98271ActiveMLS ID #2549769, Renee Pilchard. NWMLS as distributed by MLS GRID
- $695,0002 bd2 ba1k sqft1529 150th Place NW, Marysville, WA 98271ActiveMLS ID #2524175, Kerri Krause. NWMLS as distributed by MLS GRID
- $625,0003 bd3 ba1.6k sqftGleneagle, Arlington, WA 98223ActiveMLS ID #2545926, Lance Otto. NWMLS as distributed by MLS GRID
- $699,5002 bd2 ba1.7k sqftTulare Beach Div 2, Marysville, WA 98271ActiveMLS ID #2550601, Mark Gallagher. NWMLS as distributed by MLS GRID
- $615,0002 bd2 ba1.3k sqftHome Acres, Everett, WA 98201ActiveMLS ID #2560361, Lily Fahlman. NWMLS as distributed by MLS GRID
- $625,0002 bd3 ba1.6k sqft5296 Slocum Way, Freeland, WA 98249ActiveMLS ID #2550366, Megan Blankenship. NWMLS as distributed by MLS GRID
- $820,0003 bd2 ba1.6k sqft2207000, Arlington, WA 98223ActiveMLS ID #2559308, Jenifer Leach. NWMLS as distributed by MLS GRID
- $610,0003 bd2 ba1.6k sqft745 Erik Way, Camano Island, WA 98282ActiveMLS ID #2537272, Kerri Jones. NWMLS as distributed by MLS GRID
