SHOW STOPPER! This Lake Ketchum rambler has been completely remodeled from top to bottom with high end, durable, modern, yet timeless finishes that will stun for years to come! The main living area was completely reconfigured from a galley style kitchen/living space into an open concept oasis, perfect for daily living & entertaining both small & large gatherings. The sellers have paid great attention to detail to create a layout that works no matter the size or situation. The huge kitchen island easily sits 4, allows for a large prep surface, and has RGB "underglow" lighting that doubles as an excellent party trick and soft lighting for nighttime water bottle fill ups. GE Profile & Bosch appliances were selected for durability and aesthetics, while the Zephyr range hood handles anything the cook can throw (or burn) at it. Spanish marble lighting highlights the main spaces. The step down living space was reconfigured into a formal dining space with full length wet bar. Bathrooms were updated, new 40yr roof installed, new solid core doors, new water heater, and painted inside & out. Don't worry, that's not all! The MASSIVE 3 car garage is perfect for any hobbyist, and the interior workshop has been built with 2x layer X drywall, Rockwool, and a high grade commercial locking steel door; all combining for a high "burn time," that protects valuable assets. Rounding out the package is RV parking, large yard, treehouse, and fire pit! This home is truly one you need to see in person!
Active
Listed by: John L. Scott Anacortes • Jeffrey Smith
$739,950
8102 323rd Place, Stanwood, WA 98292
3beds
1,479sqft
:
Get pre-qualified$4,514/mo
Single Family Residence
Built in 2006
0.48 Acres Lot
$733,200 Zestimate®
$500/sqft
$-- HOA
What's special
Rv parkingNew solid core doorsLarge yardFire pitZephyr range hoodPainted inside and out
- 47 days |
- 402 |
- 34 |
Zillow last checked:
Listing updated:
Listed by:
Jeffrey Smith,
John L. Scott Anacortes
Source: NWMLS as distributed by MLS GRID,MLS#: 2539883
Facts & features
Interior
Bedrooms & bathrooms
- Bedrooms: 3
- Bathrooms: 2
- Full bathrooms: 2
- Main level bathrooms: 2
- Main level bedrooms: 3
Primary bedroom
- Level: Main
Bedroom
- Level: Main
Bedroom
- Level: Main
Bathroom full
- Level: Main
Bathroom full
- Level: Main
Dining room
- Level: Main
Entry hall
- Level: Main
Kitchen with eating space
- Level: Main
Living room
- Level: Main
Utility room
- Level: Main
Heating
- Fireplace, Fireplace Insert, Forced Air, Electric, Propane
Cooling
- None
Appliances
- Included: Dishwasher, Dryer, Microwave, Refrigerator, See Remarks, Stove(s)/Range(s), Washer, Dishwasher(s), Dryer(s), Microwave(s), Refrigerator(s), Washer(s), Water Heater: Propane, Water Heater Location: Garage
Features
- Bath Off Primary, Ceiling Fan(s), Dining Room
- Flooring: Ceramic Tile, Vinyl Plank
- Windows: Dbl Pane/Storm Window, Skylight(s)
- Basement: None
- Number of fireplaces: 1
- Fireplace features: Gas, Main Level: 1, Fireplace
Interior area
- Total structure area: 1,479
- Total interior livable area: 1,479 sqft
Video & virtual tour
Property
Parking
- Total spaces: 12
- Parking features: Driveway, Attached Garage, Off Street, RV Parking
- Has attached garage: Yes
- Covered spaces: 3
- Uncovered spaces: 9
Features
- Levels: One
- Stories: 1
- Entry location: Main
- Patio & porch: Bath Off Primary, Ceiling Fan(s), Dbl Pane/Storm Window, Dining Room, Fireplace, Jetted Tub, Skylight(s), Vaulted Ceiling(s), Walk-In Closet(s), Water Heater, Wet Bar, Wine/Beverage Refrigerator, Wired for Generator
- Spa features: Bath
- Has view: Yes
- View description: Territorial
Lot
- Size: 0.48 Acres
- Features: Paved, Deck, Fenced-Fully, Fenced-Partially, High Speed Internet, Propane, RV Parking
- Topography: Level,Partial Slope
Details
- Parcel number: 00629600012300
- Zoning description: Jurisdiction: County
- Special conditions: Standard
- Other equipment: Leased Equipment: Propane tank, Wired for Generator
Construction
Type & style
- Home type: SingleFamily
- Architectural style: 1 Story
- Property subtype: Single Family Residence
Materials
- Cement Planked, Stone, Cement Plank
- Foundation: Poured Concrete
- Roof: Composition
Condition
- Very Good
- Year built: 2006
- Major remodel year: 2026
Utilities & green energy
- Electric: Company: PUD
- Sewer: Septic Tank
- Water: Community, Company: Wilderness Ridge Community Club
- Utilities for property: Ziply
Community & HOA
Community
- Features: Boat Launch, CCRs
- Subdivision: Lake Ketchum
Location
- Region: Stanwood
Financial & listing details
- Price per square foot: $500/sqft
- Tax assessed value: $604,800
- Annual tax amount: $4,949
- Date on market: 6/13/2026
- Cumulative days on market: 48 days
- Listing terms: Conventional,FHA,VA Loan
- Inclusions: Dishwasher(s), Dryer(s), Leased Equipment, Microwave(s), Refrigerator(s), See Remarks, Stove(s)/Range(s), Washer(s)
Estimated market value
$733,200
$697,000 - $770,000
$3,061/mo
Price history
| Date | Event | Price |
|---|---|---|
| 6/13/2026 | Listed for sale | $739,950+20.3%$500/sqft |
Source:  NWMLS as distributed by MLS GRID #2539883 Report a problem NWMLS as distributed by MLS GRID #2539883 Report a problem | ||
| 7/17/2024 | Sold | $615,000$416/sqft |
Source: NWMLS as distributed by MLS GRID #2246310 Report a problem | ||
| 6/17/2024 | Pending sale | $615,000$416/sqft |
Source: NWMLS as distributed by MLS GRID #2246310 Report a problem | ||
| 6/6/2024 | Listed for sale | $615,000+132.1%$416/sqft |
Source: NWMLS as distributed by MLS GRID #2246310 Report a problem | ||
| 5/30/2018 | Sold | $265,000+211.8%$179/sqft |
Source: Public Record Report a problem | ||
| 12/16/2005 | Sold | $85,000$57/sqft |
Source: Public Record Report a problem | ||
Public tax history
| Year | Property taxes | Tax assessment |
|---|---|---|
| 2024 | $4,949 +9.6% | $604,800 +10.6% |
| 2023 | $4,515 -0.2% | $547,000 -5.5% |
| 2022 | $4,523 -0.1% | $579,000 +23.4% |
| 2021 | $4,527 +5.4% | $469,100 +12.1% |
| 2020 | $4,294 +2.5% | $418,500 +4.9% |
| 2019 | $4,188 | $398,900 +10.5% |
| 2018 | -- | $360,900 +27% |
| 2017 | $3,650 +34.5% | $284,100 +8.5% |
| 2016 | $2,713 | $261,900 +10.8% |
| 2015 | $2,713 +6.7% | $236,400 +13.7% |
| 2013 | $2,544 | $207,900 |
| 2012 | -- | -- |
| 2011 | -- | -- |
| 2010 | -- | -- |
| 2009 | -- | -- |
| 2008 | -- | -- |
| 2007 | -- | -- |
Find assessor info on the county website
Monthly payment
Est. payment
Payment breakdown
Explore the cost of this home by adjusting the details. Changes won't be saved.Climate risks
Neighborhood: Lake Ketchum
Nearby schools
GreatSchools rating
- 7/10Stanwood Elementary SchoolGrades: PK-5Distance: 3.4 mi
- 4/10Stanwood Middle SchoolGrades: 6-8Distance: 3.3 mi
- 7/10Stanwood High SchoolGrades: 9-12Distance: 3.3 mi
Schools provided by the listing agent
- Elementary: Stanwood Elem
- Middle: Stanwood Mid
- High: Stanwood High
Source: NWMLS as distributed by MLS GRID. This data may not be complete. We recommend contacting the local school district to confirm school assignments for this home.
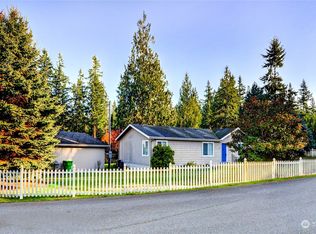
- $443,5002 bd2 ba1.5k sqft32303 82nd Dr NW, Stanwood, WA 98292Sold
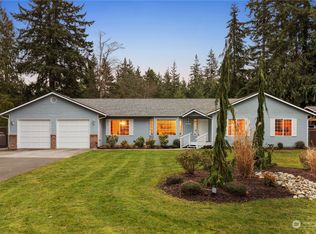
- $739,0003 bd3 ba2k sqft32129 83rd Dr NW, Stanwood, WA 98292Sold
- $518,3003 bd1 ba1.2k sqft32118 80th Ave NW, Stanwood, WA 98292Off Market
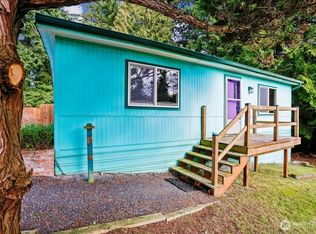
- $365,0002 bd1 ba864 sqft32031 81st Dr NW, Stanwood, WA 98292Sold
- $549,9502 bd2 ba1.6k sqft8227 320th Pl NW, Stanwood, WA 98292Sold
- $549,5003 bd2 ba1.4k sqft32103 83rd Dr NW, Stanwood, WA 98292Sold
- $549,9993 bd1 ba1.6k sqft32030 83rd Dr NW, Stanwood, WA 98292Sold
- $675,0003 bd3 ba2.1k sqft8405 319th St NW, Stanwood, WA 98292For Sale
A local agent can set up tours, give advice and negotiate with sellers.
Similar homes
- $730,0004 bd3 ba1.8k sqft31528 W Lake Ketchum Road, Stanwood, WA 98292Active
 MLS ID #2545507, James Edwards. NWMLS as distributed by MLS GRID
 - $675,0003 bd3 ba2.1k sqft8405 319th Street NW, Stanwood, WA 98292Active
 MLS ID #2536585, John Weston. NWMLS as distributed by MLS GRID
 - $599,9993 bd2 ba1.4k sqftCedar Hill Estates, Stanwood, WA 98292Active
 MLS ID #2561758, Moriah Jackson-Davis. NWMLS as distributed by MLS GRID
 - $739,9002 bd2 ba1.5k sqft18729 100th Avenue NW, Stanwood, WA 98292Active
 MLS ID #2558649, Shelley Camacho. NWMLS as distributed by MLS GRID
 - $699,0002 bd1 ba1.4k sqft9405 Thomle Road, Stanwood, WA 98292ContingentMLS ID #2503498, Jennifer Pederson. NWMLS as distributed by MLS GRID
- $614,9994 bd3 ba1.6k sqft7912 263rd Place NW, Stanwood, WA 98292ActiveMLS ID #2531088, Angela Westby. NWMLS as distributed by MLS GRID
- $709,0003 bd2 ba1.4k sqft2033 Navy Lane, Oak Harbor, WA 98277ActiveMLS ID #2559962, Kristine Stultz. NWMLS as distributed by MLS GRID
- $869,0003 bd3 ba2k sqft2820 256th Street NW, Stanwood, WA 98292ActiveMLS ID #2557860, Lance Otto. NWMLS as distributed by MLS GRID
- $620,0003 bd2 ba1.4k sqftInterlaken, Stanwood, WA 98292ActiveMLS ID #2497191, Brandon Barkema. NWMLS as distributed by MLS GRID
- $750,0004 bd2 ba2k sqftNookachamp Hills, Mount Vernon, WA 98274ActiveMLS ID #2558742, Ericka Catubo. NWMLS as distributed by MLS GRID
- $724,9503 bd3 ba1.6k sqft3023 S Camano Drive, Camano Island, WA 98282ActiveMLS ID #2540285, Walt Schmetzer. NWMLS as distributed by MLS GRID
- $998,5003 bd3 ba2k sqft16519 74th Avenue NW, Stanwood, WA 98292ActiveMLS ID #2516450, Ferenc E. Doner. NWMLS as distributed by MLS GRID
- $737,0004 bd3 ba2k sqftHillcrest Village, Mount Vernon, WA 98274ActiveMLS ID #2518529, William Lapthorne. NWMLS as distributed by MLS GRID
- $695,0003 bd3 ba1.9k sqft24064 Walker Valley Road, Mount Vernon, WA 98274ContingentMLS ID #2517466, Lynn Jenssen. NWMLS as distributed by MLS GRID
- $705,0003 bd3 ba1.7k sqft20108 44th Drive NE, Arlington, WA 98223ActiveMLS ID #2557343, molly leber. NWMLS as distributed by MLS GRID
- $584,0003 bd3 ba1.8k sqftPark Meadows, Mount Vernon, WA 98273ActiveMLS ID #2562389, Jessica Noonan. NWMLS as distributed by MLS GRID
- $625,0003 bd2 ba1.3k sqft875 Milan Lane, Camano Island, WA 98282ActiveMLS ID #2549342, Molly E. Alumbaugh. NWMLS as distributed by MLS GRID
- $975,0003 bd3 ba2k sqft14728 58th Avenue NW, Stanwood, WA 98292ActiveMLS ID #2450973, Sunny Elston. NWMLS as distributed by MLS GRID
- $599,9502 bd3 ba1.4k sqftSunday Lake, Stanwood, WA 98292ActiveMLS ID #2527306, Carol A. Telschow. NWMLS as distributed by MLS GRID
- $749,0003 bd3 ba1.8k sqftCedar Creek, Sedro Woolley, WA 98284ActiveMLS ID #2527980, Emelie Goodman. NWMLS as distributed by MLS GRID
