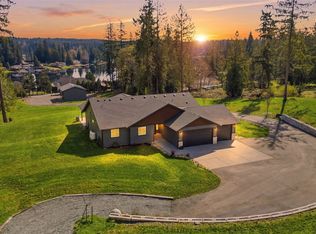

Completely remodeled & updated 2025! Move-in ready 3-bed, 2.25-bath Modern Farmhouse situated on 5 private acres with wooded trails & a large barn (or shop). Barn has 2 lofts, power, water, wood stove heat & a circular drive accommodating horse trailers or RVs. 3 bedrooms upstairs including the primary bedroom which has a luxurious bath suite including a standalone tub, glass shower & walk-in closet. The living, family, kitchen, half bath, laundry & family rooms are on the main level. An oversized two car garage is attached. Work or workout in the detached office or gym. Property could easily become an equestrian property. This home is a rare blend of newly renovated comfort, style, & privacy. Pre-inspected.
Active
Listed by: Windermere Real Estate/East • Sunny Elston
$975,000
14728 58th Avenue NW, Stanwood, WA 98292
3beds
2,024sqft
:
Get pre-qualified$5,948/mo
Single Family Residence
Built in 1998
5 Acres Lot
$969,500 Zestimate®
$482/sqft
$-- HOA
What's special
- 275 days |
- 668 |
- 30 |
Zillow last checked:
Listing updated:
Listed by:
Sunny Elston,
Windermere Real Estate/East,
Hadley Elston,
Windermere Real Estate/East
Source: NWMLS as distributed by MLS GRID,MLS#: 2450973
Facts & features
Interior
Bedrooms & bathrooms
- Bedrooms: 3
- Bathrooms: 3
- Full bathrooms: 1
- 3/4 bathrooms: 1
- 1/2 bathrooms: 1
- Main level bathrooms: 1
Primary bedroom
- Level: Second
Bedroom
- Level: Second
Bedroom
- Level: Second
Bathroom full
- Level: Second
Bathroom three quarter
- Level: Second
Other
- Level: Main
Entry hall
- Level: Main
Kitchen with eating space
- Level: Main
Living room
- Level: Main
Utility room
- Level: Main
Heating
- Fireplace, Forced Air, Electric, Propane
Cooling
- None
Appliances
- Included: Dishwasher, Disposal, Refrigerator, Stove(s)/Range(s), Dishwasher(s), Garbage Disposal, Refrigerator(s), Water Heater: Propane, Water Heater Location: Garage
Features
- Bath Off Primary, Ceiling Fan(s)
- Flooring: Ceramic Tile, Vinyl Plank, Carpet
- Doors: French Doors
- Windows: Dbl Pane/Storm Window
- Basement: None
- Number of fireplaces: 1
- Fireplace features: Gas, Main Level: 1, Fireplace
Interior area
- Total structure area: 2,024
- Total interior livable area: 2,024 sqft
Property
Parking
- Total spaces: 4
- Parking features: Attached Garage, RV Parking
- Has attached garage: Yes
- Covered spaces: 4
Features
- Levels: Two
- Stories: 2
- Entry location: Main
- Patio & porch: Bath Off Primary, Ceiling Fan(s), Dbl Pane/Storm Window, Fireplace, French Doors, Vaulted Ceiling(s), Walk-In Closet(s), Water Heater
- Has view: Yes
- View description: Territorial
Lot
- Size: 5 Acres
- Dimensions: Appro x imately 334 x 633 ft
- Features: Corner Lot, Dead End Street, Barn, Cable TV, Deck, Fenced-Partially, High Speed Internet, Outbuildings, Patio, Propane, RV Parking, Shop
- Topography: Equestrian,Level
- Residential vegetation: Wooded
Details
- Parcel number: 00394510900101
- Zoning: R5
- Zoning description: Jurisdiction: County
- Special conditions: Standard
- Other equipment: Leased Equipment: Propane
Construction
Type & style
- Home type: SingleFamily
- Architectural style: Contemporary,2 Story
- Property subtype: Single Family Residence
Materials
- Cement Planked, Cement Plank
- Foundation: Poured Concrete
- Roof: Composition
Condition
- Updated/Remodeled
- Year built: 1998
- Major remodel year: 2025
Utilities & green energy
- Electric: Company: Snohomish County PUD
- Sewer: Septic Tank, Company: Private Septic System
- Water: Public, Company: Seven Lakes Water
- Utilities for property: Astound, Astound
Community & HOA
Community
- Subdivision: Lake Goodwin
Location
- Region: Stanwood
Financial & listing details
- Price per square foot: $482/sqft
- Tax assessed value: $817,000
- Annual tax amount: $7,437
- Date on market: 11/11/2025
- Cumulative days on market: 264 days
- Listing terms: Conventional,FHA,VA Loan
- Inclusions: Dishwasher(s), Garbage Disposal, Leased Equipment, Refrigerator(s), Stove(s)/Range(s)
Estimated market value
$969,500
$921,000 - $1.02M
$3,310/mo
Price history
| Date | Event | Price |
|---|---|---|
| 6/27/2026 | Listed for sale | $975,000$482/sqft |
Source:  NWMLS as distributed by MLS GRID #2450973 Report a problem NWMLS as distributed by MLS GRID #2450973 Report a problem | ||
| 5/20/2026 | Pending sale | $975,000$482/sqft |
Source: NWMLS as distributed by MLS GRID #2450973 Report a problem | ||
| 5/10/2026 | Listed for sale | $975,000$482/sqft |
Source: NWMLS as distributed by MLS GRID #2450973 Report a problem | ||
| 4/17/2026 | Pending sale | $975,000$482/sqft |
Source: NWMLS as distributed by MLS GRID #2450973 Report a problem | ||
| 4/10/2026 | Price change | $975,000-2%$482/sqft |
Source: NWMLS as distributed by MLS GRID #2450973 Report a problem | ||
| 3/7/2026 | Price change | $995,000-5.1%$492/sqft |
Source: NWMLS as distributed by MLS GRID #2450973 Report a problem | ||
| 2/6/2026 | Price change | $1,049,000-3.8%$518/sqft |
Source: NWMLS as distributed by MLS GRID #2450973 Report a problem | ||
| 10/30/2025 | Listed for sale | $1,090,000+410.3%$539/sqft |
Source: NWMLS as distributed by MLS GRID #2450973 Report a problem | ||
| 5/1/1998 | Sold | $213,600$106/sqft |
Source: Public Record Report a problem | ||
Public tax history
| Year | Property taxes | Tax assessment |
|---|---|---|
| 2024 | $7,437 +12.8% | $817,000 +4.4% |
| 2023 | $6,593 -0.5% | $782,200 -4.6% |
| 2022 | $6,626 +1.1% | $820,300 +22.9% |
| 2021 | $6,552 +29.5% | $667,600 +13.7% |
| 2020 | $5,059 -18.4% | $587,000 +6.9% |
| 2019 | $6,197 | $549,300 +6.7% |
| 2018 | -- | $514,700 +21.4% |
| 2017 | $5,729 +17.7% | $424,000 +6.1% |
| 2016 | $4,866 | $399,800 +6.1% |
| 2015 | $4,866 +10.8% | $376,800 +17.1% |
| 2013 | $4,390 | $321,900 |
| 2012 | -- | -- |
| 2011 | -- | -- |
| 2010 | -- | -- |
| 2009 | -- | -- |
| 2008 | -- | -- |
| 2007 | -- | -- |
| 2002 | -- | -- |
| 2001 | $2,943 +7.3% | $242,400 +20.8% |
| 2000 | $2,744 | $200,700 |
Find assessor info on the county website
Monthly payment
Est. payment
Payment breakdown
Explore the cost of this home by adjusting the details. Changes won't be saved.Climate risks
Neighborhood: 98292
Nearby schools
GreatSchools rating
- 3/10Cougar Creek Elementary SchoolGrades: K-5Distance: 4.4 mi
- 5/10Lakewood Middle SchoolGrades: 6-8Distance: 5 mi
- 2/10Lakewood High SchoolGrades: 9-12Distance: 4.9 mi
Schools provided by the listing agent
- Elementary: Lakewood Elem
- Middle: Lakewood Mid
- High: Lakewood High
Source: NWMLS as distributed by MLS GRID. This data may not be complete. We recommend contacting the local school district to confirm school assignments for this home.
- $995,0002 bd1 ba813 sqft15019 56th Ave NW, Stanwood, WA 98292Pending

- $1,486,0003 bd2 ba2.3k sqft15122 56th Ave NW, Stanwood, WA 98292Sold
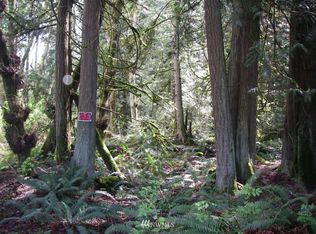
- $--5.121 Acres217 62nd Ave NW, Stanwood, WA 98292Off Market
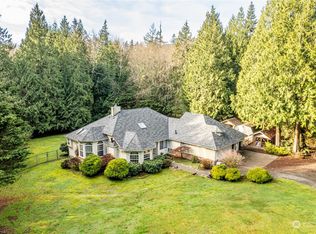
- $926,0004 bd2 ba2.7k sqft14318 62nd Ave NW, Stanwood, WA 98292Sold
- $1,236,1003 bd2 ba1.3k sqft14327 56th Ave NW, Stanwood, WA 98292Off Market
- $1,025,0004 bd4 ba3.6k sqft14707 66th Ave NW, Stanwood, WA 98292Sold
- $790,0004 bd2 ba2.3k sqft6005 140th St NW, Stanwood, WA 98292Sold
- $830,0004 bd3 ba2.9k sqft6023 140th St NW, Stanwood, WA 98292Sold
A local agent can set up tours, give advice and negotiate with sellers.
Similar homes
- $998,5003 bd3 ba2k sqft16519 74th Avenue NW, Stanwood, WA 98292Active
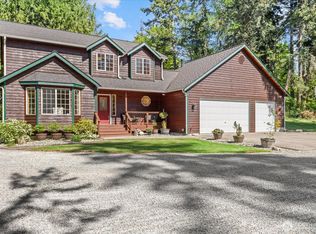 MLS ID #2516450, Ferenc E. Doner. NWMLS as distributed by MLS GRID
 - $699,9503 bd3 ba2.1k sqft14325 E Lake Goodwin Road, Stanwood, WA 98292Active
 MLS ID #2561985, Matthew Stark. NWMLS as distributed by MLS GRID
 - $1,180,0003 bd4 ba2k sqft14029 Kayak Point Road, Stanwood, WA 98292Active
 MLS ID #2537891, Brenda L. Haug. NWMLS as distributed by MLS GRID
 - $1,200,0003 bd2 ba1.5k sqftLake Shoecraft Homesites, Stanwood, WA 98292Active
 MLS ID #2521786, Pete Keating. NWMLS as distributed by MLS GRID
 - $979,0003 bd2 ba1.9k sqft16227 Forty Five Road, Arlington, WA 98223ActiveMLS ID #2534320, Lance Otto. NWMLS as distributed by MLS GRID
- $975,0004 bd3 ba2.2k sqft3209 102nd Avenue NE, Lake Stevens, WA 98258ActiveMLS ID #2562707, Trevor J. Gage. NWMLS as distributed by MLS GRID
- $900,0003 bd2 ba2k sqft28613 74th Drive NE, Arlington, WA 98223ActiveMLS ID #2560981, Stacy Clark. NWMLS as distributed by MLS GRID
- $869,0003 bd3 ba2k sqft2820 256th Street NW, Stanwood, WA 98292ActiveMLS ID #2557860, Lance Otto. NWMLS as distributed by MLS GRID
- $949,9003 bd2 ba2k sqftMountain View Beach #2, Camano Island, WA 98282ActiveMLS ID #2518704, Julie Love. NWMLS as distributed by MLS GRID
- $980,0003 bd3 ba2.3k sqft26306 2nd Avenue NE, Arlington, WA 98223ActiveMLS ID #2386726, Monica Swanson. NWMLS as distributed by MLS GRID
- $950,0004 bd3 ba2k sqft1011 16th Court, Mukilteo, WA 98275ActiveMLS ID #2562289, John Paul. NWMLS as distributed by MLS GRID
- $989,0004 bd3 ba2.8k sqftFrontier Hills, Lake Stevens, WA 98258ActiveMLS ID #2487299, Tawny Griffith. NWMLS as distributed by MLS GRID
- $1,075,0003 bd3 ba2.1k sqft15619 N Trangen Loop Road, Arlington, WA 98223ActiveMLS ID #2547217, Erica Hambira. NWMLS as distributed by MLS GRID
- $724,9503 bd3 ba1.6k sqft3023 S Camano Drive, Camano Island, WA 98282ActiveMLS ID #2540285, Walt Schmetzer. NWMLS as distributed by MLS GRID
- $769,0004 bd2 ba2.3k sqft626 212th Street NW, Arlington, WA 98223ActiveMLS ID #2559562, Mickie Lee Barnett. NWMLS as distributed by MLS GRID
- $998,0003 bd3 ba2.1k sqftMeadows At Quail Run, Arlington, WA 98223ActiveMLS ID #2552505, Kimberly Miller. NWMLS as distributed by MLS GRID
- $975,0002 bd3 ba2.5k sqft2426 Eastpoint Drive, Langley, WA 98260ActiveMLS ID #2562905, Kim Rossi. NWMLS as distributed by MLS GRID
- $949,0004 bd3 ba2.4k sqft28132 11th Avenue NW, Arlington, WA 98223ActiveMLS ID #2526045, Heather Cox. NWMLS as distributed by MLS GRID
- $1,250,0003 bd3 ba2.8k sqftSun Peak Estates, Stanwood, WA 98292ActiveMLS ID #2554884, Denise Peterson. NWMLS as distributed by MLS GRID
- $1,050,0002 bd4 ba2.5k sqftLoma Lake, Marysville, WA 98271ActiveMLS ID #2495354, Amy Bounds. NWMLS as distributed by MLS GRID
