59' of Waterfront! Welcome to one of Lake Shoecraft’s most iconic waterfront opportunities—offered for the first time in over 40 years. Set on a rare .69-acre / 30,056 sq ft low-bank waterfront lot, this private retreat captures the essence of Pacific Northwest lake living with a gently sloping shoreline, large private dock, and exceptional year-round enjoyment. Lake Shoecraft is a rare setting allowing waterskiing and wakeboarding, creating the ideal semi-private lake escape. Thoughtfully updated and meticulously maintained, the 3-bedroom, 2-bath home offers stunning lake views, including Mount Baker vistas from the living room. Interior features include a walk-in pantry, oversized laundry room with extensive storage, jetted soaking tub, walk-in showers, upstairs lakeview balcony, airtight woodstove, tankless water heater, water softener, and forced-air heat pump with heating and cooling. A 24kw Generac whole-home standby generator adds year-round peace of mind, while the rare 4-bedroom septic system offers future expansion or potential ADU flexibility (buyer to verify). Outside, enjoy the spacious 22x30 detached garage and lean-to plus a shop with finished office space and built-in storage. Covered RV parking with full 50-amp hookups, lake-fed irrigation, abundant parking, garden shed, and an incredible two-level redwood entertaining deck complete this rare waterfront offering on coveted Lake Shoecraft.
Active
Listed by: John L. Scott Snohomish • Pete Keating
Price cut: $25K (7/30)
$1,200,000
5405 141st Place NW, Stanwood, WA 98292
3beds
1,530sqft
:
Get pre-qualified$7,007/mo
Single Family Residence
Built in 1968
0.69 Acres Lot
$1,183,200 Zestimate®
$784/sqft
$-- HOA
What's special
Upstairs lakeview balconyStunning lake viewsAbundant parkingLarge private dockLake-fed irrigationTankless water heaterGently sloping shoreline
- 78 days |
- 1,300 |
- 36 |
Likely to sell faster than
Zillow last checked:
Listing updated:
Listed by:
Pete Keating,
John L. Scott Snohomish
Source: NWMLS as distributed by MLS GRID,MLS#: 2521786
Facts & features
Interior
Bedrooms & bathrooms
- Bedrooms: 3
- Bathrooms: 2
- Full bathrooms: 1
- 3/4 bathrooms: 1
- Main level bathrooms: 2
- Main level bedrooms: 1
Primary bedroom
- Level: Main
Bedroom
- Level: Second
Bedroom
- Level: Second
Bathroom full
- Level: Main
Bathroom three quarter
- Level: Main
Dining room
- Level: Main
Entry hall
- Level: Main
Family room
- Level: Main
Kitchen with eating space
- Level: Main
Utility room
- Level: Main
Heating
- Heat Pump, Stove/Free Standing, Electric
Cooling
- Forced Air, Heat Pump
Appliances
- Included: Dishwasher, Microwave, Refrigerator, Stove(s)/Range(s), Dishwasher(s), Microwave(s), Refrigerator(s), Water Heater: Tank Less, Water Heater Location: Outside
Features
- Bath Off Primary, Dining Room, Pantry
- Flooring: Ceramic Tile, Laminate, Carpet
- Windows: Dbl Pane/Storm Window
- Basement: None
- Has fireplace: No
- Fireplace features: Wood Burning
Interior area
- Total structure area: 1,530
- Total interior livable area: 1,530 sqft
Property
Parking
- Total spaces: 10
- Parking features: Attached Carport, Driveway, Detached Garage, Off Street, RV Parking
- Has garage: Yes
- Has carport: Yes
- Covered spaces: 5
- Uncovered spaces: 5
Features
- Levels: One and One Half
- Stories: 1
- Entry location: Main
- Patio & porch: Bath Off Primary, Dbl Pane/Storm Window, Dining Room, Jetted Tub, Pantry, Vaulted Ceiling(s), Water Heater, Wired for Generator
- Spa features: Bath
- Has view: Yes
- View description: Lake, Mountain(s), Territorial
- Has water view: Yes
- Water view: Lake
- Waterfront features: Lake, No Bank
- Frontage length: Waterfront Ft: 59'
Lot
- Size: 0.69 Acres
- Features: Dead End Street, Paved, Cable TV, Deck, Dock, High Speed Internet, Outbuildings, Propane, RV Parking, Sprinkler System
- Topography: Level
- Residential vegetation: Garden Space
Details
- Parcel number: 00492500001200
- Zoning description: Jurisdiction: County
- Special conditions: Standard
- Other equipment: Wired for Generator
Construction
Type & style
- Home type: SingleFamily
- Architectural style: Craftsman,1 1/2 Story
- Property subtype: Single Family Residence
Materials
- Wood Siding
- Foundation: Poured Concrete
- Roof: Composition
Condition
- Good
- Year built: 1968
- Major remodel year: 1983
Utilities & green energy
- Electric: Company: PUD
- Sewer: Septic Tank, Company: Septic
- Water: Community, Shared Well, Company: 7 Lakes Water
- Utilities for property: Wave Tv, Astound
Community & HOA
Community
- Subdivision: Lake Shoecraft
Location
- Region: Stanwood
Financial & listing details
- Price per square foot: $784/sqft
- Tax assessed value: $1,025,000
- Annual tax amount: $9,351
- Date on market: 5/19/2026
- Cumulative days on market: 80 days
- Listing terms: Conventional,FHA
- Inclusions: Dishwasher(s), Microwave(s), Refrigerator(s), Stove(s)/Range(s)
Estimated market value
$1,183,200
$1.12M - $1.24M
$3,018/mo
Price history
| Date | Event | Price |
|---|---|---|
| 7/30/2026 | Price change | $1,200,000-2%$784/sqft |
Source:  NWMLS as distributed by MLS GRID #2521786 Report a problem NWMLS as distributed by MLS GRID #2521786 Report a problem | ||
| 7/8/2026 | Price change | $1,225,000-2%$801/sqft |
Source: NWMLS as distributed by MLS GRID #2521786 Report a problem | ||
| 6/9/2026 | Price change | $1,250,000-3.8%$817/sqft |
Source: NWMLS as distributed by MLS GRID #2521786 Report a problem | ||
| 5/20/2026 | Listed for sale | $1,299,950$850/sqft |
Source: NWMLS as distributed by MLS GRID #2521786 Report a problem | ||
Public tax history
| Year | Property taxes | Tax assessment |
|---|---|---|
| 2024 | $9,351 +20.6% | $1,025,000 +12.5% |
| 2023 | $7,755 -3.5% | $910,900 -7.7% |
| 2022 | $8,038 +3.4% | $986,900 +25.7% |
| 2021 | $7,770 +19% | $784,900 +4.4% |
| 2020 | $6,529 -15.4% | $752,100 +11.8% |
| 2019 | $7,715 | $672,700 +3.8% |
| 2018 | -- | $647,900 +6.1% |
| 2017 | $7,844 +10.1% | $610,800 +4.6% |
| 2016 | $7,128 | $583,700 +5.6% |
| 2015 | $7,128 +31% | $552,800 +38.9% |
| 2013 | $5,440 | $397,900 |
| 2012 | -- | -- |
| 2011 | -- | -- |
| 2010 | -- | -- |
| 2009 | -- | -- |
| 2008 | -- | -- |
| 2007 | -- | -- |
| 2002 | -- | -- |
| 2001 | $3,572 +5.4% | $285,800 +17% |
| 2000 | $3,389 | $244,300 |
Find assessor info on the county website
Monthly payment
Est. payment
Payment breakdown
Explore the cost of this home by adjusting the details. Changes won't be saved.Climate risks
Neighborhood: 98292
Nearby schools
GreatSchools rating
- 3/10Cougar Creek Elementary SchoolGrades: K-5Distance: 4.2 mi
- 5/10Lakewood Middle SchoolGrades: 6-8Distance: 4.8 mi
- 2/10Lakewood High SchoolGrades: 9-12Distance: 4.7 mi
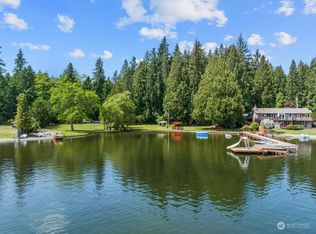
- $1,243,4003 bd2 ba1.3k sqft14327 56th Ave NW, Stanwood, WA 98292Off Market
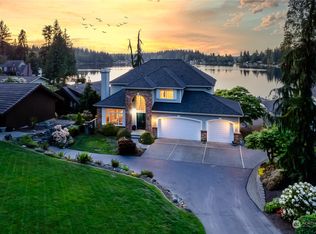
- $1,600,0004 bd4 ba3.6k sqft5005 140th St NW, Stanwood, WA 98292Sold
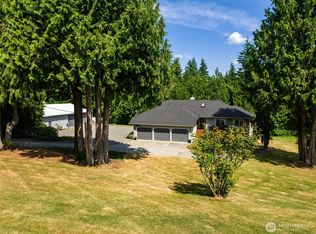
- $1,150,0003 bd4 ba3.4k sqft13829 58th Ave NW, Stanwood, WA 98292Sold
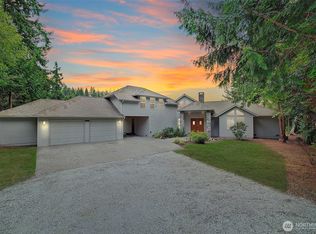
- $1,600,0003 bd3 ba2.6k sqft14430 W Lake Goodwin Rd, Stanwood, WA 98292Sold
- $790,0004 bd2 ba2.3k sqft6005 140th St NW, Stanwood, WA 98292Sold
- $1,600,0003 bd3 ba3.2k sqft14718 W Lake Goodwin Rd, Stanwood, WA 98292Sold
- $620,0003 bd2 ba1.4k sqft14110 46th Ave NW, Stanwood, WA 98292For Sale
- $851,2004 bd3 ba2.8k sqft6023 140th Rd NW, Stanwood, WA 98292Off Market
A local agent can set up tours, give advice and negotiate with sellers.
Similar homes
- $1,180,0003 bd4 ba2k sqft14029 Kayak Point Road, Stanwood, WA 98292Active
 MLS ID #2537891, Brenda L. Haug. NWMLS as distributed by MLS GRID
 - $699,9504 bd3 ba2.1k sqft14325 E Lake Goodwin Road, Stanwood, WA 98292Active
 MLS ID #2561985, Matthew Stark. NWMLS as distributed by MLS GRID
 - $620,0003 bd2 ba1.4k sqftInterlaken, Stanwood, WA 98292Active
 MLS ID #2497191, Brandon Barkema. NWMLS as distributed by MLS GRID
 - $824,9503 bd3 ba1.8k sqftThe Forest At Seven Lakes, Marysville, WA 98271Active
 MLS ID #2564053, Lindsay NcCorchuk. NWMLS as distributed by MLS GRID
 - $699,0003 bd2 ba1.7k sqft15515 88TH Drive NW, Stanwood, WA 98292ActiveMLS ID #2535143, Cintia Barajas. NWMLS as distributed by MLS GRID
- $999,9503 bd2 ba1.7k sqft3809 234th Street NE, Arlington, WA 98223ActiveMLS ID #2563526, Harry Parker. NWMLS as distributed by MLS GRID
- $789,9004 bd3 ba2.1k sqft15619 85th Avenue NW, Stanwood, WA 98292ActiveMLS ID #2547951, Destin Schuster. NWMLS as distributed by MLS GRID
- $979,0003 bd2 ba1.9k sqft16227 Forty Five Road, Arlington, WA 98223ActiveMLS ID #2534320, Lance Otto. NWMLS as distributed by MLS GRID
- $995,0003 bd3 ba2.1k sqftRiver Bend, Arlington, WA 98223ActiveMLS ID #2547465, Liz Stewart. NWMLS as distributed by MLS GRID
- $820,0003 bd2 ba1.6k sqft2207000, Arlington, WA 98223ActiveMLS ID #2559308, Jenifer Leach. NWMLS as distributed by MLS GRID
- $1,250,0003 bd2 ba1.9k sqft20825 59th Avenue NE, Arlington, WA 98223ActiveMLS ID #2530267, Ryan Nobach. NWMLS as distributed by MLS GRID
- $689,9503 bd2 ba1.6k sqftQuilceda Firs Division No. 2, Marysville, WA 98271ActiveMLS ID #2564809, Molly E. Alumbaugh. NWMLS as distributed by MLS GRID
- $1,180,0004 bd3 ba2.1k sqftOne Club House Lane, Mukilteo, WA 98275ActiveMLS ID #2565658, Christopher Wesley Rigby. NWMLS as distributed by MLS GRID
- $790,0003 bd3 ba1.8k sqftBoulevard Bluffs, Everett, WA 98203ActiveMLS ID #2543144, Chad Hardisty. NWMLS as distributed by MLS GRID
- $969,0003 bd2 ba1.7k sqft6111 83rd Avenue SE, Snohomish, WA 98290ActiveMLS ID #2562262, Kris Cantrell. NWMLS as distributed by MLS GRID
- $669,0003 bd3 ba2k sqft7857 264th Place NW, Stanwood, WA 98292ActiveMLS ID #2526367, Kurt Schwinden. NWMLS as distributed by MLS GRID
- $739,9503 bd2 ba1.4k sqft8102 323rd Place, Stanwood, WA 98292ActiveMLS ID #2539883, Jeffrey Smith. NWMLS as distributed by MLS GRID
- $1,095,0003 bd2 ba1.6k sqft6830 Norma Beach Road, Edmonds, WA 98026ActiveMLS ID #2520150, Michael R. Smith. NWMLS as distributed by MLS GRID
- $785,0004 bd3 ba2.1k sqftCentennial Trails, Marysville, WA 98270ActiveMLS ID #2565169, Jessica M Loutsis. NWMLS as distributed by MLS GRID
- $730,0004 bd3 ba1.8k sqft31528 W Lake Ketchum Road, Stanwood, WA 98292ActiveMLS ID #2545507, James Edwards. NWMLS as distributed by MLS GRID
