Exceptional opportunity to own beautifully maintained rambler on 2.35 level, usable acres in peaceful setting with stunning views of Mount Pilchuck. Thoughtfully designed home offers desirable one level living with no steps at the entry, open floor plan filled with natural light from large updated windows and oversized skylight, vaulted ceilings with beautiful wood beams, hardwood floors, and both a spacious great room with brick fireplace and a separate family room with cozy propane stove. Open kitchen features abundant workspace, generous dining area, and all appliances included. A large laundry room, office or den space off the finished and insulated attached garage, abundant attic storage, and extensive garage cabinetry provide exceptional functionality. Major system updates include newer electrical and HVAC system replaced in 2023. Park-like grounds showcase lush landscaping, mature trees, vibrant flower gardens, greenhouse, garden space, expansive deck, and large lawn with room for horses or livestock. Property is mostly fenced and offers extensive parking along with a powered storage shed. Impressive insulated 3-bay shop features 11-foot doors, concrete floors, loft storage, 2 office or work spaces, and excellent vehicle access, making it ideal for hobbies, equipment, RVs, or home business. No HOA. Conveniently located just minutes from downtown Arlington with easy access to shopping, dining, schools, and I-5.
Active
Listed by: Nick McLean Real Estate Group • Liz Stewart
Price cut: $45.1K (8/11)
$949,900
15727 19th Avenue NE, Arlington, WA 98223
3beds
2,120sqft
:
Get pre-qualified$5,725/mo
Single Family Residence
Built in 1978
2.35 Acres Lot
$944,000 Zestimate®
$448/sqft
$-- HOA
What's special
Property is mostly fencedExtensive parkingGarden spaceExcellent vehicle accessExtensive garage cabinetryHardwood floorsExpansive deck
- 43 days |
- 555 |
- 27 |
Zillow last checked:
Listing updated:
Listed by:
Liz Stewart,
Nick McLean Real Estate Group
Source: NWMLS as distributed by MLS GRID,MLS#: 2547465
Facts & features
Interior
Bedrooms & bathrooms
- Bedrooms: 3
- Bathrooms: 3
- Full bathrooms: 1
- 3/4 bathrooms: 1
- 1/2 bathrooms: 1
- Main level bathrooms: 3
- Main level bedrooms: 3
Primary bedroom
- Level: Main
Bedroom
- Level: Main
Bedroom
- Level: Main
Bathroom full
- Level: Main
Bathroom three quarter
- Level: Main
Other
- Level: Main
Dining room
- Level: Main
Entry hall
- Level: Main
Great room
- Level: Main
Kitchen with eating space
- Level: Main
Living room
- Level: Main
Utility room
- Level: Main
Heating
- Fireplace, Forced Air, Heat Pump, Stove/Free Standing, Electric, Propane
Cooling
- Forced Air
Appliances
- Included: Dishwasher, Dryer, Microwave, Refrigerator, Stove(s)/Range(s), Washer, Dishwasher(s), Dryer(s), Microwave(s), Refrigerator(s), Washer(s)
Features
- Bath Off Primary, Ceiling Fan(s), Dining Room
- Flooring: Hardwood, Laminate, Carpet
- Windows: Dbl Pane/Storm Window
- Basement: None
- Number of fireplaces: 2
- Fireplace features: Gas, Wood Burning, Main Level: 2, Fireplace
Interior area
- Total structure area: 2,120
- Total interior livable area: 2,120 sqft
Property
Parking
- Total spaces: 13
- Parking features: Attached Garage, Detached Garage, RV Parking
- Has attached garage: Yes
- Covered spaces: 5
- Uncovered spaces: 8
Features
- Levels: One
- Stories: 1
- Entry location: Main
- Patio & porch: Bath Off Primary, Ceiling Fan(s), Dbl Pane/Storm Window, Dining Room, Fireplace, Walk-In Closet(s)
- Has view: Yes
- View description: Mountain(s), Territorial
Lot
- Size: 2.35 Acres
- Features: Paved, Cabana/Gazebo, Fenced-Partially, Green House, Irrigation, Outbuildings, Outdoor Fireplace, Patio, Propane, RV Parking, Shop
- Topography: Level
- Residential vegetation: Fruit Trees, Garden Space
Details
- Parcel number: 31052900301900
- Zoning: Rural Urban Transition
- Zoning description: Jurisdiction: County
- Special conditions: Standard
Construction
Type & style
- Home type: SingleFamily
- Architectural style: 1 Story
- Property subtype: Single Family Residence
Materials
- Wood Products
- Foundation: Poured Concrete
- Roof: Composition
Condition
- Year built: 1978
Utilities & green energy
- Sewer: Septic Tank, Company: Septic
- Water: Individual Well, Company: Well
Community & HOA
Community
- Subdivision: Arlington
Location
- Region: Arlington
Financial & listing details
- Price per square foot: $448/sqft
- Tax assessed value: $802,300
- Annual tax amount: $8,150
- Date on market: 7/3/2026
- Cumulative days on market: 41 days
- Listing terms: Conventional,VA Loan
- Inclusions: Dishwasher(s), Dryer(s), Microwave(s), Refrigerator(s), Stove(s)/Range(s), Washer(s)
Estimated market value
$944,000
$897,000 - $991,000
$3,455/mo
Price history
| Date | Event | Price |
|---|---|---|
| 8/11/2026 | Price change | $949,900-4.5%$448/sqft |
Source:  NWMLS as distributed by MLS GRID #2547465 Report a problem NWMLS as distributed by MLS GRID #2547465 Report a problem | ||
| 7/13/2026 | Price change | $995,000-5.2%$469/sqft |
Source: NWMLS as distributed by MLS GRID #2547465 Report a problem | ||
| 7/8/2026 | Pending sale | $1,050,000$495/sqft |
Source: NWMLS as distributed by MLS GRID #2547465 Report a problem | ||
| 6/30/2026 | Listed for sale | $1,050,000+162.5%$495/sqft |
Source: NWMLS as distributed by MLS GRID #2547465 Report a problem | ||
| 9/1/2011 | Sold | $400,000$189/sqft |
Source: Public Record Report a problem | ||
Public tax history
| Year | Property taxes | Tax assessment |
|---|---|---|
| 2024 | $7,283 +13.5% | $802,300 +5.1% |
| 2023 | $6,417 -0.3% | $763,600 -4.4% |
| 2022 | $6,436 +4.4% | $799,100 +26.9% |
| 2021 | $6,167 +26.9% | $629,800 +11.4% |
| 2020 | $4,859 -18.2% | $565,200 +7.1% |
| 2019 | $5,938 | $527,500 +3.7% |
| 2018 | -- | $508,800 +8.3% |
| 2017 | $5,644 +2.6% | $470,000 +5.1% |
| 2016 | $5,500 | $447,300 +4.5% |
| 2015 | $5,500 +9.6% | $428,000 +15.7% |
| 2013 | $5,016 | $369,900 |
| 2012 | -- | -- |
| 2011 | -- | -- |
| 2010 | -- | -- |
| 2009 | -- | -- |
| 2008 | -- | -- |
| 2007 | -- | -- |
| 2002 | -- | -- |
| 2001 | $3,097 +7% | $272,200 +28.5% |
| 2000 | $2,896 | $211,900 |
Find assessor info on the county website
Monthly payment
Est. payment
Payment breakdown
Explore the cost of this home by adjusting the details. Changes won't be saved.Climate risks
Neighborhood: 98223
Nearby schools
GreatSchools rating
- 4/10Lakewood Elementary SchoolGrades: PK-5Distance: 0.8 mi
- 5/10Lakewood Middle SchoolGrades: 6-8Distance: 0.7 mi
- 2/10Lakewood High SchoolGrades: 9-12Distance: 0.8 mi

- $915,0003 bd2 ba3.2k sqft15909 19th Ave NE, Arlington, WA 98223For Sale

- $600,0003 bd2 ba1.8k sqft16009 19th Ave NE, Arlington, WA 98223Sold
- $--0.69 acres2018 161st Pl NE, Arlington, WA 98223Off Market
- $875,00018.27 acres23 Xx 156th St NE, Marysville, WA 98271Lot/Land
- $765,0002 bd3 ba2.3k sqft1826 156th St NE, Arlington, WA 98223Sold
- $627,3154 bd3 ba1.4k sqft16017 23rd Ave NE, Marysville, WA 98271New Construction
- $599,9903 bd3 ba1.9k sqft15814 23rd Ave NE, Marysville, WA 98271New Construction
- $590,0003 bd3 ba1.4k sqft2410 160th Street Pl NE, Marysville, WA 98271Sold
A local agent can set up tours, give advice and negotiate with sellers.
Similar homes
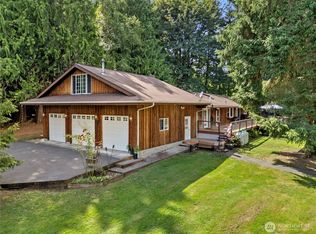
- $979,0003 bd2 ba1.9k sqft16227 Forty Five Road, Arlington, WA 98223Active
 MLS ID #2534320, Lance Otto. NWMLS as distributed by MLS GRID
 - $820,0003 bd2 ba1.6k sqft2207000, Arlington, WA 98223Active
 MLS ID #2559308, Jenifer Leach. NWMLS as distributed by MLS GRID
 - $735,0004 bd2 ba2.6k sqft16721 McRae Road NW, Arlington, WA 98223Active
 MLS ID #2542208, Aaron Yoon. NWMLS as distributed by MLS GRID
 - $1,075,0003 bd3 ba2.1k sqft15619 N Trangen Loop Road, Arlington, WA 98223Active
 MLS ID #2547217, Erica Hambira. NWMLS as distributed by MLS GRID
 - $824,9503 bd3 ba1.8k sqftThe Forest At Seven Lakes, Marysville, WA 98271ActiveMLS ID #2564053, Lindsay NcCorchuk. NWMLS as distributed by MLS GRID
- $798,9994 bd3 ba2k sqftMeadowbrook, Arlington, WA 98223ActiveMLS ID #2558995, Caue Ucelli Marques. NWMLS as distributed by MLS GRID
- $924,9503 bd2 ba2k sqft17209 100th Street NE, Granite Falls, WA 98252ActiveMLS ID #2565384, Melissa Challman. NWMLS as distributed by MLS GRID
- $975,0004 bd3 ba2.2k sqft3209 102nd Avenue NE, Lake Stevens, WA 98258ActiveMLS ID #2562707, Trevor J. Gage. NWMLS as distributed by MLS GRID
- $1,250,0003 bd2 ba1.9k sqft20825 59th Avenue NE, Arlington, WA 98223ActiveMLS ID #2530267, Ryan Nobach. NWMLS as distributed by MLS GRID
- $650,0005 bd3 ba2k sqft17420 73rd Drive NE, Arlington, WA 98223ActiveMLS ID #2564825, Jessica Wallace. NWMLS as distributed by MLS GRID
- $949,0004 bd2 ba2.1k sqft7605 279th Place NW, Stanwood, WA 98292ActiveMLS ID #2540226, Shelley James. NWMLS as distributed by MLS GRID
- $969,0003 bd2 ba1.7k sqft6111 83rd Avenue SE, Snohomish, WA 98290ActiveMLS ID #2562262, Kris Cantrell. NWMLS as distributed by MLS GRID
- $750,0005 bd4 ba3.1k sqftClaridge Court, Arlington, WA 98223ActiveMLS ID #2550748, Jordan Weishaar. NWMLS as distributed by MLS GRID
- $975,0004 bd3 ba2.5k sqft12808 12th Street SE, Lake Stevens, WA 98258SoldMLS ID #2557105, Charles Bovey Jr. NWMLS as distributed by MLS GRID
- $625,0003 bd3 ba1.6k sqftGleneagle, Arlington, WA 98223ActiveMLS ID #2545926, Lance Otto. NWMLS as distributed by MLS GRID
- $950,0004 bd3 ba2.7k sqftHermway Heights Estates Division No. 1, Mount Vernon, WA 98274ActiveMLS ID #2560276, Dena Poling. NWMLS as distributed by MLS GRID
- $989,0004 bd3 ba2.8k sqftFrontier Hills, Lake Stevens, WA 98258ActiveMLS ID #2487299, Tawny Griffith. NWMLS as distributed by MLS GRID
- $970,0004 bd2 ba1.8k sqftSunnyside Five Acre Trs, Marysville, WA 98270ActiveMLS ID #2535691, Maryanne Armstrong. NWMLS as distributed by MLS GRID
- $699,0003 bd2 ba2.8k sqft12327 276th Street NE, Arlington, WA 98223ActiveMLS ID #2438325, Dan Nelson. NWMLS as distributed by MLS GRID
- $725,0003 bd3 ba2.1k sqft20412 133rd Street NE, Granite Falls, WA 98252ActiveMLS ID #2565070, Derek Johnson. NWMLS as distributed by MLS GRID
