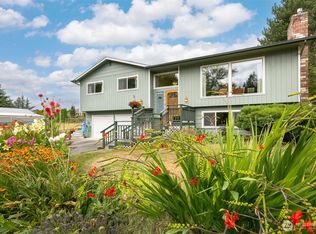

Discover the timeless appeal of this spacious Mid-Century Rambler, built in 1967, this home is thoughtfully situated on a full acre of land. Offering 2,127SF of living space, this 4BD, 1¾BA home blends classic architectural character with comfortable everyday living. This warm and inviting interior featuring beautiful wood and tile flooring throughout. Two of the bedrooms showcase custom built-in wood shelving with desks. Designed to embrace indoor-outdoor living, the home features a deck with decking that wraps around a covered walkway, providing multiple spaces to relax, entertain, and enjoy the surrounding property year-round. The home is located at the end of a gravel driveway provides privacy. The one-acre parcel offers exceptional potential that is Zoned SR9.6, the property may allow development density of approximately 4 to 10 homes per acre, presenting an attractive opportunity for investors, builders, or buyers seeking long-term value. Whether you're looking for a spacious residence, a property with room to grow, or a potential development opportunity, this unique Mid-Century home offers a rare combination of character, space, and future possibilities with the value in the land. Clarify all development possibilities and zoning with City Permitting. Close to many amenities and an easy commute to I-5.
Active
Listed by: RE/MAX Whatcom County, Inc. • Shelley James
$1,000,000
7605 279th Place NW, Stanwood, WA 98292
4beds
2,127sqft
:
Get pre-qualified$6,026/mo
Single Family Residence
Built in 1967
1.17 Acres Lot
$975,500 Zestimate®
$470/sqft
$-- HOA
What's special
Full acre of landSpacious mid-century rambler
- 45 days |
- 258 |
- 3 |
Zillow last checked:
Listing updated:
Listed by:
Shelley James,
RE/MAX Whatcom County, Inc.
Source: NWMLS as distributed by MLS GRID,MLS#: 2540226
Facts & features
Interior
Bedrooms & bathrooms
- Bedrooms: 4
- Bathrooms: 2
- Full bathrooms: 1
- 3/4 bathrooms: 1
- Main level bathrooms: 2
- Main level bedrooms: 4
Primary bedroom
- Level: Main
Bedroom
- Level: Main
Bedroom
- Level: Main
Bedroom
- Level: Main
Bathroom full
- Level: Main
Bathroom three quarter
- Level: Main
Dining room
- Level: Main
Entry hall
- Level: Main
Family room
- Level: Main
Kitchen with eating space
- Level: Main
Living room
- Level: Main
Utility room
- Level: Main
Heating
- Fireplace, Forced Air, Electric
Cooling
- Forced Air, Heat Pump
Appliances
- Included: Dishwasher, Dryer, Refrigerator, Stove(s)/Range(s), Washer, Dishwasher(s), Dryer(s), Refrigerator(s), Washer(s), Water Heater: Electric, Water Heater Location: Bath Room
Features
- Central Vacuum, Ceiling Fan(s), Dining Room
- Flooring: Ceramic Tile, Engineered Hardwood, Slate, Stone, Vinyl
- Windows: Dbl Pane/Storm Window
- Basement: None
- Number of fireplaces: 2
- Fireplace features: Wood Burning, Main Level: 2, Fireplace
Interior area
- Total structure area: 2,127
- Total interior livable area: 2,127 sqft
Video & virtual tour
Property
Parking
- Total spaces: 6
- Parking features: Driveway, Attached Garage
- Has attached garage: Yes
- Covered spaces: 2
- Uncovered spaces: 4
Features
- Levels: One
- Stories: 1
- Entry location: Main
- Patio & porch: Built-In Vacuum, Ceiling Fan(s), Dbl Pane/Storm Window, Dining Room, Fireplace, Vaulted Ceiling(s), Water Heater
- Has view: Yes
- View description: Territorial
Lot
- Size: 1.17 Acres
- Dimensions: 257 x 165+
- Features: Dead End Street, Value In Land, Deck, Fenced-Partially, High Speed Internet, Patio
- Topography: Partial Slope
- Residential vegetation: Fruit Trees, Garden Space, Wooded
Details
- Parcel number: 32041900102200
- Zoning: SR9.6
- Zoning description: Jurisdiction: City
- Special conditions: Standard
Construction
Type & style
- Home type: SingleFamily
- Architectural style: Mid-Century Modern,1 Story
- Property subtype: Single Family Residence
Materials
- Wood Siding
- Foundation: Poured Concrete
- Roof: Composition
Condition
- Good
- Year built: 1967
Utilities & green energy
- Electric: Company: Snohomish PUD
- Sewer: Septic Tank
- Water: Public, Company: City of Stanwood
- Utilities for property: Ziply
Community & HOA
Community
- Subdivision: Stanwood
Location
- Region: Stanwood
Financial & listing details
- Price per square foot: $470/sqft
- Tax assessed value: $585,800
- Annual tax amount: $675
- Date on market: 6/16/2026
- Cumulative days on market: 46 days
- Listing terms: Conventional,FHA,VA Loan
- Inclusions: Dishwasher(s), Dryer(s), Refrigerator(s), Stove(s)/Range(s), Washer(s)
Estimated market value
$975,500
$927,000 - $1.02M
$3,502/mo
Price history
| Date | Event | Price |
|---|---|---|
| 6/16/2026 | Listed for sale | $1,000,000+468.2%$470/sqft |
Source:  NWMLS as distributed by MLS GRID #2540226 Report a problem NWMLS as distributed by MLS GRID #2540226 Report a problem | ||
| 1/1/1992 | Sold | $176,000$83/sqft |
Source: Agent Provided Report a problem | ||
Public tax history
| Year | Property taxes | Tax assessment |
|---|---|---|
| 2024 | $655 -1.9% | $585,800 +3.5% |
| 2023 | $667 +8.5% | $565,800 -9.7% |
| 2022 | $615 -15.6% | $626,800 +29.5% |
| 2021 | $729 -84.5% | $484,000 +8.7% |
| 2020 | $4,700 +501.2% | $445,400 +12% |
| 2019 | $782 | $397,700 +5.9% |
| 2018 | -- | $375,400 +20.2% |
| 2017 | $1,418 -56.5% | $312,200 -5.5% |
| 2016 | $3,263 | $330,300 +9.5% |
| 2015 | $3,263 +6.7% | $301,700 +14% |
| 2013 | $3,059 | $264,600 |
| 2012 | -- | -- |
| 2011 | -- | -- |
| 2010 | -- | -- |
Find assessor info on the county website
Monthly payment
Est. payment
Payment breakdown
Explore the cost of this home by adjusting the details. Changes won't be saved.Climate risks
Neighborhood: East Stanwood
Nearby schools
GreatSchools rating
- 8/10Cedarhome Elementary SchoolGrades: K-5Distance: 0.7 mi
- 4/10Stanwood Middle SchoolGrades: 6-8Distance: 1.2 mi
- 7/10Stanwood High SchoolGrades: 9-12Distance: 0.6 mi
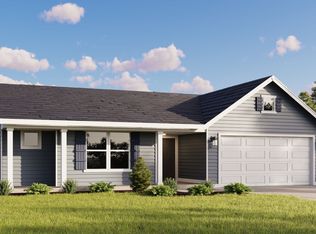
- $624,9903 bd2 ba1.4k sqft27907 76th Dr NW, Stanwood, WA 98292Sold
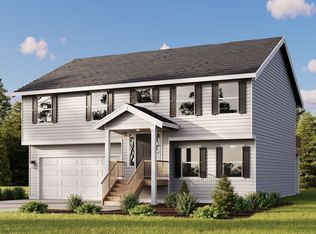
- $635,0003 bd2 ba2k sqft27905 76th Dr NW, Stanwood, WA 98292Sold
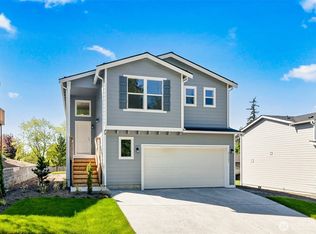
- $619,9903 bd2 ba2.1k sqft27903 76th Dr NW, Stanwood, WA 98292Sold
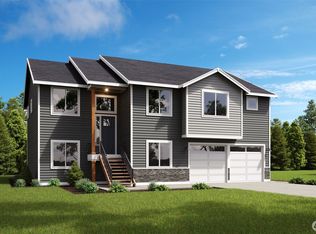
- $950,0008 bd4 ba3.2k sqft27913 76th Dr NW, Stanwood, WA 98292Sold
- $610,4903 bd2 ba1.4k sqft27915 76th Dr NW, Stanwood, WA 98292Sold
- $549,9903 bd3 ba1.4k sqft27901 76th Dr NW, Stanwood, WA 98292Sold
- $749,9003 bd2 ba2.2k sqft7703 278th Pl NW, Stanwood, WA 98292For Sale
- $699,9904 bd3 ba1.9k sqft27909 76th Dr NW, Stanwood, WA 98292Sold
A local agent can set up tours, give advice and negotiate with sellers.
Similar homes
- $730,0004 bd3 ba1.8k sqft31528 W Lake Ketchum Road, Stanwood, WA 98292Active
 MLS ID #2545507, James Edwards. NWMLS as distributed by MLS GRID
 - $1,000,0003 bd2 ba1.8k sqft13872 Trumpeter Lane, Mount Vernon, WA 98273Active
 MLS ID #2562881, Jacqynette Shook. NWMLS as distributed by MLS GRID
 - $675,0003 bd3 ba2.1k sqft8405 319th Street NW, Stanwood, WA 98292Active
 MLS ID #2536585, John Weston. NWMLS as distributed by MLS GRID
 - $1,180,0003 bd4 ba2k sqft14029 Kayak Point Road, Stanwood, WA 98292Active
 MLS ID #2537891, Brenda L. Haug. NWMLS as distributed by MLS GRID
 - $869,0003 bd3 ba2k sqft2820 256th Street NW, Stanwood, WA 98292ActiveMLS ID #2557860, Lance Otto. NWMLS as distributed by MLS GRID
- $1,200,0003 bd2 ba1.5k sqftLake Shoecraft Homesites, Stanwood, WA 98292ActiveMLS ID #2521786, Pete Keating. NWMLS as distributed by MLS GRID
- $575,0003 bd3 ba1.5k sqft8008 262nd Street NW, Stanwood, WA 98292ActiveMLS ID #2523121, Todd D. Duitsman. NWMLS as distributed by MLS GRID
- $980,0004 bd2 ba3.1k sqft4227 252nd Street NE, Arlington, WA 98223ActiveMLS ID #2549376, Anita R. Fawcett. NWMLS as distributed by MLS GRID
- $995,0003 bd3 ba2.1k sqftRiver Bend, Arlington, WA 98223ActiveMLS ID #2547465, Liz Stewart. NWMLS as distributed by MLS GRID
- $979,0003 bd2 ba1.9k sqft16227 Forty Five Road, Arlington, WA 98223ActiveMLS ID #2534320, Lance Otto. NWMLS as distributed by MLS GRID
- $999,0002 bd3 ba2.5k sqft830 Rusty Road, Coupeville, WA 98239ActiveMLS ID #2559802, Danny Salinger. NWMLS as distributed by MLS GRID
- $859,9503 bd2 ba2.3k sqft18915 Cascade Ridge Court, Mount Vernon, WA 98274ActiveMLS ID #2551300, Andrew Sale. NWMLS as distributed by MLS GRID
- $975,0004 bd6 ba3.1k sqftRace Lagoon Heights, Coupeville, WA 98239ActiveMLS ID #2531377, Tyler Fitzgerald. NWMLS as distributed by MLS GRID
- $639,9503 bd3 ba1.6k sqftKayak Landing, Stanwood, WA 98292ActiveMLS ID #2550335, Cindy Chaves. NWMLS as distributed by MLS GRID
- $929,9003 bd3 ba2.3k sqft22426 Criddle Lane, Mount Vernon, WA 98274ActiveMLS ID #2536594, Melanie Foley. NWMLS as distributed by MLS GRID
- $949,9003 bd2 ba2k sqftMountain View Beach #2, Camano Island, WA 98282ActiveMLS ID #2518704, Julie Love. NWMLS as distributed by MLS GRID
- $657,0003 bd2 ba1.3k sqft2303 256th St NW, Stanwood, WA 98292ActiveMLS ID #2503419, Amy Paden. NWMLS as distributed by MLS GRID
- $975,0003 bd4 ba2.5k sqftSunset Terrace, Coupeville, WA 98239ActiveMLS ID #2545456, Danny Salinger. NWMLS as distributed by MLS GRID
- $820,0003 bd2 ba1.6k sqft2207000, Arlington, WA 98223ActiveMLS ID #2559308, Jenifer Leach. NWMLS as distributed by MLS GRID
- $750,0004 bd2 ba2.6k sqft16721 McRae Road NW, Arlington, WA 98223ActiveMLS ID #2542208, Aaron Yoon. NWMLS as distributed by MLS GRID
