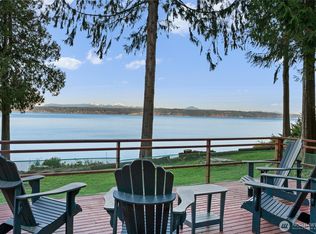

This idyllic, nature inspired escape is a shy acre with over 100' of pristine waterfront on Camano Island. A canopy of trees welcomes you as you meander down Highland Drive to this two-parcel property that feels truly magical. Sweeping views from every room of Port Susan, Mt. Baker, twinkling lights of the mainland and the Cascade Mountains. Treed vistas and mature low-maintenance landscaping adds to the retreat atmosphere of the property. A spacious foyer which can double as a den or office, welcomes you with access to two storage closets. The main living space is designed to bring the outdoors in and features a newer propane fireplace plus an efficient mini-split heat pump for year-round comfort. A well appointed family room and dining area provide additional areas to relax or entertain. The beautifully updated main bath offers stunning tile, heated floors and newer fixtures. On the second level, the generous primary bedroom includes a cozy fireplace and views. Also, on the 2nd floor, a guest room and a 2nd bedroom or office. Pride of ownership shines with newer doors, hardware and roof. The efficient galley kitchen has a brand-new range/oven and drawer style dishwashers. The balconies create seamless indoor-outdoor living, along with a generous water side deck w/auto awning and courtyard style patio. The additional lot that acts as the well site is ideal for overflow parking, RV parking or boat storage. Community beach access allows for full enjoyment of the waterfront!
Active
Listed by: Windermere Real Estate/CIR • Julie Love
Price cut: $80.9K (8/8)
$869,000
2197 Highland Drive, Camano Island, WA 98282
3beds
2,093sqft
Single Family Residence
Built in 1965
0.97 Acres Lot
$836,900 Zestimate®
$415/sqft
$-- HOA
What's special
Newer propane fireplaceCanopy of treesCourtyard style patio
- 102 days |
- 2,020 |
- 107 |
Zillow last checked:
Listing updated:
Listed by:
Julie Love,
Windermere Real Estate/CIR
Source: NWMLS as distributed by MLS GRID,MLS#: 2518704
Facts & features
Interior
Bedrooms & bathrooms
- Bedrooms: 3
- Bathrooms: 2
- Full bathrooms: 1
- 1/2 bathrooms: 1
- Main level bathrooms: 1
Primary bedroom
- Level: Second
Bedroom
- Level: Second
Bedroom
- Level: Second
Bathroom full
- Level: Second
Other
- Level: Main
Den office
- Level: Main
Dining room
- Level: Main
Entry hall
- Level: Main
Family room
- Level: Main
Kitchen without eating space
- Level: Main
Living room
- Level: Main
Utility room
- Level: Main
Heating
- Fireplace, Baseboard, Ductless, Electric, Propane
Cooling
- Ductless
Appliances
- Included: Dishwasher, Dryer, Microwave, Refrigerator, Stove(s)/Range(s), Washer, Dishwasher(s), Dryer(s), Microwave(s), Refrigerator(s), Washer(s), Water Heater Location: Utility Space
Features
- Ceiling Fan(s), Dining Room
- Flooring: Ceramic Tile, Hardwood, Carpet
- Windows: Dbl Pane/Storm Window
- Basement: None
- Number of fireplaces: 2
- Fireplace features: Gas, Main Level: 1, Upper Level: 1, Fireplace
Interior area
- Total structure area: 2,093
- Total interior livable area: 2,093 sqft
Property
Parking
- Parking features: Driveway, RV Parking
Features
- Levels: Two
- Stories: 2
- Entry location: Main
- Patio & porch: Ceiling Fan(s), Dbl Pane/Storm Window, Dining Room, Fireplace, Fireplace (Primary Bedroom), Wired for Generator
- Has view: Yes
- View description: Bay, City, Mountain(s), Sound, Territorial
- Has water view: Yes
- Water view: Bay,Sound
- Waterfront features: High Bank, Saltwater, Sound
- Frontage length: Waterfront Ft: 107
Lot
- Size: 0.97 Acres
- Dimensions: 100 x 294 x 107 x 333
- Features: Dead End Street, Paved, Cable TV, Deck, High Speed Internet, Patio, Propane, RV Parking
- Topography: Level
- Residential vegetation: Fruit Trees, Garden Space, Wooded
Details
- Parcel number: S752502000540
- Zoning: Residential
- Zoning description: Jurisdiction: County
- Special conditions: Standard
- Other equipment: Wired for Generator
Construction
Type & style
- Home type: SingleFamily
- Architectural style: Traditional,2 Story
- Property subtype: Single Family Residence
Materials
- Wood Siding, Wood Products
- Foundation: Poured Concrete
- Roof: Flat
Condition
- Very Good
- Year built: 1965
Utilities & green energy
- Electric: Company: Snohomish CO.PUD
- Sewer: Septic Tank, Company: Private OSS
- Water: Shared Well, Company: 2 Party Well
- Utilities for property: Astound, Astound
Community & HOA
Community
- Subdivision: Camano
HOA
- Services included: Water
Location
- Region: Camano Island
Financial & listing details
- Price per square foot: $415/sqft
- Tax assessed value: $854,574
- Annual tax amount: $6,596
- Date on market: 2/23/2026
- Cumulative days on market: 174 days
- Listing terms: Conventional
- Inclusions: Dishwasher(s), Dryer(s), Microwave(s), Refrigerator(s), Stove(s)/Range(s), Washer(s)
Estimated market value
$836,900
$795,000 - $879,000
$3,078/mo
Price history
| Date | Event | Price |
|---|---|---|
| 8/8/2026 | Price change | $869,000-8.5%$415/sqft |
Source:  NWMLS as distributed by MLS GRID #2518704 Report a problem NWMLS as distributed by MLS GRID #2518704 Report a problem | ||
| 6/5/2026 | Price change | $949,900-2.1%$454/sqft |
Source: NWMLS as distributed by MLS GRID #2518704 Report a problem | ||
| 5/5/2026 | Listed for sale | $970,000+4.9%$463/sqft |
Source: NWMLS as distributed by MLS GRID #2518704 Report a problem | ||
| 7/6/2022 | Sold | $925,000-7.3%$442/sqft |
Source: NWMLS as distributed by MLS GRID #1937390 Report a problem | ||
| 6/8/2022 | Pending sale | $998,000$477/sqft |
Source: NWMLS as distributed by MLS GRID #1937390 Report a problem | ||
| 5/19/2022 | Listed for sale | $998,000+134.8%$477/sqft |
Source: NWMLS as distributed by MLS GRID #1937390 Report a problem | ||
| 8/27/2014 | Sold | $425,000-2.3%$203/sqft |
Source: NWMLS as distributed by MLS GRID #619550 Report a problem | ||
| 7/19/2014 | Pending sale | $435,000$208/sqft |
Source: Windermere Real Estate/CIR #619550 Report a problem | ||
| 7/3/2014 | Price change | $435,000-4.4%$208/sqft |
Source: Windermere Real Estate/CIR #619550 Report a problem | ||
| 4/17/2014 | Listed for sale | $455,000-6.2%$217/sqft |
Source: Windermere Real Estate/CIR #619550 Report a problem | ||
| 11/28/2013 | Listing removed | $485,000$232/sqft |
Source: RE/MAX ASSOCIATE BROKERS #491707 Report a problem | ||
| 10/16/2013 | Price change | $485,000-0.8%$232/sqft |
Source: RE/MAX ASSOCIATE BROKERS #491707 Report a problem | ||
| 9/8/2013 | Price change | $489,000-1%$234/sqft |
Source: RE/MAX ASSOCIATE BROKERS #491707 Report a problem | ||
| 7/20/2013 | Price change | $494,000-0.2%$236/sqft |
Source: RE/MAX ASSOCIATE BROKERS #491707 Report a problem | ||
| 5/24/2013 | Listed for sale | $495,000+8.8%$237/sqft |
Source: RE/MAX ASSOCIATE BROKERS #491707 Report a problem | ||
| 11/2/2011 | Listing removed | $455,000$217/sqft |
Source: Windermere Real Estate/CIR #252253 Report a problem | ||
| 7/22/2011 | Price change | $455,000-4%$217/sqft |
Source: Windermere Real Estate/CIR #252253 Report a problem | ||
| 3/31/2011 | Price change | $474,000-1%$226/sqft |
Source: Windermere Real Estate/CIR #70613 Report a problem | ||
| 7/13/2010 | Price change | $479,000-4%$229/sqft |
Source: Windermere Real Estate/CIR #70613 Report a problem | ||
| 7/6/2010 | Price change | $499,000-2%$238/sqft |
Source: Windermere Real Estate/CIR #70613 Report a problem | ||
| 5/11/2010 | Price change | $509,000-8.9%$243/sqft |
Source: Windermere Real Estate/CIR #70613 Report a problem | ||
| 1/7/2010 | Price change | $559,000-6.8%$267/sqft |
Source: Windermere Real Estate/CIR #2274 Report a problem | ||
| 11/8/2009 | Listed for sale | $599,500$286/sqft |
Source: Windermere Real Estate/CIR #29144542 Report a problem | ||
Public tax history
| Year | Property taxes | Tax assessment |
|---|---|---|
| 2024 | $6,267 -4.3% | $854,574 -0.4% |
| 2023 | $6,546 +8% | $858,058 +5.2% |
| 2022 | $6,059 +16.2% | $815,830 +44.5% |
| 2021 | $5,212 +4.1% | $564,446 +7.5% |
| 2020 | $5,009 +14.6% | $525,206 +8.9% |
| 2019 | $4,369 -6.2% | $482,360 +5.4% |
| 2018 | $4,660 +16.6% | $457,844 +19.3% |
| 2017 | $3,997 +10.6% | $383,812 -0.5% |
| 2016 | $3,613 +2.3% | $385,749 +6.4% |
| 2015 | $3,533 | $362,686 +9% |
| 2013 | -- | $332,672 |
| 2012 | -- | -- |
| 2010 | -- | -- |
| 2009 | -- | $411,722 -10.6% |
| 2008 | -- | $460,655 -0.4% |
| 2007 | -- | $462,534 +1.4% |
| 2006 | -- | $456,166 +93.2% |
| 2005 | -- | $236,063 +11.8% |
| 2002 | -- | $211,091 +1.9% |
| 2000 | $2,268 | $207,228 |
Find assessor info on the county website
Monthly payment
Est. payment
Payment breakdown
Explore the cost of this home by adjusting the details. Changes won't be saved.Climate risks
Neighborhood: 98282
Nearby schools
GreatSchools rating
- 4/10Elger Bay Elementary SchoolGrades: K-5Distance: 1.5 mi
- 4/10Stanwood Middle SchoolGrades: 6-8Distance: 8.6 mi
- 7/10Stanwood High SchoolGrades: 9-12Distance: 9.2 mi
Schools provided by the listing agent
- Elementary: Elger Bay Elem
- Middle: Stanwood Mid
- High: Stanwood High
Source: NWMLS as distributed by MLS GRID. This data may not be complete. We recommend contacting the local school district to confirm school assignments for this home.
- $890,0002 bd2 ba2k sqft2153 Highland Dr, Camano Island, WA 98282Sold
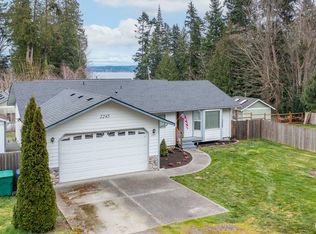
- $549,0003 bd2 ba1.2k sqft2245 SE Camano Dr, Camano Island, WA 98282For Sale
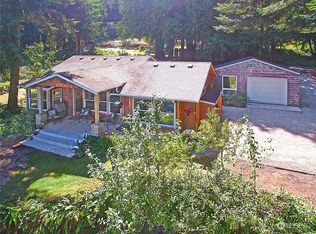
- $788,0002 bd2 ba1.4k sqft2135 Highland Dr, Camano Island, WA 98282Sold
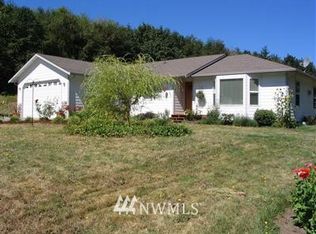
- $569,1003 bd2 ba1.4k sqft2237 E Camano Dr, Camano Island, WA 98282Off Market
- $210,0006,534 sqft0 Highland Dr, Camano Island, WA 98282Sold
- $745,0002 bd1 ba864 sqft2097 Highland Dr, Camano Island, WA 98282Sold
- $1,019,7003 bd3 ba2.8k sqft2315 Blanche Way, Camano Island, WA 98282Off Market
- $470,0003 bd2 ba1.4k sqft2052 Marandy Pl, Camano Island, WA 98282Sold
A local agent can set up tours, give advice and negotiate with sellers.
A local lender can help you make sure your offer is ready when you are.
Similar homes
- $895,0003 bd3 ba2.7k sqftCamano Country Club, Camano Island, WA 98282Active
 MLS ID #2519002, Julie Love. NWMLS as distributed by MLS GRID
 - $799,9992 bd2 ba2k sqft3968 S East Camano Drive, Camano Island, WA 98282Active
 MLS ID #2553373, Kerri Jones. NWMLS as distributed by MLS GRID
 - $734,0004 bd3 ba2.3k sqft3192 Santa Fe Court, Camano Island, WA 98282Active
 MLS ID #2538442, Jennifer Dunkinson. NWMLS as distributed by MLS GRID
 - $1,190,0004 bd3 ba2.3k sqftLivingston Bay Heights, Camano Island, WA 98282Active
 MLS ID #2564236, Lisanne Olsen. NWMLS as distributed by MLS GRID
 - $789,0002 bd2 ba1.2k sqft996 Orchid Road, Camano Island, WA 98282ActiveMLS ID #2512040, Andrea Barbano. NWMLS as distributed by MLS GRID
- $1,099,0004 bd4 ba2.7k sqftCamano Country Club Division 22, Camano Island, WA 98282ActiveMLS ID #2534878, Jovelynne G Santos. NWMLS as distributed by MLS GRID
- $745,0004 bd4 ba2.5k sqft243 Henning Drive, Camano Island, WA 98282ActiveMLS ID #2529145, Robert Stanton. NWMLS as distributed by MLS GRID
- $599,9003 bd2 ba2.2k sqftWilkes Gary Heights, Camano Island, WA 98282ActiveMLS ID #2546943, Jim Musser. NWMLS as distributed by MLS GRID
- $765,0003 bd2 ba1.6k sqft6827 Lakewood Road, Stanwood, WA 98292ActiveMLS ID #2561488, Eleanor E. Smith. NWMLS as distributed by MLS GRID
- $649,9003 bd2 ba1.9k sqft801 Livingston Bay Shore Drive, Camano Island, WA 98282ActiveMLS ID #2490356, Barbara Tissell. NWMLS as distributed by MLS GRID
- $615,0003 bd2 ba1.3k sqft875 Milan Lane, Camano Island, WA 98282ActiveMLS ID #2549342, Molly E. Alumbaugh. NWMLS as distributed by MLS GRID
- $950,0003 bd3 ba2k sqft14728 58th Avenue NW, Stanwood, WA 98292ActiveMLS ID #2450973, Sunny Elston. NWMLS as distributed by MLS GRID
- $880,0003 bd3 ba2k sqft578 SW Shelley Ln, Oak Harbor, WA 98277ActiveMLS ID #2561335, Jay Kiesser. NWMLS as distributed by MLS GRID
- $949,0004 bd2 ba2.1k sqft7605 279th Place NW, Stanwood, WA 98292ActiveMLS ID #2540226, Shelley James. NWMLS as distributed by MLS GRID
- $899,0003 bd2 ba1.9k sqft8120 4th Street SE, Lake Stevens, WA 98258ActiveMLS ID #2556657, Kristine Stevens. NWMLS as distributed by MLS GRID
- $839,9503 bd2 ba2.3k sqft18915 Cascade Ridge Court, Mount Vernon, WA 98274ActiveMLS ID #2551300, Andrew Sale. NWMLS as distributed by MLS GRID
- $935,0002 bd3 ba2.1k sqft2937 Quigley Road, Langley, WA 98260ActiveMLS ID #2544011, Carter Ulibarri. NWMLS as distributed by MLS GRID
- $999,9503 bd2 ba1.7k sqft3809 234th Street NE, Arlington, WA 98223ActiveMLS ID #2563526, Harry Parker. NWMLS as distributed by MLS GRID
- $750,0003 bd3 ba2.1k sqft1011 43rd Street NW, Marysville, WA 98271ActiveMLS ID #2556290, Rick Iversen. NWMLS as distributed by MLS GRID
- $975,0003 bd4 ba2.5k sqftSunset Terrace, Coupeville, WA 98239ActiveMLS ID #2545456, Danny Salinger. NWMLS as distributed by MLS GRID
