
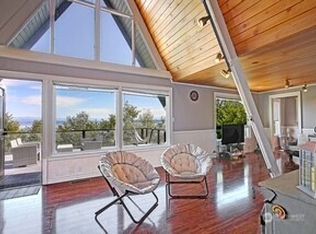
Tucked away on the Westside of Camano Island, this home is a truly magical retreat where every detail has been thoughtfully reimagined. This beautifully renovated 2-bedroom, 1.5-bath home offers captivating views and a sense of peace the moment you arrive. The lot in front is also included, bringing the total property to over an acre-offering added privacy, space, and future potential. Completely transformed in 2023, the home shines with new interior and exterior paint , along with a brand-new railings and stairs for the deck-perfect for soaking in the surrounding beauty. Inside, you'll find luxury waterproof Westchester flooring throughout, backed by a lifetime warranty, creating a seamless and elevated feel. The spa-inspired bathroom is a showstopper, featuring high-end tile, a soaking tub, and a luxurious rain shower-your own private escape. The fully redesigned kitchen is equally impressive, boasting waterfall Cambria quartz countertops, an exquisite backsplash, and sleek stainless steel appliances. This is perfect for both everyday living and entertaining. Currently operating as a successful Airbnb, this home offers not only charm but proven income potential. It’s being sold mostly furnished with high-end brands, making it truly turnkey. Select rugs and wall art are negotiable, allowing you to personalize your space. Whether you're looking for a home, serene getaway or an investment opportunity, this one-of-a-kind island retreat delivers.
Active
Listed by: John L. Scott Mukilteo • Andrea Barbano
$789,000
996 Orchid Road, Camano Island, WA 98282
2beds
1,297sqft
Single Family Residence
Built in 2005
1.03 Acres Lot
$765,000 Zestimate®
$608/sqft
$-- HOA
What's special
Fully redesigned kitchenCaptivating viewsSoaking tubHigh-end tileSpa-inspired bathroomExquisite backsplashSleek stainless steel appliances
- 144 days
- 534
- 38
Zillow last checked:
Listing updated:
Listed by:
Andrea Barbano,
John L. Scott Mukilteo
Source: NWMLS as distributed by MLS GRID,MLS#: 2512040
Facts & features
Interior
Bedrooms & bathrooms
- Bedrooms: 2
- Bathrooms: 2
- Full bathrooms: 1
- 1/2 bathrooms: 1
- Main level bathrooms: 1
- Main level bedrooms: 1
Kitchen with eating space
- Level: Main
Heating
- Forced Air, Electric
Cooling
- None
Appliances
- Included: Dishwasher, Dryer, Microwave, Refrigerator, Stove(s)/Range(s), Washer, Dishwasher(s), Dryer(s), Microwave(s), Refrigerator(s), Washer(s)
Features
- Bath Off Primary, Ceiling Fan(s), Dining Room, Loft
- Flooring: Ceramic Tile, Laminate
- Doors: French Doors
- Windows: Dbl Pane/Storm Window
- Basement: None
- Has fireplace: No
Interior area
- Total structure area: 1,297
- Total interior livable area: 1,297 sqft
Property
Parking
- Total spaces: 3
- Parking features: Driveway
- Uncovered spaces: 3
Features
- Levels: One and One Half
- Stories: 1
- Entry location: Main
- Patio & porch: Bath Off Primary, Ceiling Fan(s), Dbl Pane/Storm Window, Dining Room, French Doors, Loft, Vaulted Ceiling(s)
- Has view: Yes
- View description: Bay, Islands, Mountain(s), Ocean, Partial, Sound, Strait, Territorial
- Has water view: Yes
- Water view: Bay,Ocean,Sound,Strait
Lot
- Size: 1.03 Acres
- Features: Dead End Street, Paved, Cable TV, Deck, High Speed Internet, Outbuildings
- Topography: Level,Partial Slope
- Residential vegetation: Brush, Garden Space, Wooded
Details
- Parcel number: S624000MR0110
- Special conditions: Standard
Construction
Type & style
- Home type: SingleFamily
- Architectural style: 1 1/2 Story
- Property subtype: Single Family Residence
Materials
- Wood Siding
- Foundation: Poured Concrete
- Roof: Metal
Condition
- Very Good
- Year built: 2005
Utilities & green energy
- Electric: Company: PUD
- Sewer: Septic Tank, Company: Septic
- Water: Community, Company: Camano Water Association
- Utilities for property: Astound, Astound
Community & HOA
Community
- Subdivision: Westside
Location
- Region: Camano Island
Financial & listing details
- Price per square foot: $608/sqft
- Tax assessed value: $556,917
- Annual tax amount: $4,099
- Date on market: 4/22/2026
- Cumulative days on market: 145 days
- Listing terms: Conventional,FHA
- Inclusions: Dishwasher(s), Dryer(s), Microwave(s), Refrigerator(s), Stove(s)/Range(s), Washer(s)
Estimated market value
$765,000
$727,000 - $803,000
$2,883/mo
Price history
| Date | Event | Price |
|---|---|---|
| 4/23/2026 | Listed for sale | $789,000+25.4%$608/sqft |
Source:  NWMLS as distributed by MLS GRID #2512040 Report a problem NWMLS as distributed by MLS GRID #2512040 Report a problem | ||
| 6/8/2022 | Sold | $629,200+10.4%$485/sqft |
Source: NWMLS as distributed by MLS GRID #1922510 Report a problem | ||
| 5/4/2022 | Pending sale | $570,000$439/sqft |
Source: NWMLS as distributed by MLS GRID #1922510 Report a problem | ||
| 4/28/2022 | Listed for sale | $570,000$439/sqft |
Source: NWMLS as distributed by MLS GRID #1922510 Report a problem | ||
Public tax history
| Year | Property taxes | Tax assessment |
|---|---|---|
| 2024 | $4,099 -4.3% | $556,917 -0.4% |
| 2023 | $4,282 +28.2% | $559,270 +25.1% |
| 2022 | $3,340 +4.2% | $447,020 +29.5% |
| 2021 | $3,205 +7.8% | $345,170 +11.4% |
| 2020 | $2,974 -34.1% | $309,928 +4.7% |
| 2019 | $4,514 +56.8% | $296,119 +25.2% |
| 2018 | $2,878 +15.7% | $236,501 -0.3% |
| 2017 | $2,487 +10.4% | $237,151 -0.6% |
| 2016 | $2,253 +14.1% | $238,674 +19% |
| 2015 | $1,974 | $200,625 +11.3% |
| 2013 | -- | $180,274 |
| 2012 | -- | -- |
| 2010 | -- | -- |
| 2009 | -- | $242,605 -10.6% |
| 2008 | -- | $271,502 -0.6% |
| 2007 | -- | $273,151 +29.4% |
| 2006 | -- | $211,026 +92.1% |
| 2005 | -- | $109,868 +357.8% |
| 2002 | -- | $24,000 -46.4% |
| 2000 | $490 | $44,806 |
Find assessor info on the county website
Monthly payment
Est. payment
Payment breakdown
Explore the cost of this home by adjusting the details. Changes won't be saved.Climate risks
Neighborhood: 98282
Nearby schools
Schools provided by the listing agent
- High: Stanwood High
Source: NWMLS as distributed by MLS GRID. This data may not be complete. We recommend contacting the local school district to confirm school assignments for this home.

Similar homes
- $775,0003 bd2 ba1.7k sqft937 Rowe Road, Camano Island, WA 98282Active
 MLS ID #2570406, Ryan Gardner. NWMLS as distributed by MLS GRID
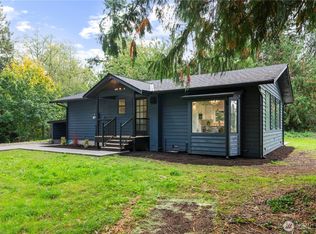
 - $749,9503 bd3 ba1.5k sqft940 Hoppy Trail Way, Camano Island, WA 98282Active
 MLS ID #2517338, Katie Johansen. NWMLS as distributed by MLS GRID
 - $774,9502 bd1 ba1.3k sqft979 Cavalero Road, Camano Island, WA 98282Active
 MLS ID #2503209, Carlene Sandstrom. NWMLS as distributed by MLS GRID
 - $520,0002 bd2 ba1.3k sqft757 Commodore Ln, Camano Island, WA 98282Active
 MLS ID #2576201, Danielle Poche. NWMLS as distributed by MLS GRID
