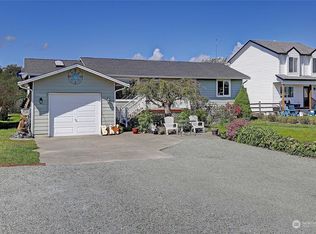
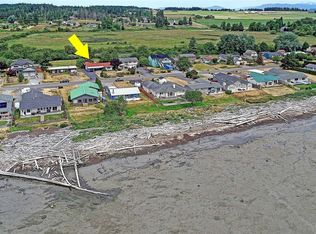
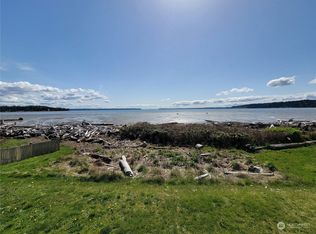
Price Reduced! Your dream waterfront property awaits. 60 feet of no bank waterfront! Nestled along the shores of Livingston Bay, this stunning Camano Island retreat offers the perfect blend of tranquility, natural beauty, and Pacific Northwest charm. The homes features include: 960sf of southern facing living spaces, with a wall of windows to enjoy your private beach views! 2 bedrooms, 1 bath, new paint, carpet, wood blinds and flooring (2020). Newer roof. Crawl space updated (2yrs), Newer Furnace, plus its partially furnished. An additional 256sf finished rec room for guests, & 128sf storage room. Features also include a large, covered porch to enjoy stunning sunrises with your morning coffee, and views of the bay & Cascade Mountains including Mt. Rainier. Perfect for entertaining with sitting areas, dining space & lounge areas— all with stunning views. A true bird watchers paradise too! Enjoy the herons dipping in the water, the sounds of birds enjoying the open spaces. Located on sought-after Camano Island—no ferry required—you’ll enjoy easy access to beaches, parks, and all the recreational opportunities the island has to offer, while still being within convenient reach of the mainland. Enjoy the ultimate indoor-outdoor lifestyle in the highly desirable North Camano community. Don’t miss out on this waterfront paradise! Whether you're looking for a full-time residence or vacation home, this waterfront gem is your chance to own a slice of island paradise.
Active
Listed by: NextHome 365 Realty • Deborah Eaton
Price cut: $125K (8/17)
$875,000
754 Livingston Bay Shore Drive, Camano Island, WA 98282
2beds
960sqft
Single Family Residence
Built in 1987
5,998 Square Feet Lot
$858,800 Zestimate®
$911/sqft
$-- HOA
What's special
Partially furnishedNewer furnaceNewer roof
- 90 days
- 474
- 20
Zillow last checked:
Listing updated:
Listed by:
Deborah Eaton,
NextHome 365 Realty
Source: NWMLS as distributed by MLS GRID,MLS#: 2533333
Facts & features
Interior
Bedrooms & bathrooms
- Bedrooms: 2
- Bathrooms: 1
- Full bathrooms: 1
- Main level bathrooms: 1
- Main level bedrooms: 2
Primary bedroom
- Level: Main
Bedroom
- Level: Main
Bathroom full
- Level: Main
Dining room
- Level: Main
Entry hall
- Level: Main
Kitchen with eating space
- Level: Main
Living room
- Level: Main
Rec room
- Level: Main
Utility room
- Level: Main
Heating
- Forced Air, Electric, Propane
Cooling
- Ductless
Appliances
- Included: Dryer, Refrigerator, Stove(s)/Range(s), Washer, Dryer(s), Refrigerator(s), Washer(s), Water Heater: Electric
Features
- Flooring: Laminate, Carpet
- Windows: Dbl Pane/Storm Window, Skylight(s)
- Basement: None
- Has fireplace: No
Interior area
- Total structure area: 960
- Total interior livable area: 960 sqft
Property
Parking
- Parking features: Driveway, RV Parking
Features
- Levels: One
- Stories: 1
- Entry location: Main
- Patio & porch: Dbl Pane/Storm Window, Skylight(s), Water Heater
- Has view: Yes
- View description: Bay, Islands, Mountain(s), Sound, Territorial
- Has water view: Yes
- Water view: Bay,Sound
- Waterfront features: Low Bank, Bayfront, No Bank, Saltwater
- Frontage length: Waterfront Ft: 60
Lot
- Size: 5,998 Square Feet
- Features: Dead End Street, Cable TV, Deck, High Speed Internet, Patio, Propane, RV Parking
- Topography: Level
Details
- Parcel number: S738000000310
- Zoning description: Jurisdiction: County
- Special conditions: Standard
- Other equipment: Leased Equipment: Propane
Construction
Type & style
- Home type: SingleFamily
- Architectural style: 1 Story
- Property subtype: Single Family Residence
Materials
- Wood Products
- Foundation: Poured Concrete
- Roof: Composition
Condition
- Year built: 1987
- Major remodel year: 1991
Utilities & green energy
- Electric: Company: Sno-PUD
- Sewer: Septic Tank
- Water: Community, Company: Livingston Bay Community
- Utilities for property: Astound, Astound
Community & HOA
Community
- Features: Park
- Subdivision: Livingston Bay
HOA
- Services included: Common Area Maintenance, See Remarks, Water
- HOA phone: 360-217-9484
Location
- Region: Camano Island
Financial & listing details
- Price per square foot: $911/sqft
- Tax assessed value: $768,617
- Annual tax amount: $5,738
- Date on market: 6/1/2026
- Cumulative days on market: 91 days
- Listing terms: Conventional
- Inclusions: Dryer(s), Leased Equipment, Refrigerator(s), Stove(s)/Range(s), Washer(s)
Estimated market value
$858,800
$816,000 - $902,000
$2,309/mo
Price history
| Date | Event | Price |
|---|---|---|
| 8/17/2026 | Price change | $875,000-12.5%$911/sqft |
Source:  NextHome #2533333 Report a problem NextHome #2533333 Report a problem | ||
| 6/2/2026 | Listed for sale | $1,000,000$1,042/sqft |
Source:  NWMLS as distributed by MLS GRID #2533333 Report a problem NWMLS as distributed by MLS GRID #2533333 Report a problem | ||
Public tax history
| Year | Property taxes | Tax assessment |
|---|---|---|
| 2024 | $5,739 -3.9% | $768,617 -0.3% |
| 2023 | $5,971 +19.3% | $771,310 +16.3% |
| 2022 | $5,007 -2.2% | $663,081 +21.3% |
| 2021 | $5,120 +2.4% | $546,660 +5.7% |
| 2020 | $5,002 +5.6% | $517,375 -0.6% |
| 2019 | $4,735 -7.1% | $520,757 +5% |
| 2018 | $5,095 +21.5% | $496,121 +25% |
| 2017 | $4,194 +17.8% | $396,849 +6.3% |
| 2016 | $3,561 -2.1% | $373,304 +1.7% |
| 2015 | $3,638 | $367,168 -0.8% |
| 2013 | -- | $370,036 |
| 2012 | -- | -- |
| 2010 | -- | -- |
| 2009 | -- | $426,632 -0.4% |
| 2008 | -- | $428,172 -0.4% |
| 2007 | -- | $429,762 +16% |
| 2006 | -- | $370,530 +24.3% |
| 2005 | -- | $298,012 +49.7% |
| 2002 | -- | $199,019 -10.2% |
| 2000 | $2,427 | $221,711 |
Find assessor info on the county website
Monthly payment
Est. payment
Payment breakdown
Explore the cost of this home by adjusting the details. Changes won't be saved.Climate risks
Neighborhood: 98282
- $535,0003 bd2 ba1.4k sqft749 Livingston Bay Shore Dr, Camano Island, WA 98282Sold
- $475,0003 bd1 ba1k sqft775 Livingston Bay Shore Dr, Camano Island, WA 98282Sold
- $400,0009,300 sqft804 Livingston Bay Shore Dr, Camano Island, WA 98282Sold
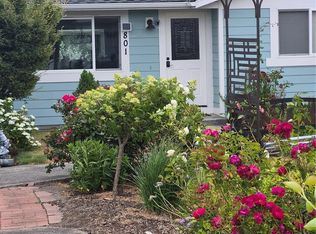
- $649,9003 bd2 ba1.9k sqft801 Livingston Bay Shore Dr, Camano Island, WA 98282For Sale
Similar homes
- $825,0003 bd2 ba1.3k sqftLivingston Bay, Camano Island, WA 98282Active
 MLS ID #2546399, JP DeBoer. NWMLS as distributed by MLS GRID
 - $615,0003 bd1 ba1k sqft835 Livingston Bay Shore Drive, Camano Island, WA 98282Active
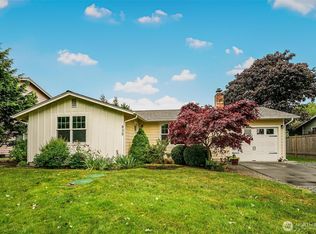 MLS ID #2554442, Kerri Jones. NWMLS as distributed by MLS GRID
 - $885,0002 bd2 ba840 sqft1122 Rockaway Lane, Camano Island, WA 98282Active
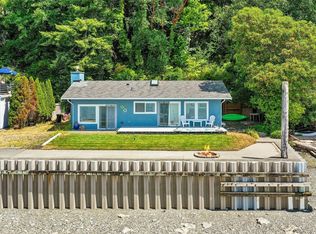 MLS ID #2552913, Isaac May. NWMLS as distributed by MLS GRID
 - $--3 bd2 ba1.2k sqft1063 Cascade Ln, Camano Island, WA 98282Auction
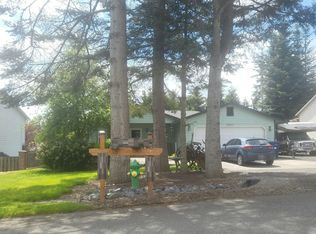 Auction.com 2
