Welcome to 170 N Sunset Drive, where the name says it all! Experience the pinnacle of island living in this meticulously remodeled home in Camano’s desirable Madrona Beach. This 1413 sq ft, 2-bed/2.5-bath residence features a top-to-bottom transformation: Newer roof, siding, windows, HVAC w/AC, plumbing, electrical, sheetrock, and insulation. Enjoy a fully remodeled kitchen/baths, new flooring, and fresh paint. Contemporary finishes meet a front-row seat to the Sound. Just minutes to the beach, world-class crabbing and fishing are at your doorstep. Whether hosting a BBQ on the NEW decks or cozying up by the fire, the sparkling waters provide a breathtaking backdrop. Perfect for entertaining as the sky turns to fire over the water. This isn't just a home; it’s a daily retreat. Every inch has been refreshed to provide a turn-key experience, allowing you to spend less time on projects and more time watching the whales from your living room.
Active
Listed by: North48 Real Estate • William Vaughn
$699,999
170 N Sunset Drive, Camano Island, WA 98282
2beds
1,413sqft
:
Get pre-qualified$4,195/mo
Single Family Residence
Built in 1920
4,007 Square Feet Lot
$-- Zestimate®
$495/sqft
$-- HOA
What's special
Contemporary finishesNew decksNewer roofFresh paintNew flooring
- 100 days |
- 768 |
- 39 |
Zillow last checked:
Listing updated:
Listed by:
William Vaughn,
North48 Real Estate
Source: NWMLS as distributed by MLS GRID,MLS#: 2515924
Facts & features
Interior
Bedrooms & bathrooms
- Bedrooms: 2
- Bathrooms: 3
- Full bathrooms: 2
- 1/2 bathrooms: 1
- Main level bathrooms: 1
Primary bedroom
- Level: Second
Bedroom
- Level: Second
Bathroom full
- Level: Second
Bathroom full
- Level: Main
Other
- Level: Second
Dining room
- Level: Main
Entry hall
- Level: Main
Kitchen with eating space
- Level: Main
Living room
- Level: Main
Heating
- Fireplace, Forced Air, Heat Pump, Electric, Propane
Cooling
- Heat Pump
Appliances
- Included: Dishwasher, Refrigerator, Stove(s)/Range(s), Dishwasher(s), Refrigerator(s), Water Heater: Electric, Water Heater Location: Main level closet near bathroom
Features
- Dining Room
- Flooring: Vinyl Plank
- Windows: Dbl Pane/Storm Window
- Basement: None
- Number of fireplaces: 1
- Fireplace features: See Remarks, Main Level: 1, Fireplace
Interior area
- Total structure area: 1,413
- Total interior livable area: 1,413 sqft
Property
Parking
- Total spaces: 4
- Parking features: Attached Carport, Driveway, Detached Garage
- Has garage: Yes
- Has carport: Yes
- Covered spaces: 2
- Uncovered spaces: 2
Features
- Levels: Two
- Stories: 2
- Entry location: Main
- Patio & porch: Dbl Pane/Storm Window, Dining Room, Fireplace, Walk-In Closet(s), Water Heater
- Has view: Yes
- View description: Islands, Mountain(s), Ocean, Sea, Sound, Strait
- Has water view: Yes
- Water view: Ocean,Sea,Sound,Strait
Lot
- Size: 4,007 Square Feet
- Features: Paved, Cable TV, Deck, Fenced-Partially, High Speed Internet, Outbuildings, Patio, Propane
- Topography: Level
- Residential vegetation: Garden Space
Details
- Parcel number: S744001120060
- Special conditions: Standard
- Other equipment: Leased Equipment: Propane Tank
Construction
Type & style
- Home type: SingleFamily
- Architectural style: 2 Story
- Property subtype: Single Family Residence
Materials
- Cement/Concrete, Cement Planked, Wood Products, Cement Plank
- Foundation: Poured Concrete
- Roof: Composition,Metal
Condition
- Year built: 1920
Utilities & green energy
- Electric: Company: Sno. Co. PUD
- Sewer: Septic Tank, Company: Septic
- Water: Community, Company: Madrona Beach Community Waster Assc.
- Utilities for property: Astound
Community & HOA
Community
- Subdivision: Madrona
HOA
- HOA phone: 360-926-4685
Location
- Region: Camano Island
Financial & listing details
- Price per square foot: $495/sqft
- Tax assessed value: $588,759
- Annual tax amount: $4,527
- Date on market: 6/3/2026
- Cumulative days on market: 67 days
- Listing terms: Conventional,FHA,VA Loan
- Inclusions: Dishwasher(s), Leased Equipment, Refrigerator(s), Stove(s)/Range(s)
Estimated market value
Not available
Estimated sales range
Not available
Not available
Price history
| Date | Event | Price |
|---|---|---|
| 6/6/2026 | Listed for sale | $699,999$495/sqft |
Source:  NWMLS as distributed by MLS GRID #2515924 Report a problem NWMLS as distributed by MLS GRID #2515924 Report a problem | ||
| 5/11/2026 | Listing removed | $699,999$495/sqft |
Source: NWMLS as distributed by MLS GRID #2515924 Report a problem | ||
| 5/2/2026 | Pending sale | $699,999$495/sqft |
Source: NWMLS as distributed by MLS GRID #2515924 Report a problem | ||
| 5/1/2026 | Listed for sale | $699,999+85.2%$495/sqft |
Source: NWMLS as distributed by MLS GRID #2515924 Report a problem | ||
| 9/11/2018 | Sold | $378,000$268/sqft |
Source: Public Record Report a problem | ||
Public tax history
| Year | Property taxes | Tax assessment |
|---|---|---|
| 2024 | $4,331 +8.8% | $588,759 +13.3% |
| 2023 | $3,981 +4.9% | $519,611 +2.1% |
| 2022 | $3,797 -3.6% | $509,041 +19.7% |
| 2021 | $3,938 +8.1% | $425,286 +11.7% |
| 2020 | $3,644 +70.6% | $380,851 +23% |
| 2019 | $2,136 -29% | $309,724 +38.4% |
| 2018 | $3,008 +33.5% | $223,811 +4.3% |
| 2017 | $2,254 +17.7% | $214,539 +6.1% |
| 2016 | $1,915 +16.4% | $202,168 +21.5% |
| 2015 | $1,645 | $166,384 -1.7% |
| 2013 | -- | $169,213 |
| 2012 | -- | -- |
| 2010 | -- | -- |
| 2009 | -- | $284,088 -0.5% |
| 2008 | -- | $285,511 -9.3% |
| 2007 | -- | $314,934 +44.2% |
| 2006 | -- | $218,369 +36.9% |
| 2005 | -- | $159,476 +15.2% |
| 2002 | -- | $138,423 +12.3% |
| 2000 | $1,349 | $123,258 |
Find assessor info on the county website
Monthly payment
Est. payment
Payment breakdown
Explore the cost of this home by adjusting the details. Changes won't be saved.Climate risks
Neighborhood: 98282
Nearby schools
GreatSchools rating
- 7/10Utsalady Elementary SchoolGrades: K-5Distance: 3.3 mi
- 7/10Port Susan Middle SchoolGrades: 6-8Distance: 9.3 mi
- 7/10Stanwood High SchoolGrades: 9-12Distance: 9.4 mi
- $512,200-- bd-- ba884 sqft167 N Maple St, Camano Island, WA 98282Off Market
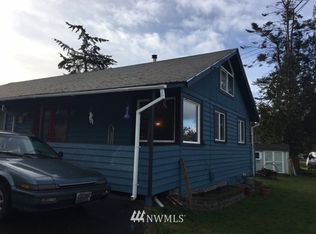
- $543,7003 bd2 ba1.5k sqft265 N Maple St, Camano Island, WA 98282Off Market
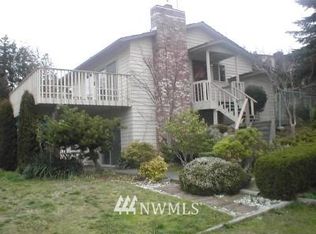
- $669,0002 bd2 ba1.8k sqft157 N Sunset Dr, Camano Island, WA 98282Sold
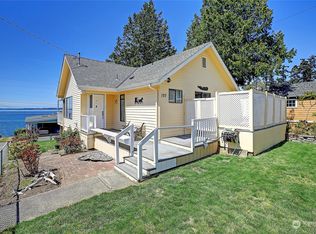
- $1,630,0002 bd3 ba2.6k sqft181 N Sunset Dr, Camano Island, WA 98282Sold
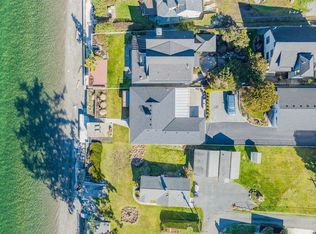
- $500,0002 bd1 ba1k sqft176 Maple St, Camano Island, WA 98282Sold
- $400,0001 bd2 ba563 sqft169 N Tarragon Ave, Camano Island, WA 98282Sold
- $575,5003 bd2 ba-- sqft140 N Maple St, Camano Island, WA 98282Off Market
- $485,8003 bd2 ba1.3k sqft180 N Tarragon, Camano Island, WA 98282Off Market
A local agent can set up tours, give advice and negotiate with sellers.
A local lender can help you make sure your offer is ready when you are.
Similar homes
- $749,9503 bd3 ba1.5k sqft940 Hoppy Trail Way, Camano Island, WA 98282Active
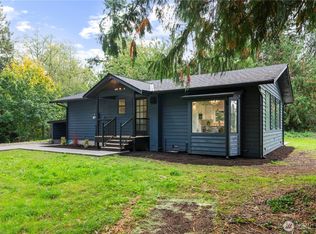 MLS ID #2517338, Katie Johansen. NWMLS as distributed by MLS GRID
 - $615,0003 bd2 ba1.3k sqft875 Milan Lane, Camano Island, WA 98282Active
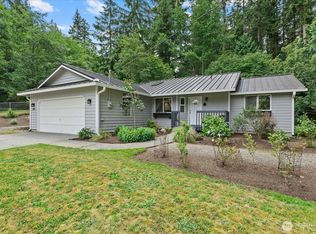 MLS ID #2549342, Molly E. Alumbaugh. NWMLS as distributed by MLS GRID
 - $789,0002 bd2 ba1.2k sqft996 Orchid Road, Camano Island, WA 98282Active
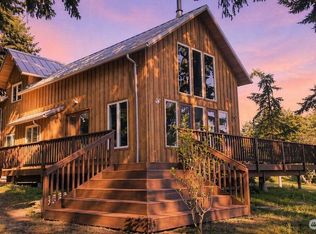 MLS ID #2512040, Andrea Barbano. NWMLS as distributed by MLS GRID
 - $610,0003 bd2 ba1.6k sqft745 Erik Way, Camano Island, WA 98282Active
 MLS ID #2537272, Kerri Jones. NWMLS as distributed by MLS GRID
 - $599,0003 bd2 ba1.5k sqftCamaloch Div. 2, Camano Island, WA 98282ActiveMLS ID #2560458, Karyl Quevillon. NWMLS as distributed by MLS GRID
- $699,0003 bd2 ba1.6k sqft1584 Country Club Drive, Camano Island, WA 98282ActiveMLS ID #2513892, Jennifer Champion. NWMLS as distributed by MLS GRID
- $664,9003 bd2 ba1.9k sqft801 Livingston Bay Shore Drive, Camano Island, WA 98282ActiveMLS ID #2490356, Barbara Tissell. NWMLS as distributed by MLS GRID
- $925,0002 bd2 ba840 sqft1122 Rockaway Lane, Camano Island, WA 98282ActiveMLS ID #2552913, Isaac May. NWMLS as distributed by MLS GRID
- $699,0002 bd2 ba1.4k sqft2076 Gull Way, Camano Island, WA 98282ActiveMLS ID #2560889, Dianna Pence. NWMLS as distributed by MLS GRID
- $725,0003 bd2 ba1.6k sqft621 Parker Road, Coupeville, WA 98239ActiveMLS ID #2490943, Christina Zimmerman. NWMLS as distributed by MLS GRID
- $595,0003 bd3 ba1.9k sqftPenn Cove Park Division 2, Oak Harbor, WA 98277ActiveMLS ID #2564680, Rachel Oswalt. NWMLS as distributed by MLS GRID
- $699,0002 bd1 ba1.4k sqft9405 Thomle Road, Stanwood, WA 98292ActiveMLS ID #2503498, Jennifer Pederson. NWMLS as distributed by MLS GRID
- $699,9994 bd3 ba1.8k sqft705 NE Haller Street, Coupeville, WA 98239ActiveMLS ID #2490534, Brita Stewart. NWMLS as distributed by MLS GRID
- $825,0003 bd2 ba1.4k sqft1985 Cascade View Drive, Camano Island, WA 98282ActiveMLS ID #2522086, Denise McDonald. NWMLS as distributed by MLS GRID
- $747,0003 bd3 ba1.8k sqftMariners Cove, Oak Harbor, WA 98277ActiveMLS ID #2540893, William Lapthorne. NWMLS as distributed by MLS GRID
- $869,0003 bd2 ba2k sqftMountain View Beach #2, Camano Island, WA 98282ActiveMLS ID #2518704, Julie Love. NWMLS as distributed by MLS GRID
- $739,9002 bd2 ba1.5k sqft18729 100th Avenue NW, Stanwood, WA 98292ActiveMLS ID #2558649, Shelley Camacho. NWMLS as distributed by MLS GRID
- $619,9003 bd2 ba1.4k sqftLost Lake Grove Div 06, Camano Island, WA 98282ActiveMLS ID #2524795, Kati Heckele. NWMLS as distributed by MLS GRID
- $689,9503 bd2 ba1.6k sqftQuilceda Firs Division No. 2, Marysville, WA 98271ActiveMLS ID #2564809, Molly E. Alumbaugh. NWMLS as distributed by MLS GRID
- $699,5002 bd2 ba1.7k sqftTulare Beach Div 2, Marysville, WA 98271ActiveMLS ID #2550601, Mark Gallagher. NWMLS as distributed by MLS GRID
