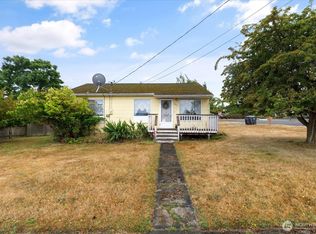

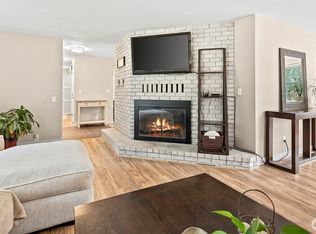
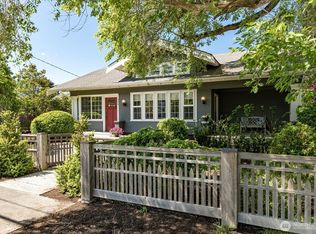
Exceptional in-town Coupeville Modern Farmhouse with partial water views! Newly renovated and move-in ready, this rare 4-bedroom home features an upscale kitchen, beautifully updated bathrooms, new hardwood flooring, and curated finishes throughout. Thoughtfully designed with an inviting layout, abundant natural light, and a main-level primary suite, this home seamlessly blends classic character with modern upgrades. Built for efficiency and longevity, upgrades include a metal roof with solar panels, ductless mini-splits, vinyl windows, and a solid poured concrete foundation. Enjoy the iconic wrap-around porch, fully fenced yard, updated landscaping, new driveway, and raised garden beds—perfect for outdoor living. Unbeatable location just blocks from downtown Coupeville favorites, including Front Street Grill, Oystercatcher, Goldie’s, Toby’s, local coffee shops, farmers markets, and year-round festivals that make this place truly special. This home offers an unmatched lifestyle in one of Whidbey Island’s most sought-after locations! A temporary 1% lender-paid interest rate buydown may be available for qualified buyers. Contact the listing agent for details, eligibility requirements, and lender terms!
Active
Listed by: RE/MAX Gateway • Brita Stewart
Price cut: $19K (7/30)
$699,999
705 NE Haller Street, Coupeville, WA 98239
4beds
1,800sqft
:
Get pre-qualified$4,218/mo
Single Family Residence
Built in 1904
7,339 Square Feet Lot
$-- Zestimate®
$389/sqft
$-- HOA
What's special
Partial water viewsUpscale kitchenDuctless mini-splitsAbundant natural lightNew hardwood flooringMain-level primary suiteRaised garden beds
- 127 days |
- 890 |
- 50 |
Zillow last checked:
Listing updated:
Listed by:
Brita Stewart,
RE/MAX Gateway
Source: NWMLS as distributed by MLS GRID,MLS#: 2490534
Facts & features
Interior
Bedrooms & bathrooms
- Bedrooms: 4
- Bathrooms: 3
- Full bathrooms: 2
- 1/2 bathrooms: 1
- Main level bathrooms: 2
- Main level bedrooms: 1
Primary bedroom
- Level: Main
Bedroom
- Level: Second
Bedroom
- Level: Second
Bedroom
- Level: Second
Bathroom full
- Level: Second
Bathroom full
- Level: Main
Other
- Level: Main
Entry hall
- Level: Main
Kitchen with eating space
- Level: Main
Living room
- Level: Main
Heating
- Ductless, Electric, Solar PV
Cooling
- Ductless
Appliances
- Included: Dishwasher, Dryer, Microwave, Refrigerator, Stove(s)/Range(s), Washer, Dishwasher(s), Dryer(s), Microwave(s), Refrigerator(s), Washer(s), Water Heater: Electic, Water Heater Location: Closet on porch
Features
- Bath Off Primary
- Flooring: Ceramic Tile, Hardwood
- Windows: Dbl Pane/Storm Window
- Basement: None
- Has fireplace: No
Interior area
- Total structure area: 1,800
- Total interior livable area: 1,800 sqft
Video & virtual tour
Property
Parking
- Total spaces: 2
- Parking features: Driveway
- Uncovered spaces: 2
Features
- Levels: Two
- Stories: 2
- Entry location: Main
- Patio & porch: Bath Off Primary, Dbl Pane/Storm Window, Water Heater
- Has view: Yes
- View description: Bay, Partial, Territorial
- Has water view: Yes
- Water view: Bay
Lot
- Size: 7,339 Square Feet
- Dimensions: 75 x 100
- Features: Paved, Deck, Fenced-Fully
- Topography: Level
- Residential vegetation: Fruit Trees, Garden Space
Details
- Parcel number: S641500180071
- Special conditions: Standard
- Other equipment: Leased Equipment: none
Construction
Type & style
- Home type: SingleFamily
- Architectural style: 2 Story
- Property subtype: Single Family Residence
Materials
- Wood Products
- Foundation: Poured Concrete
- Roof: Metal
Condition
- Very Good
- Year built: 1904
- Major remodel year: 2026
Utilities & green energy
- Electric: Company: PSE
- Sewer: Sewer Connected, Company: Town of Coupeville
- Water: Public, Company: Town of Coupeville
Green energy
- Energy generation: Solar
Community & HOA
Community
- Subdivision: Coupeville
Location
- Region: Coupeville
Financial & listing details
- Price per square foot: $389/sqft
- Tax assessed value: $524,133
- Annual tax amount: $4,036
- Date on market: 3/25/2026
- Cumulative days on market: 129 days
- Listing terms: Conventional,FHA,VA Loan
- Inclusions: Dishwasher(s), Dryer(s), Leased Equipment, Microwave(s), Refrigerator(s), Stove(s)/Range(s), Washer(s)
Estimated market value
Not available
Estimated sales range
Not available
Not available
Price history
| Date | Event | Price |
|---|---|---|
| 7/30/2026 | Price change | $699,999-2.6%$389/sqft |
Source:  NWMLS as distributed by MLS GRID #2490534 Report a problem NWMLS as distributed by MLS GRID #2490534 Report a problem | ||
| 6/2/2026 | Price change | $719,000-4%$399/sqft |
Source: NWMLS as distributed by MLS GRID #2490534 Report a problem | ||
| 5/12/2026 | Price change | $749,000-3.2%$416/sqft |
Source: NWMLS as distributed by MLS GRID #2490534 Report a problem | ||
| 4/14/2026 | Price change | $774,000-3.1%$430/sqft |
Source: NWMLS as distributed by MLS GRID #2490534 Report a problem | ||
| 3/26/2026 | Listed for sale | $799,000+54.5%$444/sqft |
Source: NWMLS as distributed by MLS GRID #2490534 Report a problem | ||
| 2/29/2024 | Sold | $517,000-10.9%$287/sqft |
Source: NWMLS as distributed by MLS GRID #2182102 Report a problem | ||
| 1/16/2024 | Pending sale | $579,990$322/sqft |
Source: NWMLS as distributed by MLS GRID #2182102 Report a problem | ||
| 1/4/2024 | Price change | $579,990-1.7%$322/sqft |
Source: NWMLS as distributed by MLS GRID #2182102 Report a problem | ||
| 11/29/2023 | Listed for sale | $589,990+210.5%$328/sqft |
Source: NWMLS as distributed by MLS GRID #2182102 Report a problem | ||
| 9/19/2013 | Sold | $190,000-1.5%$106/sqft |
Source: NWMLS as distributed by MLS GRID #500329 Report a problem | ||
| 6/8/2013 | Listed for sale | $192,900+70.9%$107/sqft |
Source: Homepath #500329 Report a problem | ||
| 5/6/2013 | Sold | $112,862$63/sqft |
Source: Public Record Report a problem | ||
Public tax history
| Year | Property taxes | Tax assessment |
|---|---|---|
| 2024 | $3,890 -10.5% | $524,133 -0.8% |
| 2023 | $4,348 +12.5% | $528,177 +13.7% |
| 2022 | $3,867 +5.7% | $464,611 +21.2% |
| 2021 | $3,658 +13.2% | $383,284 +7.2% |
| 2020 | $3,233 +9.4% | $357,701 +5.5% |
| 2019 | $2,954 -5.4% | $339,044 +9.1% |
| 2018 | $3,123 +0.7% | $310,805 +8.3% |
| 2017 | $3,102 +14.8% | $286,910 +6.1% |
| 2016 | $2,703 +4.7% | $270,451 +9.3% |
| 2015 | $2,582 | $247,547 +47.3% |
| 2013 | -- | $168,100 |
| 2012 | -- | -- |
| 2010 | -- | -- |
| 2009 | -- | $316,551 +15.3% |
| 2008 | -- | $274,627 +1.5% |
| 2007 | -- | $270,627 +16.4% |
| 2006 | -- | $232,555 +28.8% |
| 2005 | -- | $180,615 +60.1% |
| 2002 | -- | $112,803 +11.6% |
| 2000 | $1,091 | $101,037 |
Find assessor info on the county website
Monthly payment
Est. payment
Payment breakdown
Explore the cost of this home by adjusting the details. Changes won't be saved.Climate risks
Neighborhood: 98239
Nearby schools
GreatSchools rating
- 6/10Coupeville Elementary SchoolGrades: PK-5Distance: 0.6 mi
- 6/10Coupeville Middle SchoolGrades: 6-8Distance: 0.8 mi
- 6/10Coupeville High SchoolGrades: 9-12Distance: 0.8 mi
- $495,0003 bd2 ba1.3k sqft201 NE 7th St, Coupeville, WA 98239Sold
- $529,5002 bd1 ba929 sqft201 NE 9th St, Coupeville, WA 98239Sold
- $865,0003 bd2 ba1.4k sqft205 NE 9th St, Coupeville, WA 98239Sold

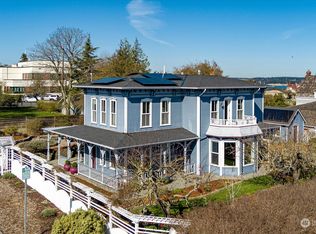
- $1,025,0003 bd4 ba2.6k sqft602 NE Haller St, Coupeville, WA 98239Sold
- $756,3004 bd3 ba3.2k sqft302 NE 8th St, Coupeville, WA 98239Off Market
- $1,150,0004 bd3 ba2.6k sqft107 NE 9th St, Coupeville, WA 98239Sold
- $650,0002 bd2 ba1.2k sqft104 NE 9th St, Coupeville, WA 98239Sold
- $450,0004 bd2 ba1.1k sqft505 NE Kinney St, Coupeville, WA 98239Sold
A local agent can set up tours, give advice and negotiate with sellers.
A local lender can help you make sure your offer is ready when you are.
Similar homes
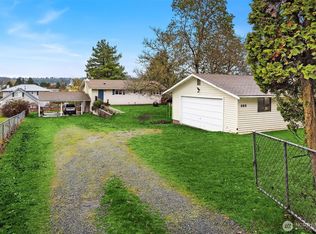
- $625,0003 bd2 ba1.9k sqft609 NW Broadway Street, Coupeville, WA 98239Active
 MLS ID #2464501, Karin Simpson. NWMLS as distributed by MLS GRID
 - $725,0003 bd2 ba1.6k sqft621 Parker Road, Coupeville, WA 98239Active
 MLS ID #2490943, Christina Zimmerman. NWMLS as distributed by MLS GRID
 - $849,0003 bd2 ba1.4k sqftAlexander Plat Glenwood, Coupeville, WA 98239Active
 MLS ID #2382811, Irene C. Echenique. NWMLS as distributed by MLS GRID
 - $649,0003 bd2 ba1.7k sqftSierra, Coupeville, WA 98239Active
 MLS ID #2534446, Andrew Hosford. NWMLS as distributed by MLS GRID
 - $749,9173 bd3 ba1.9k sqftPondilla Estates, Coupeville, WA 98239ActiveMLS ID #2501263, Craig McKenzie. NWMLS as distributed by MLS GRID
- $975,0003 bd4 ba2.5k sqftSunset Terrace, Coupeville, WA 98239ActiveMLS ID #2545456, Danny Salinger. NWMLS as distributed by MLS GRID
- $502,5492 bd1 ba940 sqft895 Prairie View Avenue, Coupeville, WA 98239ActiveMLS ID #2562097, James Edwards. NWMLS as distributed by MLS GRID
- $709,0003 bd2 ba1.4k sqft2033 Navy Lane, Oak Harbor, WA 98277ActiveMLS ID #2559962, Kristine Stultz. NWMLS as distributed by MLS GRID
- $504,9953 bd2 ba1.2k sqft621 Crockett Lake Drive, Coupeville, WA 98239ActiveMLS ID #2549896, Andre D. Jones. NWMLS as distributed by MLS GRID
- $669,0003 bd3 ba2.1k sqftPatton's Hideaway Div 2, Oak Harbor, WA 98277ActiveMLS ID #2523479, Julie A. Kinnaird. NWMLS as distributed by MLS GRID
- $490,9503 bd3 ba1.2k sqftKrueger Commons, Coupeville, WA 98239ActiveMLS ID #2534226, Marie H Hartung. NWMLS as distributed by MLS GRID
- $803,7503 bd3 ba2k sqft1264 Eagle Crest Drive, Oak Harbor, WA 98277ActiveMLS ID #2559086, Tyler Fitzgerald. NWMLS as distributed by MLS GRID
- $488,0003 bd1 ba1.3k sqftCrockett Lake Estates, Coupeville, WA 98239ActiveMLS ID #2538539, Kristen Stavros. NWMLS as distributed by MLS GRID
- $749,0004 bd3 ba2.1k sqftCamano Laguna Vista, Camano Island, WA 98282ActiveMLS ID #2549415, John Hein. NWMLS as distributed by MLS GRID
- $829,9993 bd3 ba2.1k sqft26987 State Route 20, Oak Harbor, WA 98277ActiveMLS ID #2525932, Robin D Nichols. NWMLS as distributed by MLS GRID
- $745,0004 bd4 ba2.5k sqft243 Henning Drive, Camano Island, WA 98282ActiveMLS ID #2529145, Robert Stanton. NWMLS as distributed by MLS GRID
- $699,9992 bd3 ba1.4k sqftMadrona Beach Add 01, Camano Island, WA 98282ActiveMLS ID #2515924, William Vaughn. NWMLS as distributed by MLS GRID
- $550,0002 bd2 ba1.5k sqft1041 Halsey Drive, Coupeville, WA 98239ActiveMLS ID #2505892, Jessica Hart. NWMLS as distributed by MLS GRID
- $480,0002 bd3 ba1.7k sqft1243 Russell Drive, Coupeville, WA 98239ActiveMLS ID #2559160, Casey Bui. NWMLS as distributed by MLS GRID
- $997,0003 bd3 ba2.6k sqftSierra 3, Coupeville, WA 98239ActiveMLS ID #2537727, Kristen Stavros. NWMLS as distributed by MLS GRID
