Downtown Coupeville charmer. Spacious, light-filled with Mt. Baker & Penn Cove views, manicured grounds are filled with an abundance of perennials, roses, fruit trees, deer proof garden w/raised beds, surrounded by a white picket fence. Imagine living in an idyllic seaside village, waterfront shops & eateries just a stroll away. Relax under the pergola, dine alfresco on one of the patios. Each bedroom has its own private bath. New interior/exterior paint, HP ductless mini-splits, custom built-in cherry bookshelf, kitchen remodel, Corian counters, new appliances, dining nook, ceramic tile, laminate, & primary bedroom balcony, solar qualifies for WA Renewable Energy Incentive, electric car charging, new roof in 2023, your island dream awaits!
Sold
Listed by: Windermere Whidbey Island • Irene C. Echenique
Bought with: Windermere Whidbey Island
$1,025,000
602 NE Haller Street, Coupeville, WA 98239
3beds
2,643sqft
Single Family Residence
Built in 2000
9,583 Square Feet Lot
$1,051,400 Zestimate®
$388/sqft
$3,322 Estimated rent
Home value
$1,051,400
$999,000 - $1.10M
$3,322/mo
Zestimate® history
Owner options
List your home for rent
$3,322/mo
Rent Zestimate®
Find your next renter with Zillow Rental Manager. Plus, with online applications, you can quickly screen prospective tenants – for free.
$3,322/mo
Rent Zestimate®
Refinance and save
$6,093/mo
Est. payment
Refinancing to a lower rate could help reduce your monthly payments and save thousands over the life of the loan.
$6,093/mo
Est. payment
Explore your selling options
Work with a Zillow partner agent
Leverage their expertise and Zillow's premium Showcase listings to get your home seen by more buyers.
Get startedList with your own agent
Get your home in front of millions of buyers by listing it on Zillow.
Learn how to do itSell it yourself
Take full control of how buyers see your home on Zillow by listing For Sale by Owner (FSBO).
List your homeWhat's special
Primary bedroom balconyFruit treesRaised bedsWaterfront shopsCeramic tilePrivate bathDeer proof garden
Zillow last checked:
Listing updated:
Listed by:
Irene C. Echenique,
Windermere Whidbey Island
Bought with:
Oliver Grimm, 131086
Windermere Whidbey Island
Konni Smith, 136625
Windermere Whidbey Island
Source: NWMLS as distributed by MLS GRID,MLS#: 2212485
Facts & features
Interior
Bedrooms & bathrooms
- Bedrooms: 3
- Bathrooms: 4
- Full bathrooms: 2
- 3/4 bathrooms: 1
- 1/2 bathrooms: 1
- Main level bathrooms: 1
Primary bedroom
- Level: Second
Bedroom
- Level: Second
Bedroom
- Level: Second
Bathroom full
- Level: Second
Bathroom full
- Level: Second
Bathroom three quarter
- Level: Second
Other
- Level: Main
Den office
- Level: Second
Dining room
- Level: Main
Entry hall
- Level: Main
Kitchen with eating space
- Level: Main
Living room
- Level: Main
Utility room
- Level: Second
Heating
- Fireplace, Ductless HP-Mini Split, Heat Pump, Electric, Propane, See Remarks, Solar (Unspecified)
Cooling
- Heat Pump
Appliances
- Included: Dishwashers_, Dryer(s), Microwaves_, Refrigerators_, StovesRanges_, Washer(s), Dishwasher(s), Microwave(s), Refrigerator(s), Stove(s)/Range(s), Water Heater: Electric, Water Heater Location: Garage
Features
- Bath Off Primary, Ceiling Fan(s), Dining Room
- Flooring: Ceramic Tile, Laminate, Carpet
- Doors: French Doors
- Basement: None
- Number of fireplaces: 2
- Fireplace features: Gas, Lower Level: 1, Upper Level: 1, Fireplace
Interior area
- Total structure area: 2,643
- Total interior livable area: 2,643 sqft
Property
Parking
- Total spaces: 1
- Parking features: Driveway, Detached Garage
- Garage spaces: 1
Features
- Levels: Two
- Stories: 2
- Entry location: Main
- Patio & porch: Ceramic Tile, Laminate, Wall to Wall Carpet, Second Primary Bedroom, Bath Off Primary, Ceiling Fan(s), Dining Room, French Doors, Vaulted Ceiling(s), Walk-In Closet(s), Fireplace, Water Heater
- Has view: Yes
- View description: Bay, Partial, Sound
- Has water view: Yes
- Water view: Bay,Sound
Lot
- Size: 9,583 Square Feet
- Features: Corner Lot, Drought Res Landscape, Paved, Deck, Electric Car Charging, Fenced-Fully, Fenced-Partially, Gated Entry, Outbuildings, Patio, Propane
- Topography: Level,Terraces
- Residential vegetation: Fruit Trees, Garden Space
Details
- Parcel number: S641500220050
- Zoning description: Jurisdiction: City
- Special conditions: Standard
- Other equipment: Leased Equipment: propane tanks
Construction
Type & style
- Home type: SingleFamily
- Architectural style: Victorian,2 Story
- Property subtype: Single Family Residence
Materials
- Cement Planked
- Foundation: Slab
- Roof: Composition
Condition
- Very Good
- Year built: 2000
- Major remodel year: 2008
Details
- Builder name: Hampton Homes
Utilities & green energy
- Electric: Company: PSE
- Sewer: Sewer Connected, Company: Town of Coupeville
- Water: Public, Company: Town of Coupeville
- Utilities for property: Xfinity/Comcast, Xfinity/Comcast
Green energy
- Energy generation: Solar
Community & HOA
Community
- Features: Boat Launch, Park, Playground
- Subdivision: Coupeville
Location
- Region: Coupeville
Financial & listing details
- Price per square foot: $388/sqft
- Tax assessed value: $789,467
- Annual tax amount: $6,548
- Date on market: 4/27/2024
- Cumulative days on market: 816 days
- Listing terms: Conventional,USDA Loan,VA Loan
- Inclusions: Dishwashers, Dryers, Microwaves, Refrigerators, StovesRanges, Washers, LeasedEquipment
Price history
| Date | Event | Price |
|---|---|---|
| 6/12/2024 | Sold | $1,025,000-6.8%$388/sqft |
Source:  NWMLS as distributed by MLS GRID #2212485 Report a problem NWMLS as distributed by MLS GRID #2212485 Report a problem | ||
| 5/9/2024 | Pending sale | $1,100,000$416/sqft |
Source: NWMLS as distributed by MLS GRID #2212485 Report a problem | ||
| 4/27/2024 | Contingent | $1,100,000$416/sqft |
Source: NWMLS as distributed by MLS GRID #2212485 Report a problem | ||
| 3/21/2024 | Listed for sale | $1,100,000+201.4%$416/sqft |
Source: NWMLS as distributed by MLS GRID #2212485 Report a problem | ||
| 7/25/2012 | Sold | $365,000$138/sqft |
Source: NWMLS as distributed by MLS GRID #330106 Report a problem | ||
| 4/14/2012 | Listed for sale | $365,000-11%$138/sqft |
Source: Front Street Realty Report a problem | ||
| 12/3/2011 | Listing removed | $410,000$155/sqft |
Source: Windermere Real Estate/Whidbey Island #79152 Report a problem | ||
| 8/13/2011 | Price change | $410,000-12.6%$155/sqft |
Source: Windermere Real Estate/Whidbey Island #79152 Report a problem | ||
| 6/18/2011 | Price change | $469,000-6%$177/sqft |
Source: Windermere Real Estate/Whidbey Island #79152 Report a problem | ||
| 9/4/2010 | Price change | $499,000-5.3%$189/sqft |
Source: Windermere Real Estate/Whidbey Island #79152 Report a problem | ||
| 5/27/2010 | Listed for sale | $527,000$199/sqft |
Source: Windermere Real Estate/Whidbey Island #79152 Report a problem | ||
Public tax history
| Year | Property taxes | Tax assessment |
|---|---|---|
| 2024 | $5,857 -10.6% | $789,467 -0.8% |
| 2023 | $6,548 +14.7% | $795,694 +15.9% |
| 2022 | $5,709 +3.6% | $686,255 +18.8% |
| 2021 | $5,511 +11.8% | $577,741 +5.8% |
| 2020 | $4,930 +14.7% | $545,823 +14.1% |
| 2019 | $4,297 -2.4% | $478,427 +5.8% |
| 2018 | $4,405 -5% | $452,191 +5.4% |
| 2017 | $4,635 +9.9% | $428,861 +1.6% |
| 2016 | $4,217 +1% | $422,278 +5.4% |
| 2015 | $4,176 | $400,691 +7.2% |
| 2013 | -- | $373,772 |
| 2012 | -- | -- |
| 2010 | -- | -- |
| 2009 | -- | $554,502 -2.5% |
| 2008 | -- | $568,928 +5.2% |
| 2007 | -- | $540,784 +9.7% |
| 2006 | -- | $492,998 +44% |
| 2005 | -- | $342,308 +9.9% |
| 2002 | -- | $311,571 +592.4% |
| 2000 | $486 | $45,000 |
Find assessor info on the county website
Neighborhood: 98239
Nearby homes
- $495,0003 bd2 ba1.3k sqft201 NE 7th St, Coupeville, WA 98239Sold
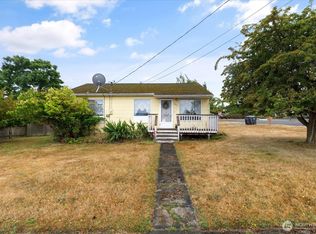
- $719,0004 bd3 ba1.8k sqft705 NE Haller St, Coupeville, WA 98239For Sale

- $450,0004 bd2 ba1.1k sqft505 NE Kinney St, Coupeville, WA 98239Sold
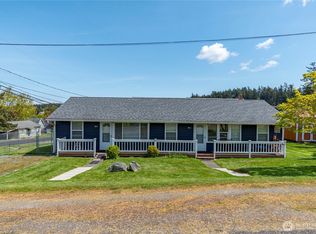
- $450,0002 bd1 ba1k sqft302 NE 5th St, Coupeville, WA 98239Sold
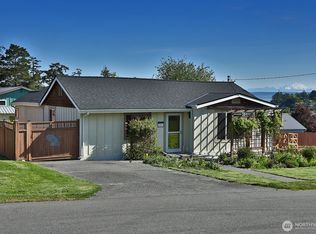
- $690,0003 bd2 ba1.7k sqft404 NE Haller St, Coupeville, WA 98239Sold
- $580,0003 bd3 ba2.4k sqft602 N Main St, Coupeville, WA 98239Sold
- $849,0003 bd2 ba1.4k sqft506 N Main St, Coupeville, WA 98239For Sale
- $1,495,0006 bd5 ba3.8k sqft702 N Main St, Coupeville, WA 98239For Sale
Nearby schools
GreatSchools rating
- 6/10Coupeville Elementary SchoolGrades: PK-5Distance: 0.5 mi
- 6/10Coupeville Middle SchoolGrades: 6-8Distance: 0.8 mi
- 6/10Coupeville High SchoolGrades: 9-12Distance: 0.8 mi
Schools provided by the listing agent
- Elementary: Coupeville Elem
- Middle: Coupeville Mid
- High: Coupeville High
Source: NWMLS as distributed by MLS GRID. This data may not be complete. We recommend contacting the local school district to confirm school assignments for this home.


Get pre-qualified for a loan
At Zillow Home Loans, we can pre-qualify you in as little as 5 minutes with no impact to your credit score.An equal housing lender. NMLS #10287.
- Washington
- Island County
- Coupeville
- 98239
- 602 NE Haller Street
Nearby cities
Nearby zip codes
Other Coupeville Topics
