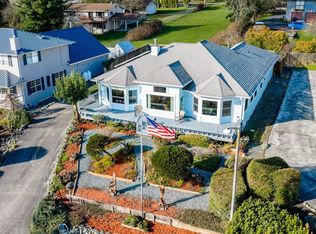
Enjoy the best of Whidbey Island living from this 3-bedroom home on a shy half-acre lot just moments from historic Coupeville, the wharf, and scenic Penn Cove. The flexible floor plan offers potential for multigenerational living, guest accommodations, or rental income with a lower-level living area that could function independently. Large view deck captures beautiful morning light and overlooks the cove. Updated kitchen features stainless steel appliances and refreshed cabinetry. The fully fenced yard includes mature apple and hazelnut trees, a stunning Madrona tree, garden space, and room for outdoor recreation. Enjoy nearby beaches, kayaking, biking, restaurants, wineries, breweries, farmers markets, and regional healthcare. A rare opportunity to embrace the relaxed coastal lifestyle that makes Coupeville one of Whidbey Island's most desirable communities.
Active
Listed by: TEC Real Estate Inc. • Karin Simpson
$625,000
609 NW Broadway Street, Coupeville, WA 98239
3beds
1,920sqft
:
Get pre-qualified$3,765/mo
Single Family Residence
Built in 1977
0.46 Acres Lot
$617,500 Zestimate®
$326/sqft
$-- HOA
What's special
Garden spaceUpdated kitchenShy half-acre lotCaptures beautiful morning lightLarge view deckOverlooks the coveStunning madrona tree
- 220 days |
- 470 |
- 17 |
Zillow last checked:
Listing updated:
Listed by:
Karin Simpson,
TEC Real Estate Inc.,
Kim McGinnis,
TEC Real Estate Inc.
Source: NWMLS as distributed by MLS GRID,MLS#: 2464501
Facts & features
Interior
Bedrooms & bathrooms
- Bedrooms: 3
- Bathrooms: 2
- Full bathrooms: 1
- 3/4 bathrooms: 1
- Main level bathrooms: 1
- Main level bedrooms: 2
Primary bedroom
- Level: Main
Bedroom
- Level: Lower
Bedroom
- Level: Main
Bathroom full
- Level: Main
Bathroom three quarter
- Level: Lower
Dining room
- Level: Main
Entry hall
- Level: Main
Kitchen without eating space
- Level: Main
Rec room
- Level: Lower
Utility room
- Level: Lower
Heating
- Fireplace, Forced Air, Electric
Cooling
- Forced Air
Appliances
- Included: Dishwasher, Dryer, Microwave, Refrigerator, Stove(s)/Range(s), Washer, Dishwasher(s), Dryer(s), Microwave(s), Refrigerator(s), Washer(s), Water Heater Location: Lower Level
Features
- Sauna
- Flooring: Laminate, Vinyl, Carpet
- Windows: Dbl Pane/Storm Window
- Basement: Daylight,Finished
- Number of fireplaces: 1
- Fireplace features: Wood Burning, Lower Level: 1, Fireplace
Interior area
- Total structure area: 1,920
- Total interior livable area: 1,920 sqft
Property
Parking
- Total spaces: 4
- Parking features: Attached Carport, Driveway, Detached Garage, RV Parking
- Has garage: Yes
- Has carport: Yes
- Covered spaces: 4
Features
- Levels: One
- Stories: 1
- Entry location: Main
- Patio & porch: Dbl Pane/Storm Window, Fireplace, Sauna
- Has view: Yes
- View description: Sound
- Has water view: Yes
- Water view: Sound
Lot
- Size: 0.46 Acres
- Features: Cable TV, Deck, Fenced-Fully, High Speed Internet, Patio, RV Parking
- Topography: Level
- Residential vegetation: Fruit Trees
Details
- Parcel number: S602500110010
- Special conditions: Standard
Construction
Type & style
- Home type: SingleFamily
- Architectural style: 1 Story w/Bsmnt.
- Property subtype: Single Family Residence
Materials
- Metal/Vinyl
- Foundation: Poured Concrete
- Roof: Composition
Condition
- Good
- Year built: 1977
- Major remodel year: 1981
Utilities & green energy
- Electric: Company: PSE
- Sewer: Sewer Connected
- Water: Community, Public, Company: Town of Coupeville
- Utilities for property: T-Mobile, T-Mobile
Community & HOA
Community
- Subdivision: Coupeville
Location
- Region: Coupeville
Financial & listing details
- Price per square foot: $326/sqft
- Tax assessed value: $434,236
- Annual tax amount: $3,224
- Date on market: 12/7/2025
- Cumulative days on market: 247 days
- Listing terms: Conventional,VA Loan
- Inclusions: Dishwasher(s), Dryer(s), Microwave(s), Refrigerator(s), Stove(s)/Range(s), Washer(s)
Estimated market value
$617,500
$587,000 - $648,000
$2,621/mo
Price history
| Date | Event | Price |
|---|---|---|
| 4/7/2026 | Price change | $625,000-3.8%$326/sqft |
Source:  NWMLS as distributed by MLS GRID #2464501 Report a problem NWMLS as distributed by MLS GRID #2464501 Report a problem | ||
| 1/2/2026 | Listed for sale | $650,000+62.5%$339/sqft |
Source: NWMLS as distributed by MLS GRID #2464501 Report a problem | ||
| 1/6/2023 | Sold | $400,000+170.3%$208/sqft |
Source: Public Record Report a problem | ||
| 2/10/2000 | Sold | $148,000$77/sqft |
Source: NWMLS as distributed by MLS GRID #38992042 Report a problem | ||
Public tax history
| Year | Property taxes | Tax assessment |
|---|---|---|
| 2024 | $3,224 -10.5% | $434,236 -0.7% |
| 2023 | $3,600 +13% | $437,212 +14.3% |
| 2022 | $3,186 +6.6% | $382,676 +22.2% |
| 2021 | $2,989 +13.9% | $313,126 +7.8% |
| 2020 | $2,625 +1.7% | $290,408 -1.9% |
| 2019 | $2,580 -5.4% | $296,022 +9% |
| 2018 | $2,728 -0.1% | $271,499 +7.6% |
| 2017 | $2,729 +14.2% | $252,353 +5.6% |
| 2016 | $2,390 +6.1% | $239,058 +10.8% |
| 2015 | $2,251 | $215,767 +0.7% |
| 2013 | -- | $214,179 |
| 2012 | -- | -- |
| 2010 | -- | -- |
| 2009 | -- | $285,811 -2.1% |
| 2008 | -- | $291,804 +14.5% |
| 2007 | -- | $254,798 +5.7% |
| 2006 | -- | $240,957 +34.7% |
| 2005 | -- | $178,936 +18.5% |
| 2002 | -- | $150,996 +2.9% |
| 2000 | $1,585 | $146,806 |
Find assessor info on the county website
Monthly payment
Est. payment
Payment breakdown
Explore the cost of this home by adjusting the details. Changes won't be saved.Climate risks
Neighborhood: 98239
Nearby schools
GreatSchools rating
- 6/10Coupeville Elementary SchoolGrades: PK-5Distance: 0.5 mi
- 6/10Coupeville Middle SchoolGrades: 6-8Distance: 0.9 mi
- 6/10Coupeville High SchoolGrades: 9-12Distance: 0.9 mi
Schools provided by the listing agent
- Elementary: Coupeville Elem
- Middle: Coupeville Mid
- High: Coupeville High
Source: NWMLS as distributed by MLS GRID. This data may not be complete. We recommend contacting the local school district to confirm school assignments for this home.
- $854,9503 bd3 ba2.1k sqft704 NW Krueger St, Coupeville, WA 98239Sold

- $837,5003 bd2 ba2.2k sqft802 NW Krueger St, Coupeville, WA 98239Sold
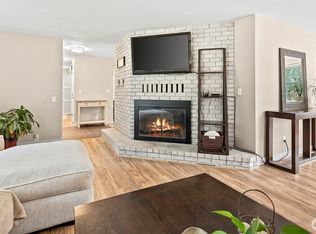
- $769,0003 bd3 ba2.2k sqft401 NW 7th St, Coupeville, WA 98239Sold

- $459,0002 bd2 ba1k sqft503 NW Broadway St, Coupeville, WA 98239Sold
- $650,0002 bd2 ba1.3k sqft507 NW Broadway St, Coupeville, WA 98239Sold
- $839,0003 bd3 ba2.5k sqft701 NW Krueger St, Coupeville, WA 98239Sold
- $763,8003 bd3 ba2k sqft503 Snomont St, Coupeville, WA 98239Off Market
- $975,0003 bd2 ba2.7k sqft305 NW Coveland St, Coupeville, WA 98239For Sale
A local agent can set up tours, give advice and negotiate with sellers.
A local lender can help you make sure your offer is ready when you are.
Similar homes
- $675,0003 bd3 ba2k sqft740 Nature Lane, Coupeville, WA 98239Active
 MLS ID #2514028, Konni Smith. NWMLS as distributed by MLS GRID
 - $699,9994 bd3 ba1.8k sqft705 NE Haller Street, Coupeville, WA 98239Active
 MLS ID #2490534, Brita Stewart. NWMLS as distributed by MLS GRID
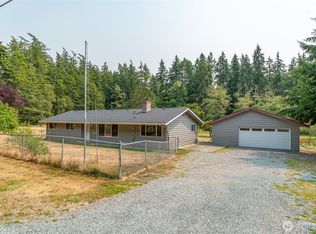
 - $725,0003 bd2 ba1.6k sqft621 Parker Road, Coupeville, WA 98239Active
 MLS ID #2490943, Christina Zimmerman. NWMLS as distributed by MLS GRID
 - $585,0003 bd2 ba1.5k sqftSunset Ridge #1, Oak Harbor, WA 98277Active
 MLS ID #2565423, Nick Ricci. NWMLS as distributed by MLS GRID
 - $619,0003 bd3 ba2k sqft2190 Norcliffe Way, Oak Harbor, WA 98277ActiveMLS ID #2514369, Marissa Evans. NWMLS as distributed by MLS GRID
- $488,0003 bd1 ba1.3k sqftCrockett Lake Estates, Coupeville, WA 98239ActiveMLS ID #2538539, Kristen Stavros. NWMLS as distributed by MLS GRID
- $749,9173 bd3 ba1.9k sqftPondilla Estates, Coupeville, WA 98239ActiveMLS ID #2501263, Craig McKenzie. NWMLS as distributed by MLS GRID
- $619,0002 bd2 ba1.2k sqftTeronda West 04, Coupeville, WA 98239ActiveMLS ID #2353807, Lino Guidero. NWMLS as distributed by MLS GRID
- $615,0003 bd2 ba1.3k sqft875 Milan Lane, Camano Island, WA 98282ActiveMLS ID #2549342, Molly E. Alumbaugh. NWMLS as distributed by MLS GRID
- $799,9003 bd3 ba2.5k sqft152 E Morris Road, Coupeville, WA 98239ActiveMLS ID #2521726, Karen Cox. NWMLS as distributed by MLS GRID
- $669,0003 bd3 ba2.1k sqftPatton's Hideaway Div 2, Oak Harbor, WA 98277ActiveMLS ID #2523479, Julie A. Kinnaird. NWMLS as distributed by MLS GRID
- $589,9993 bd2 ba1.8k sqft1321 Orchard Loop, Oak Harbor, WA 98277ActiveMLS ID #2462916, Marissa Evans. NWMLS as distributed by MLS GRID
- $490,9503 bd3 ba1.2k sqftKrueger Commons, Coupeville, WA 98239ActiveMLS ID #2534226, Marie H Hartung. NWMLS as distributed by MLS GRID
- $525,0003 bd2 ba1.9k sqft2452 Williams Road, Oak Harbor, WA 98277ActiveMLS ID #2547730, Anita Johnston. NWMLS as distributed by MLS GRID
- $585,0004 bd3 ba1.9k sqft1702 SW Ulysses Street, Oak Harbor, WA 98277ActiveMLS ID #2538566, Christina Zimmerman. NWMLS as distributed by MLS GRID
- $615,0003 bd3 ba2k sqftFairway Point Prd, Phase 2, Oak Harbor, WA 98277ActiveMLS ID #2526570, Tyler Fitzgerald. NWMLS as distributed by MLS GRID
- $624,9992 bd2 ba2.3k sqftCamaloch Div 3, Camano Island, WA 98282ActiveMLS ID #2559129, Lexi Branstrom. NWMLS as distributed by MLS GRID
- $685,0004 bd3 ba2.1k sqftSunset West Prd, Camano Island, WA 98282ActiveMLS ID #2560587, Wally Abbas. NWMLS as distributed by MLS GRID
- $450,0003 bd1 ba1.1k sqft1251 Russell Drive, Coupeville, WA 98239ActiveMLS ID #2557169, Christina Zimmerman. NWMLS as distributed by MLS GRID
- $579,9993 bd2 ba1.6k sqft3343 Garfield Court, Oak Harbor, WA 98277ActiveMLS ID #2537227, Sham Haile. NWMLS as distributed by MLS GRID
