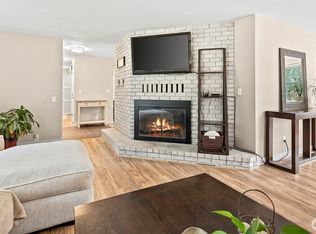
Exceptional privacy with surrounding forested land encapsulates this 2000 sf home and massive newly built shop. This beautiful level lot and great open space along with outskirts of trees and nature to explore and enjoy. Tasteful updates have been made in the home with new roof and solar panels.. A super-efficient woodstove insert, to ensure there is always warmth provided year-round. Being tucked away on a peaceful stretch of Coupeville, 740 Nature Lane offers the kind of space and serenity that feels increasingly rare. Set on 5 beautifully cleared acres, this property is a blank canvas ready for your vision—whether that’s a private retreat, hobby farm, or future ADU. The heavy lifting has already been done, and a newly constructed shop that provides immediate functionality for storage, projects, or equipment. The land itself is open and usable, giving you flexibility for gardens, animals, or simply enjoying wide-open space under big island skies. Surrounded by the natural beauty that makes Coupeville so special, you’ll appreciate the beautiful setting while still being just a short drive to town, beaches, and local amenities. With infrastructure already in place and acreage that’s been thoughtfully prepared, this property offers a head start that’s hard to find. Bring your plans, your dreams, and maybe even your boots—because this is the kind of place where possibilities grow as wide as the land itself.
Active
Listed by: Windermere Whidbey Island • Konni Smith
Price cut: $14K (6/16)
$675,000
740 Nature Lane, Coupeville, WA 98239
3beds
2,038sqft
:
Get pre-qualified$4,110/mo
Single Family Residence
Built in 1975
5 Acres Lot
$664,800 Zestimate®
$331/sqft
$-- HOA
What's special
Solar panelsMassive newly built shopBeautiful level lotNew roofSuper-efficient woodstove insertGreat open space
- 93 days |
- 1,099 |
- 75 |
Zillow last checked:
Listing updated:
Listed by:
Konni Smith,
Windermere Whidbey Island,
Oliver Grimm,
Windermere Whidbey Island
Source: NWMLS as distributed by MLS GRID,MLS#: 2514028
Facts & features
Interior
Bedrooms & bathrooms
- Bedrooms: 3
- Bathrooms: 3
- Full bathrooms: 1
- 3/4 bathrooms: 1
- 1/2 bathrooms: 1
Primary bedroom
- Level: Second
Bedroom
- Level: Second
Bedroom
- Level: Second
Bathroom full
- Level: Second
Bathroom three quarter
- Level: Second
Other
- Level: Lower
Bonus room
- Level: Lower
Dining room
- Level: Second
Entry hall
- Level: Split
Kitchen with eating space
- Level: Second
Living room
- Level: Second
Utility room
- Level: Lower
Heating
- Fireplace, Baseboard, Forced Air, Electric
Cooling
- None
Appliances
- Included: Dishwasher, Refrigerator, Stove(s)/Range(s), Dishwasher(s), Refrigerator(s), Water Heater: Electric, Water Heater Location: Utility Room
Features
- Bath Off Primary, Dining Room
- Flooring: Ceramic Tile, Laminate, Vinyl, Carpet
- Windows: Dbl Pane/Storm Window
- Basement: None
- Number of fireplaces: 2
- Fireplace features: Wood Burning, Lower Level: 1, Upper Level: 1, Fireplace
Interior area
- Total structure area: 2,038
- Total interior livable area: 2,038 sqft
Video & virtual tour
Property
Parking
- Total spaces: 6
- Parking features: Attached Garage, Detached Garage
- Has attached garage: Yes
- Covered spaces: 6
Features
- Levels: Multi/Split
- Entry location: Split
- Patio & porch: Bath Off Primary, Dbl Pane/Storm Window, Dining Room, Fireplace, Water Heater
- Has view: Yes
- View description: Territorial
Lot
- Size: 5 Acres
- Features: Secluded, Cabana/Gazebo, Cable TV, Deck, Fenced-Partially, Outbuildings, Shop
- Topography: Level
- Residential vegetation: Garden Space, Wooded
Details
- Parcel number: R131023630830
- Zoning: Rural Residential
- Zoning description: Jurisdiction: County
- Special conditions: Standard
Construction
Type & style
- Home type: SingleFamily
- Architectural style: Contemporary,Split Entry
- Property subtype: Single Family Residence
Materials
- Wood Products
- Foundation: Poured Concrete
- Roof: Composition
Condition
- Good
- Year built: 1975
- Major remodel year: 1975
Utilities & green energy
- Electric: Company: PSE
- Sewer: Septic Tank, Company: Septic
- Water: Shared Well, Company: Jacobs Rd Water
Community & HOA
Community
- Subdivision: Coupeville
Location
- Region: Coupeville
Financial & listing details
- Price per square foot: $331/sqft
- Tax assessed value: $579,713
- Annual tax amount: $4,802
- Date on market: 4/30/2026
- Cumulative days on market: 94 days
- Listing terms: Conventional,FHA,USDA Loan,VA Loan
- Inclusions: Dishwasher(s), Refrigerator(s), Stove(s)/Range(s)
Estimated market value
$664,800
$632,000 - $698,000
$3,159/mo
Price history
| Date | Event | Price |
|---|---|---|
| 6/16/2026 | Price change | $675,000-2%$331/sqft |
Source:  NWMLS as distributed by MLS GRID #2514028 Report a problem NWMLS as distributed by MLS GRID #2514028 Report a problem | ||
| 5/27/2026 | Price change | $689,000-1.4%$338/sqft |
Source: NWMLS as distributed by MLS GRID #2514028 Report a problem | ||
| 4/30/2026 | Listed for sale | $699,000+29.4%$343/sqft |
Source: NWMLS as distributed by MLS GRID #2514028 Report a problem | ||
| 2/4/2022 | Sold | $540,000+0.9%$265/sqft |
Source: NWMLS as distributed by MLS GRID #1871357 Report a problem | ||
| 12/20/2021 | Pending sale | $535,000$263/sqft |
Source: NWMLS as distributed by MLS GRID #1871357 Report a problem | ||
| 12/16/2021 | Listed for sale | $535,000+75.5%$263/sqft |
Source: NWMLS as distributed by MLS GRID #1871357 Report a problem | ||
| 11/4/2016 | Sold | $304,900$150/sqft |
Source: NWMLS as distributed by MLS GRID #1050331 Report a problem | ||
Public tax history
| Year | Property taxes | Tax assessment |
|---|---|---|
| 2024 | $4,143 -1.4% | $579,713 +9.9% |
| 2023 | $4,202 +7.5% | $527,487 +8.3% |
| 2022 | $3,911 +14% | $487,247 +31.6% |
| 2021 | $3,431 +10.2% | $370,347 +4.1% |
| 2020 | $3,113 +4.5% | $355,885 -6.5% |
| 2019 | $2,979 -12% | $380,752 +14.9% |
| 2018 | $3,386 -1.9% | $331,407 -0.3% |
| 2017 | $3,452 +29.9% | $332,411 +20.4% |
| 2016 | $2,656 +4.7% | $276,086 +9.1% |
| 2015 | $2,538 | $253,041 -0.2% |
| 2013 | -- | $253,451 |
| 2012 | -- | -- |
| 2010 | -- | -- |
| 2009 | -- | $302,388 +0.1% |
| 2008 | -- | $301,942 -0.7% |
| 2007 | -- | $303,996 +27.2% |
| 2006 | -- | $238,957 +14.2% |
| 2005 | -- | $209,325 |
Find assessor info on the county website
Monthly payment
Est. payment
Payment breakdown
Explore the cost of this home by adjusting the details. Changes won't be saved.Climate risks
Neighborhood: 98239
Nearby schools
GreatSchools rating
- 6/10Coupeville Elementary SchoolGrades: PK-5Distance: 1.5 mi
- 6/10Coupeville Middle SchoolGrades: 6-8Distance: 1.4 mi
- 6/10Coupeville High SchoolGrades: 9-12Distance: 1.4 mi
Schools provided by the listing agent
- Elementary: Coupeville Elem
- Middle: Coupeville Mid
- High: Coupeville High
Source: NWMLS as distributed by MLS GRID. This data may not be complete. We recommend contacting the local school district to confirm school assignments for this home.
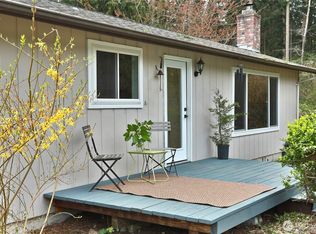
- $635,0003 bd2 ba1.8k sqft764 Nature Ln, Coupeville, WA 98239Sold
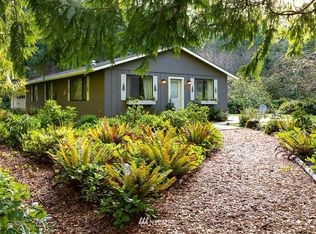
- $628,1003 bd2 ba1.5k sqft777 Nature Ln, Coupeville, WA 98239Off Market
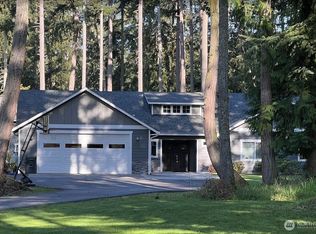
- $950,0003 bd1 ba2.6k sqft150 Jacobs Rd, Coupeville, WA 98239Sold
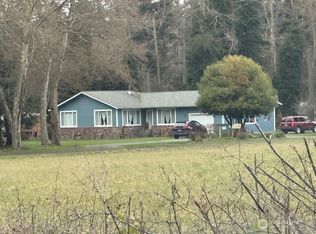
- $635,0003 bd2 ba1.5k sqft104 Jacobs Rd, Coupeville, WA 98239Sold
- $700,0003 bd2 ba1.2k sqft25 S Quail Trail Ln, Coupeville, WA 98239Sold
- $999,0002 bd3 ba2.5k sqft830 Rusty Rd, Oak Harbor, WA 98239For Sale
- $750,0001 bd1 ba859 sqft347 Jacobs Rd, Coupeville, WA 98239For Sale
- $650,0003 bd2 ba1.4k sqft95 N Quail Trail Ln, Coupeville, WA 98239Sold
A local agent can set up tours, give advice and negotiate with sellers.
A local lender can help you make sure your offer is ready when you are.
Similar homes
- $725,0003 bd2 ba1.6k sqft621 Parker Road, Coupeville, WA 98239Active
 MLS ID #2490943, Christina Zimmerman. NWMLS as distributed by MLS GRID
 - $675,0002 bd3 ba2.1k sqft1243 Farragut Drive, Coupeville, WA 98239Active
 MLS ID #2558096, Michael Tenore. NWMLS as distributed by MLS GRID
 - $625,0003 bd2 ba1.9k sqft609 NW Broadway Street, Coupeville, WA 98239Active
 MLS ID #2464501, Karin Simpson. NWMLS as distributed by MLS GRID
 - $649,5003 bd2 ba1.5k sqft809 NE Perkins Street, Coupeville, WA 98239Active
 MLS ID #2480924, Adam Baldwin. NWMLS as distributed by MLS GRID
 - $545,0003 bd3 ba1.2k sqftPeaceful Valley Pud, Coupeville, WA 98239ActiveMLS ID #2561862, Catherine Martyn. NWMLS as distributed by MLS GRID
- $695,0003 bd2 ba1.5k sqft2196 N Bluff Road, Greenbank, WA 98253ActiveMLS ID #2561480, Geordy Rostad. NWMLS as distributed by MLS GRID
- $595,0003 bd3 ba1.8k sqft1074 N Estate Lane, Oak Harbor, WA 98277ActiveMLS ID #2545878, Bert Clay. NWMLS as distributed by MLS GRID
- $504,9953 bd2 ba1.2k sqft621 Crockett Lake Drive, Coupeville, WA 98239ActiveMLS ID #2549896, Andre D. Jones. NWMLS as distributed by MLS GRID
- $719,9003 bd3 ba2.8k sqft596 Forrest Way, Camano Island, WA 98282ActiveMLS ID #2492449, Adam Baldwin. NWMLS as distributed by MLS GRID
- $749,9173 bd3 ba1.9k sqftPondilla Estates, Coupeville, WA 98239ActiveMLS ID #2501263, Craig McKenzie. NWMLS as distributed by MLS GRID
- $699,9503 bd3 ba2.1k sqft14325 E Lake Goodwin Road, Stanwood, WA 98292ActiveMLS ID #2561985, Matthew Stark. NWMLS as distributed by MLS GRID
- $715,5004 bd2 ba1.6k sqft472 Iris Lane, Camano Island, WA 98282ActiveMLS ID #2563323, Marsha Ross. NWMLS as distributed by MLS GRID
- $670,0003 bd2 ba1.6k sqftEvergreen Acres, Camano Island, WA 98282ActiveMLS ID #2558676, Rose Anderson. NWMLS as distributed by MLS GRID
- $669,0003 bd3 ba2.1k sqftPatton's Hideaway Div 2, Oak Harbor, WA 98277ActiveMLS ID #2523479, Julie A. Kinnaird. NWMLS as distributed by MLS GRID
- $975,0003 bd2 ba2.7k sqft305 NW Coveland Street, Coupeville, WA 98239ActiveMLS ID #2519250, Danny Salinger. NWMLS as distributed by MLS GRID
- $675,0002 bd3 ba2.3k sqft35 Edgewater Drive, Camano Island, WA 98282ActiveMLS ID #2528030, Gerald Overbeck. NWMLS as distributed by MLS GRID
- $450,0003 bd1 ba1.1k sqft1251 Russell Drive, Coupeville, WA 98239ActiveMLS ID #2557169, Christina Zimmerman. NWMLS as distributed by MLS GRID
- $649,0003 bd3 ba1.8k sqftShelter Bay Community, La Conner, WA 98257ActiveMLS ID #2550483, Wendy Poulton. NWMLS as distributed by MLS GRID
- $625,0003 bd2 ba1.3k sqft875 Milan Lane, Camano Island, WA 98282ActiveMLS ID #2549342, Molly E. Alumbaugh. NWMLS as distributed by MLS GRID
- $724,9503 bd3 ba1.6k sqft3023 S Camano Drive, Camano Island, WA 98282ActiveMLS ID #2540285, Walt Schmetzer. NWMLS as distributed by MLS GRID
