Come and see this immaculately maintained split-entry home with views of Penn Cove just a few blocks from historic downtown Coupeville. This 3 bedroom, 2 bathroom home with 1,554 square feet of living space has abundant natural light with views of Puget Sound from the living room and dining room as well as a gas fireplace for cozy evenings. The clean and functional kitchen has stainless steel appliances and adjoins the dining room with its slider to the covered deck. Enjoy ample storage space in the walk in pantry. The efficient and modern heat pump with mini-splits, provides heat and air conditioning. Plenty of storage or parking in the attached 2 car garage with a generator connection. The fully fenced backyard has a covered deck with views of the water as well as a ground level patio for more privacy. Ample storage space in the detached shed and built-in shed. Enjoy downtown Coupeville with its fine shops and restaurants, marvel at the idyllic Ebey Prairie with its extensive trail network, picnic at Fort Casey, hike the Ebey Bluff trail or take the ferry to Port Townsend. This home is perfectly located for all your Whidbey Island adventures. Come and make it yours!
Active
Listed by: Coldwell Banker 360 Team • Tyler Fitzgerald • 360-544-2255
Price cut: $6K (9/24)
$619,000
809 NE Perkins Street, Coupeville, WA 98239
3beds
1,554sqft
Single Family Residence
Built in 1979
6,298 Square Feet Lot
$614,000 Zestimate®
$398/sqft
$-- HOA
What's special
Clean and functional kitchenAbundant natural lightViews of penn coveFully fenced backyardStainless steel appliancesImmaculately maintained split-entry home
- --
- on Zillow
- 828
- views
- 25
- saves
Likely to sell faster than
Zillow last checked:
Listing updated:
Listed by:
Tyler Fitzgerald 360-544-2255 tyler.f@cb360team.com,
Coldwell Banker 360 Team,
Anna Fitzgerald 360-675-5915,
Coldwell Banker 360 Team
Source: NWMLS as distributed by MLS GRID,MLS#: 2577871
Facts & features
Interior
Bedrooms & bathrooms
- Bedrooms: 3
- Bathrooms: 2
- Full bathrooms: 2
Primary bedroom
- Level: Second
Dining room
- Level: Second
Entry hall
- Level: Split
Family room
- Level: Lower
Kitchen with eating space
- Level: Second
Living room
- Level: Second
Utility room
- Level: Lower
Heating
- Fireplace, Baseboard, Ductless, Heat Pump, Electric, Propane
Cooling
- Ductless, Heat Pump
Appliances
- Included: Dishwasher, Dryer, Refrigerator, See Remarks, Stove(s)/Range(s), Washer, Dishwasher(s), Dryer(s), Refrigerator(s), Washer(s), Water Heater: Electric, Water Heater Location: Garage
Features
- Bath Off Primary, Ceiling Fan(s), Dining Room, Pantry
- Flooring: Vinyl, Carpet
- Windows: Dbl Pane/Storm Window
- Basement: None
- Number of fireplaces: 1
- Fireplace features: Gas, Upper Level: 1, Fireplace
Interior area
- Total structure area: 1,554
- Total interior livable area: 1,554 sqft
Property
Parking
- Total spaces: 6
- Parking features: Driveway, Attached Garage
- Has attached garage: Yes
- Covered spaces: 2
- Uncovered spaces: 4
Features
- Levels: Multi/Split
- Entry location: Split
- Patio & porch: Bath Off Primary, Ceiling Fan(s), Dbl Pane/Storm Window, Dining Room, Fireplace, Pantry, Walk-In Closet(s), Water Heater, Wired for Generator
- Has view: Yes
- View description: Mountain(s), Sound, Strait
- Has water view: Yes
- Water view: Sound,Strait
Lot
- Size: 6,298 Square Feet
- Dimensions: 100 x 63
- Features: Paved, Cable TV, Deck, Fenced-Fully, High Speed Internet, Outbuildings, Patio
- Topography: Level
- Residential vegetation: Fruit Trees
Details
- Parcel number: S600500060030
- Zoning: RES
- Zoning description: Jurisdiction: City
- Special conditions: Standard
- Other equipment: Leased Equipment: Propane Tank, Wired for Generator
Construction
Type & style
- Home type: SingleFamily
- Architectural style: Contemporary,Split Entry
- Property subtype: Single Family Residence
Materials
- Cement Planked, Wood Siding, Cement Plank
- Foundation: Poured Concrete, Slab
- Roof: Composition
Condition
- Good
- Year built: 1979
Utilities & green energy
- Electric: Company: PSE
- Sewer: Sewer Connected, Company: Town of Coupeville
- Water: Public, Company: Town of Coupeville
Community & HOA
Community
- Subdivision: Coupeville
Location
- Region: Coupeville
Financial & listing details
- Price per square foot: $398/sqft
- Tax assessed value: $574,044
- Annual tax amount: $4,286
- Date on market: 9/4/2026
- Listing terms: Conventional,FHA,USDA Loan,VA Loan
- Inclusions: Dishwasher(s), Dryer(s), Leased Equipment, Refrigerator(s), See Remarks, Stove(s)/Range(s), Washer(s)
Estimated market value
$614,000
$583,000 - $645,000
$2,961/mo
Price history
| Date | Event | Price |
|---|---|---|
| 9/24/2026 | Price change | $619,000-1%$398/sqft |
Source:  NWMLS as distributed by MLS GRID #2577871 Report a problem NWMLS as distributed by MLS GRID #2577871 Report a problem | ||
| 9/4/2026 | Listed for sale | $625,000$402/sqft |
Source: NWMLS as distributed by MLS GRID #2577871 Report a problem | ||
Public tax history
| Year | Property taxes | Tax assessment |
|---|---|---|
| 2025 | $4,286 +3.9% | $574,044 +3.2% |
| 2024 | $4,127 -10.4% | $555,997 -0.6% |
| 2023 | $4,605 +18.3% | $559,355 +19.6% |
| 2022 | $3,894 +4.8% | $467,883 +20.1% |
| 2021 | $3,717 +13% | $389,501 +7% |
| 2020 | $3,289 +14.9% | $363,937 +4.8% |
| 2019 | $2,863 -10.5% | $347,270 +15.3% |
| 2018 | $3,199 +6.8% | $301,255 +8.8% |
| 2017 | $2,995 +15.9% | $276,933 +7.1% |
| 2016 | $2,585 +10% | $258,626 +14.8% |
| 2015 | $2,351 | $225,320 +5.4% |
| 2013 | -- | $213,705 |
| 2012 | -- | -- |
| 2010 | -- | -- |
| 2009 | -- | $267,469 -7.5% |
| 2008 | -- | $289,244 -0.6% |
| 2007 | -- | $291,034 +18.4% |
| 2006 | -- | $245,866 +59.1% |
| 2005 | -- | $154,519 +13.6% |
| 2002 | -- | $135,993 +6.5% |
| 2000 | $1,378 | $127,666 |
Find assessor info on the county website
Monthly payment
Est. payment
Payment breakdown
Explore the cost of this home by adjusting the details. Changes won't be saved.Climate risks
Neighborhood: 98239
Similar homes
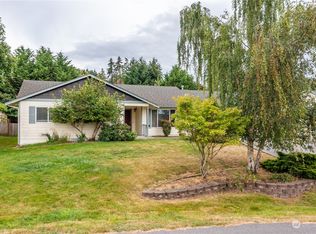
- $695,0003 bd2 ba1.6k sqft621 Parker Road, Coupeville, WA 98239Active
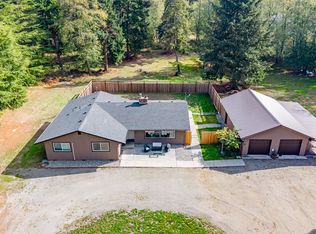 MLS ID #2490943, Christina Zimmerman. NWMLS as distributed by MLS GRID
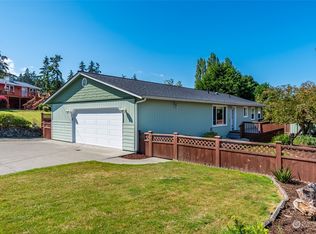
 - $595,0003 bd3 ba1.9k sqft1086 Landing Circle, Oak Harbor, WA 98277Active
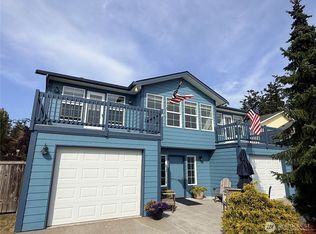 MLS ID #2587730, Michael Tenore. NWMLS as distributed by MLS GRID
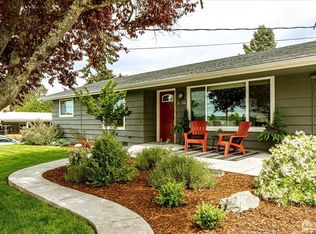
 - $479,5003 bd2 ba1.2k sqft2550 San Juan Street, Coupeville, WA 98239Active
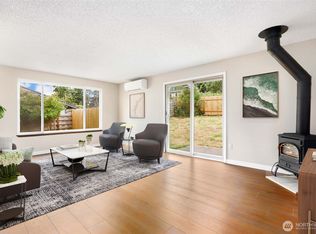 MLS ID #2554538, Isaac May. NWMLS as distributed by MLS GRID
 - $575,0003 bd3 ba1.8k sqft1074 N Estate Lane, Oak Harbor, WA 98277Active
 MLS ID #2545878, Bert Clay. NWMLS as distributed by MLS GRID
