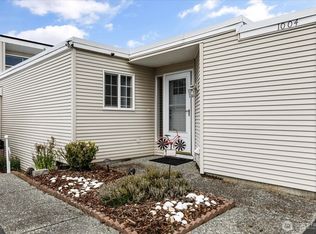
Looking to simplify your life? This 3-bedroom, 1.75-bath view condominium may be the answer you are looking for. Ideally located end unit with open floor plan and vaulted ceilings, lives much larger than the 1.130 sq ft. Living room flows seamlessly onto the exterior deck with views of Penn Cove and historic downtown Coupeville. Two designated covered parking spaces and storage unit offers room for your cars and extra contents. The backyard patio offers privacy and room to relax, watch the deer and listen to the birds. Located close to amazing restaurants, library, parks, and historical destinations. Don't miss out on this exceptional opportunity to live life with a little less maintenance and a lot more joy.
Pending - backup offer requested
Listed by: Windermere RE/South Whidbey • Alicia Dietrich
Price cut: $6K (6/26)
$429,000
903 NE Lindsay Street, Coupeville, WA 98239
3beds
1,130sqft
Condominium
Built in 1972
-- sqft lot
$424,200 Zestimate®
$380/sqft
$540/mo HOA
What's special
Open floor planVaulted ceilings
- 94 days
- 81
- 2
Zillow last checked:
Listing updated:
Listed by:
Alicia Dietrich,
Windermere RE/South Whidbey
Source: NWMLS as distributed by MLS GRID,MLS#: 2524242
Facts & features
Interior
Bedrooms & bathrooms
- Bedrooms: 3
- Bathrooms: 2
- Full bathrooms: 1
- 3/4 bathrooms: 1
- Main level bedrooms: 2
Primary bedroom
- Level: Second
Bedroom
- Level: Main
Bedroom
- Level: Main
Bathroom full
- Level: Second
Bathroom three quarter
- Level: Second
Dining room
- Level: Second
Entry hall
- Level: Lower
Kitchen with eating space
- Level: Second
Living room
- Level: Second
Heating
- Baseboard, Electric
Cooling
- None
Appliances
- Included: Dishwasher, Disposal, Refrigerator, Stove(s)/Range(s), Washer, Dishwasher(s), Garbage Disposal, Refrigerator(s), Washer(s), Water Heater: Electric, Water Heater Location: Kitchen, Cooking - Electric Hookup, Cooking-Electric, Dryer-Electric
- Laundry: Electric Dryer Hookup, Washer Hookup
Features
- Flooring: Laminate, Carpet
- Windows: Skylight(s), Coverings: Blinds
- Has fireplace: No
Interior area
- Total structure area: 1,130
- Total interior livable area: 1,130 sqft
Property
Parking
- Total spaces: 2
- Parking features: Carport, Off Street, Uncovered
- Has carport: Yes
- Covered spaces: 2
Features
- Levels: One
- Stories: 1
- Entry location: Lower
- Patio & porch: Cooking-Electric, Dryer-Electric, End Unit, Skylight(s), Vaulted Ceiling(s), Washer, Water Heater
- Has view: Yes
- View description: Territorial
Lot
- Size: 4,913 Square Feet
- Features: Dead End Street, Paved
Details
- Parcel number: S773502003010
- Special conditions: Standard
- Other equipment: Leased Equipment: None
Construction
Type & style
- Home type: Condo
- Architectural style: Contemporary,Condo (1 Level)
- Property subtype: Condominium
Materials
- Metal/Vinyl
- Roof: Built-Up
Condition
- Year built: 1972
- Major remodel year: 1984
Community & HOA
Community
- Features: Outside Entry
- Subdivision: Coupeville
HOA
- Services included: Common Area Maintenance, Maintenance Grounds, Road Maintenance
- HOA fee: $540 monthly
Location
- Region: Coupeville
Financial & listing details
- Price per square foot: $380/sqft
- Annual tax amount: $2,487
- Date on market: 5/31/2026
- Cumulative days on market: 90 days
- Listing terms: Conventional
- Inclusions: Dishwasher(s), Garbage Disposal, Leased Equipment, Refrigerator(s), Stove(s)/Range(s), Washer(s)
Estimated market value
$424,200
$403,000 - $445,000
$2,432/mo
Price history
| Date | Event | Price |
|---|---|---|
| 7/29/2026 | Pending sale | $429,000$380/sqft |
Source:  NWMLS as distributed by MLS GRID #2524242 Report a problem NWMLS as distributed by MLS GRID #2524242 Report a problem | ||
| 6/26/2026 | Price change | $429,000-1.4%$380/sqft |
Source: NWMLS as distributed by MLS GRID #2524242 Report a problem | ||
| 6/6/2026 | Listed for sale | $435,000$385/sqft |
Source: NWMLS as distributed by MLS GRID #2524242 Report a problem | ||
| 6/1/2026 | Pending sale | $435,000$385/sqft |
Source: NWMLS as distributed by MLS GRID #2524242 Report a problem | ||
| 5/26/2026 | Listed for sale | $435,000+137.1%$385/sqft |
Source: NWMLS as distributed by MLS GRID #2524242 Report a problem | ||
| 2/4/2011 | Listing removed | $875-3.1%$1/sqft |
Source: RE/MAX Acorn Properties, Inc. Report a problem | ||
| 1/2/2011 | Price change | $903+3.2%$1/sqft |
Source: RE/MAX Acorn Properties, Inc. Report a problem | ||
| 1/1/2011 | Listed for rent | $875$1/sqft |
Source: RE/MAX Acorn Properties, Inc. Report a problem | ||
| 8/4/2006 | Sold | $183,500+139.6%$162/sqft |
Source: NWMLS as distributed by MLS GRID #26101757 Report a problem | ||
| 11/9/1998 | Sold | $76,600$68/sqft |
Source: NWMLS as distributed by MLS GRID #38980345 Report a problem | ||
Public tax history
Tax history is unavailable.
Monthly payment
Est. payment
Payment breakdown
Explore the cost of this home by adjusting the details. Changes won't be saved.Climate risks
Neighborhood: 98239
Similar homes
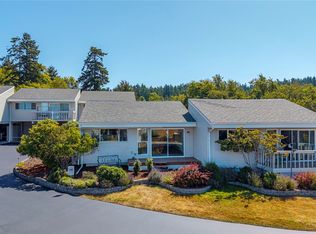
- $479,0003 bd1 ba1.3k sqftCrockett Lake Estates, Coupeville, WA 98239Active
 MLS ID #2538539, Kristen Stavros. NWMLS as distributed by MLS GRID
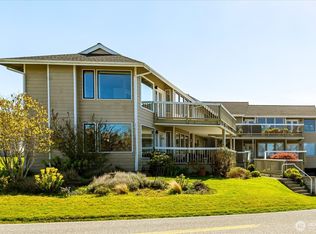
 - $429,8003 bd2 ba1.3k sqftAdmirals Cove Div 5, Coupeville, WA 98239Active
 MLS ID #2537247, Cary Anderson. NWMLS as distributed by MLS GRID
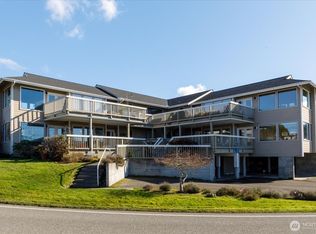
 - $490,9503 bd3 ba1.2k sqftKrueger Commons, Coupeville, WA 98239Active
 MLS ID #2534226, Marie H Hartung. NWMLS as distributed by MLS GRID
 - $441,9003 bd1 ba1.1k sqft1251 Russell Drive, Coupeville, WA 98239Active
 MLS ID #2557169, Christina Zimmerman. NWMLS as distributed by MLS GRID
