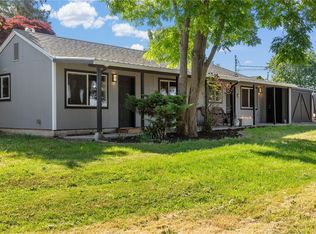
Charming, updated, and ready to welcome you home! This adorable Oak Harbor rambler blends timeless character with fresh updates and easy one-level living. Step inside to a bright, freshly painted interior with brand-new carpet, a beautifully updated bathroom, and a kitchen with thoughtful updates while still leaving room to make it your own. Three bedrooms with great windows offer plenty of natural light, while the bonus room gives you that extra space everyone loves. Outside, enjoy a fully fenced yard complete with a covered patio, dog run, and large shed/workshop ready for hobbies, projects, or extra storage. A durable metal roof adds peace of mind, too! Conveniently located near both Navy bases, the library, restaurants, beaches, parks, and everyday amenities. Whether you're buying your first home, looking for easy one-level living, or ready to downsize without giving up the yard and extra space, this sweet Oak Harbor home has so much to love!
Active
Listed by: Coldwell Banker 360 Team • Rachel L. Bennett • 360-319-6824
Price cut: $5K (9/12)
$425,000
49 SE Pasek Street, Oak Harbor, WA 98277
3beds
1,328sqft
Single Family Residence
Built in 1953
9,665 Square Feet Lot
$423,500 Zestimate®
$320/sqft
$-- HOA
What's special
Covered patioBonus roomPlenty of natural lightDog runDurable metal roofFully fenced yardKitchen with thoughtful updates
- --
- on Zillow
- 331
- views
- 28
- saves
Zillow last checked:
Listing updated:
Listed by:
Rachel L. Bennett 360-319-6824 Rachel.b@cb360team.com,
Coldwell Banker 360 Team
Source: NWMLS as distributed by MLS GRID,MLS#: 2569207
Facts & features
Interior
Bedrooms & bathrooms
- Bedrooms: 3
- Bathrooms: 1
- Full bathrooms: 1
- Main level bathrooms: 1
- Main level bedrooms: 3
Primary bedroom
- Level: Main
Bedroom
- Level: Main
Bedroom
- Level: Main
Bathroom full
- Level: Main
Family room
- Level: Main
Kitchen with eating space
- Level: Main
Living room
- Level: Main
Heating
- Fireplace, Baseboard, Electric, Natural Gas
Cooling
- None
Appliances
- Included: Dishwasher, Disposal, Dryer, Refrigerator, Stove(s)/Range(s), Washer, Dishwasher(s), Dryer(s), Garbage Disposal, Refrigerator(s), Washer(s)
Features
- Flooring: Vinyl, Carpet
- Windows: Dbl Pane/Storm Window
- Basement: None
- Number of fireplaces: 1
- Fireplace features: Gas, Main Level: 1, Fireplace
Interior area
- Total structure area: 1,328
- Total interior livable area: 1,328 sqft
Property
Parking
- Total spaces: 3
- Parking features: Driveway, Attached Garage, Off Street
- Has attached garage: Yes
- Covered spaces: 1
- Uncovered spaces: 2
Features
- Levels: One
- Stories: 1
- Patio & porch: Dbl Pane/Storm Window, Fireplace
Lot
- Size: 9,665 Square Feet
- Features: Corner Lot, Paved, Sidewalk, Dog Run, Fenced-Fully, Outbuildings, Patio
- Topography: Level
Details
- Parcel number: S812000000081
- Special conditions: Standard
Construction
Type & style
- Home type: SingleFamily
- Architectural style: 1 Story
- Property subtype: Single Family Residence
Materials
- Wood Siding
- Foundation: Poured Concrete
- Roof: Metal
Condition
- Year built: 1953
Utilities & green energy
- Electric: Company: PSE
- Sewer: Sewer Connected, Company: City of Oak Harbor
- Water: Public, Company: City of Oak Harbor
Community & HOA
Community
- Subdivision: City Of Oak Harbor
Location
- Region: Oak Harbor
Financial & listing details
- Price per square foot: $320/sqft
- Tax assessed value: $403,188
- Annual tax amount: $3,686
- Date on market: 8/17/2026
- Listing terms: Conventional,FHA,VA Loan
- Inclusions: Dishwasher(s), Dryer(s), Garbage Disposal, Refrigerator(s), Stove(s)/Range(s), Washer(s)
Estimated market value
$423,500
$402,000 - $445,000
$2,486/mo
Price history
| Date | Event | Price |
|---|---|---|
| 9/12/2026 | Price change | $425,000-1.2%$320/sqft |
Source:  NWMLS as distributed by MLS GRID #2569207 Report a problem NWMLS as distributed by MLS GRID #2569207 Report a problem | ||
| 9/1/2026 | Price change | $430,000-1.1%$324/sqft |
Source: NWMLS as distributed by MLS GRID #2569207 Report a problem | ||
| 8/17/2026 | Listed for sale | $435,000+107.1%$328/sqft |
Source: NWMLS as distributed by MLS GRID #2569207 Report a problem | ||
| 10/18/2005 | Sold | $210,000$158/sqft |
Source: NWMLS as distributed by MLS GRID #25137108 Report a problem | ||
Public tax history
| Year | Property taxes | Tax assessment |
|---|---|---|
| 2025 | $3,687 +8.4% | $403,188 +0.6% |
| 2024 | $3,400 +1.5% | $400,713 +1% |
| 2023 | $3,350 +1.4% | $396,929 +7.7% |
| 2022 | $3,304 -0.2% | $368,455 +19.3% |
| 2021 | $3,312 +9.9% | $308,842 +10.3% |
| 2020 | $3,012 +16.9% | $279,977 +2.8% |
| 2019 | $2,577 -13% | $272,478 +5.6% |
| 2018 | $2,962 +22.8% | $257,930 +21.5% |
| 2017 | $2,412 +16.4% | $212,291 +9.4% |
| 2016 | $2,072 +6.1% | $194,085 +10.4% |
| 2015 | $1,953 | $175,880 +6.9% |
| 2013 | -- | $164,469 |
| 2012 | -- | -- |
| 2010 | -- | -- |
| 2009 | -- | $216,152 -8.5% |
| 2008 | -- | $236,237 +2.3% |
| 2007 | -- | $230,874 +18.1% |
| 2006 | -- | $195,568 +27.8% |
| 2005 | -- | $153,061 +25.5% |
| 2002 | -- | $121,940 +1.6% |
| 2000 | $1,245 | $119,966 |
Find assessor info on the county website
Monthly payment
Est. payment
Payment breakdown
Explore the cost of this home by adjusting the details. Changes won't be saved.Climate risks
Neighborhood: 98277
Nearby schools
Schools provided by the listing agent
- High: Oak Harbor High
Source: NWMLS as distributed by MLS GRID. This data may not be complete. We recommend contacting the local school district to confirm school assignments for this home.
Similar homes
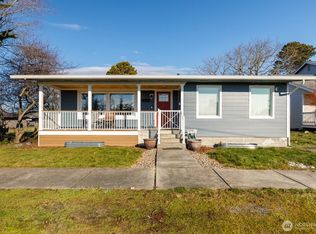
- $349,0003 bd1 ba1.1k sqftMaterne’s First Addition, Oak Harbor, WA 98277Active
 MLS ID #2577922, Craig McKenzie. NWMLS as distributed by MLS GRID
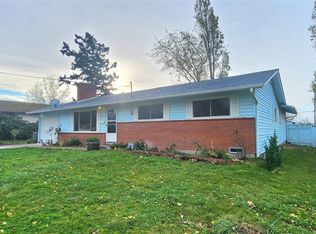
 - $399,9002 bd1 ba912 sqft376 SE Glencoe Street, Oak Harbor, WA 98277Active
 MLS ID #2583457, Leah Courage. NWMLS as distributed by MLS GRID
 - $495,0003 bd2 ba1.4k sqft687 SW 3rd Avenue, Oak Harbor, WA 98277Active
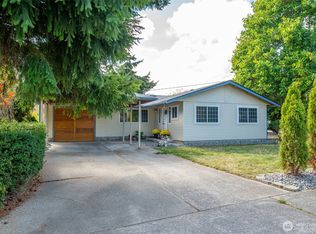 MLS ID #2588986, Michelle Foggin. NWMLS as distributed by MLS GRID
 - $399,0003 bd2 ba1.1k sqft2642 Olympic Drive, Oak Harbor, WA 98277Active
 MLS ID #2523183, Rachel L. Bennett. NWMLS as distributed by MLS GRID
