Come take a look at this inviting three bedroom townhome with approximately 1,367 square feet and a layout that gives everyone a little room to spread out. The primary bedroom and a 3/4 bath are conveniently located on the main floor, while two additional bedrooms and a full bath are upstairs, giving the home a nice separation between living and sleeping spaces. Vaulted ceilings and skylights bring in additional natural light and add an open, airy feel.The living room is a comfortable gathering space with plenty of natural light and a cozy gas stove that adds warmth and character. Just off the living area, a sliding door opens to the deck and private backyard. There’s room to sit back with your morning coffee, entertain friends, or spend some time gardening. The dedicated dining area is conveniently located near the kitchen and living room, making everyday meals and gatherings easy and comfortable.Upstairs, the additional bedrooms provide flexibility for guests, a home office, or whatever suits your needs. The one-car garage adds convenience and valuable storage space, while the private backyard gives you a little room to enjoy the outdoors without much upkeep.With its comfortable floor plan, skylights, cozy gas stove, private outdoor space, and well-separated bedrooms, this is a home that offers both functionality and a welcoming feel. Come see if this is the townhouse that feels just right for you.
Active
Listed by: Windermere Whidbey Island • Simona Groves
$369,900
280 Nunan Loop #2, Oak Harbor, WA 98277
3beds
1,367sqft
Townhouse, Condominium
Built in 1989
4,356 Square Feet Lot
$367,800 Zestimate®
$271/sqft
$350/mo HOA
What's special
- --
- on Zillow
- 476
- views
- 28
- saves
Likely to sell faster than
Zillow last checked:
Listing updated:
Listed by:
Simona Groves,
Windermere Whidbey Island
Source: NWMLS as distributed by MLS GRID,MLS#: 2582210
Facts & features
Interior
Bedrooms & bathrooms
- Bedrooms: 3
- Bathrooms: 2
- Full bathrooms: 1
- 3/4 bathrooms: 1
- Main level bathrooms: 1
- Main level bedrooms: 1
Dining room
- Level: Main
Entry hall
- Level: Main
Kitchen with eating space
- Level: Main
Living room
- Level: Main
Heating
- Fireplace, Forced Air, Stove/Free Standing, Wall Furnace, Electric, Natural Gas
Cooling
- None
Appliances
- Included: Dishwasher, Dryer, Microwave, Refrigerator, Stove(s)/Range(s), Washer, Dishwasher(s), Dryer(s), Microwave(s), Refrigerator(s), Washer(s)
Features
- Flooring: Ceramic Tile, Laminate, Carpet
- Windows: Skylight(s)
- Number of fireplaces: 1
- Fireplace features: Gas, Main Level: 1, Fireplace
Interior area
- Total structure area: 1,367
- Total interior livable area: 1,367 sqft
Property
Parking
- Total spaces: 1
- Parking features: Individual Garage
- Has garage: Yes
- Covered spaces: 1
Features
- Levels: Multi/Split
- Entry location: Main
- Patio & porch: Fireplace, Skylight(s), Vaulted Ceiling(s)
- Has view: Yes
- View description: Territorial
Lot
- Size: 4,356 Square Feet
- Features: Paved, Sidewalk
Details
- Parcel number: S639800000102
- Special conditions: Standard
Construction
Type & style
- Home type: Townhouse
- Architectural style: Townhouse
- Property subtype: Townhouse, Condominium
Materials
- Wood Siding
- Roof: Composition
Condition
- Year built: 1989
Utilities & green energy
- Electric: Company: PSE
- Sewer: Company: City of Oak Harbor
- Water: Company: City of Oak Harbor
Community & HOA
Community
- Subdivision: City Of Oak Harbor
HOA
- Services included: Common Area Maintenance, Maintenance Grounds
- HOA fee: $350 monthly
Location
- Region: Oak Harbor
Financial & listing details
- Price per square foot: $271/sqft
- Tax assessed value: $367,888
- Annual tax amount: $3,359
- Date on market: 9/14/2026
- Listing terms: Conventional,USDA Loan,VA Loan
- Inclusions: Dishwasher(s), Dryer(s), Microwave(s), Refrigerator(s), Stove(s)/Range(s), Washer(s)
Estimated market value
$367,800
$349,000 - $386,000
$2,312/mo
Price history
| Date | Event | Price |
|---|---|---|
| 9/14/2026 | Listed for sale | $369,900+137.1%$271/sqft |
Source:  NWMLS as distributed by MLS GRID #2582210 Report a problem NWMLS as distributed by MLS GRID #2582210 Report a problem | ||
| 3/15/2023 | Listing removed | -- |
Source: Zillow Rentals Report a problem | ||
| 3/10/2023 | Listed for rent | $1,950+30%$1/sqft |
Source: Zillow Rentals Report a problem | ||
| 1/3/2020 | Listing removed | $1,500$1/sqft |
Source: WRE Oak Harbor Report a problem | ||
| 11/15/2019 | Listed for rent | $1,500+3.4%$1/sqft |
Source: WRE Oak Harbor Report a problem | ||
| 11/10/2017 | Listing removed | $1,450$1/sqft |
Source: WRE Oak Harbor Report a problem | ||
| 11/3/2017 | Listed for rent | $1,450$1/sqft |
Source: WRE Oak Harbor Report a problem | ||
| 7/28/2017 | Listing removed | $1,450$1/sqft |
Source: WRE Oak Harbor Report a problem | ||
| 7/18/2017 | Listed for rent | $1,450$1/sqft |
Source: WRE Oak Harbor Report a problem | ||
| 6/15/2005 | Sold | $156,000+20%$114/sqft |
Source: Public Record Report a problem | ||
| 8/1/2003 | Sold | $130,000$95/sqft |
Source: NWMLS as distributed by MLS GRID #23085530 Report a problem | ||
Public tax history
| Year | Property taxes | Tax assessment |
|---|---|---|
| 2025 | $3,359 +6.9% | $367,888 -0.8% |
| 2024 | $3,141 -0.2% | $370,708 -0.8% |
| 2023 | $3,148 +2.7% | $373,528 +9.2% |
| 2022 | $3,064 +2.4% | $342,193 +22.5% |
| 2021 | $2,991 +5% | $279,340 +5.4% |
| 2020 | $2,847 +30.3% | $265,068 +6.5% |
| 2019 | $2,186 -19.1% | $249,006 +13.9% |
| 2018 | $2,702 +29.1% | $218,712 +18.4% |
| 2017 | $2,094 +11.6% | $184,670 +4.8% |
| 2016 | $1,876 -1.1% | $176,153 +2.9% |
| 2015 | $1,897 | $171,252 |
| 2013 | -- | $171,252 |
| 2012 | -- | -- |
| 2010 | -- | -- |
| 2009 | -- | $190,526 -5.7% |
| 2008 | -- | $202,085 -0.8% |
| 2007 | -- | $203,709 +11% |
| 2006 | -- | $183,549 +37.5% |
| 2005 | -- | $133,517 +18.7% |
| 2002 | -- | $112,440 +3% |
| 2000 | $1,133 | $109,134 |
Find assessor info on the county website
Monthly payment
Est. payment
Payment breakdown
Explore the cost of this home by adjusting the details. Changes won't be saved.Climate risks
Neighborhood: 98277
Similar homes
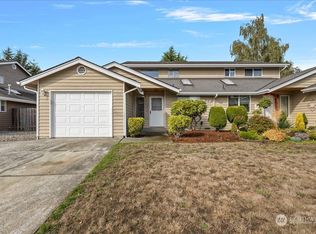
- $343,9003 bd2 ba1.3k sqftAlderbrooke, Oak Harbor, WA 98277Active
 MLS ID #2572128, Alexander Pfeiffer. NWMLS as distributed by MLS GRID
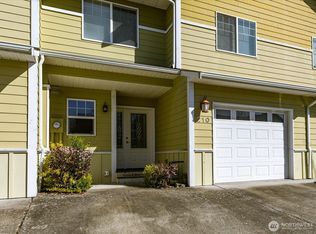
 - $349,0003 bd1 ba1.1k sqftMaterne’s First Addition, Oak Harbor, WA 98277Active
 MLS ID #2577922, Craig McKenzie. NWMLS as distributed by MLS GRID
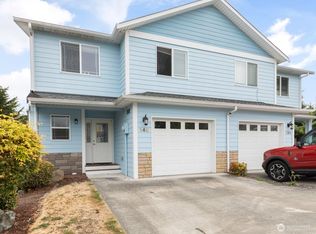
 - $424,9003 bd3 ba1.7k sqftRose Hill, Oak Harbor, WA 98277Active
 MLS ID #2545214, Annie Cash. NWMLS as distributed by MLS GRID
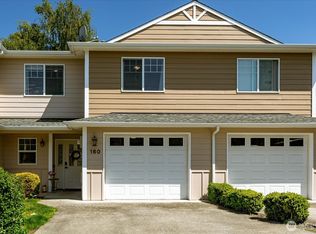
 - $425,0003 bd1 ba1.3k sqftScenic Hill, Oak Harbor, WA 98277Active
 MLS ID #2569207, Rachel L. Bennett. NWMLS as distributed by MLS GRID
