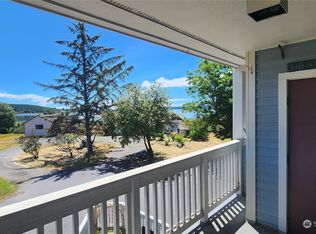
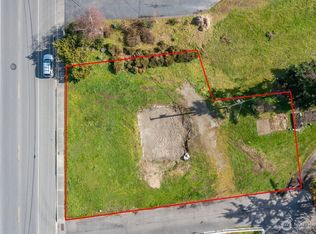
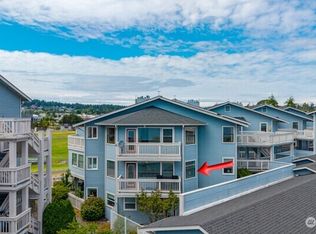
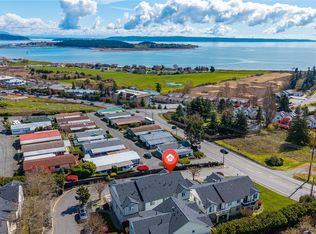
Assumable Loan – Please contact the Listing Broker for details. Welcome to your new coastal retreat in the heart of Oak Harbor! This beautifully updated top-floor condo offers a bright, open floor plan designed for easy living and entertaining. Step outside and you're right next door to Windjammer Park, with waterfront hiking trails, the beach, and park amenities practically in your backyard. Enjoy the convenience of elevator access and secure gated entry. Inside, the seller has taken care of the major updates, including brand-new carpeting throughout the entire unit and a recently installed 50-gallon water heater featuring a safe automatic shut-off. Located just a short stroll from historic downtown Oak Harbor, this home offers the ultimate walkable waterfront lifestyle. Don't miss these incredible views—schedule your private tour today!
Active
Listed by: HomeSmart One Realty • Peter Devries
$335,000
651 SE Bayshore Drive #B304, Oak Harbor, WA 98277
2beds
1,192sqft
Condominium
Built in 1986
-- sqft lot
$331,900 Zestimate®
$281/sqft
$850/mo HOA
What's special
Incredible viewsSecure gated entryWaterfront hiking trailsBright open floor plan
- 56 days
- 581
- 14
Likely to sell faster than
Zillow last checked:
Listing updated:
Listed by:
Peter Devries,
HomeSmart One Realty
Source: NWMLS as distributed by MLS GRID,MLS#: 2548673
Facts & features
Interior
Bedrooms & bathrooms
- Bedrooms: 2
- Bathrooms: 2
- Full bathrooms: 1
- 3/4 bathrooms: 1
- Main level bathrooms: 2
- Main level bedrooms: 2
Primary bedroom
- Level: Main
Bedroom
- Level: Main
Bathroom full
- Level: Main
Bathroom three quarter
- Level: Main
Dining room
- Level: Main
Entry hall
- Level: Main
Kitchen with eating space
- Level: Main
Living room
- Level: Main
Utility room
- Level: Main
Heating
- Forced Air, Electric, Natural Gas
Cooling
- Window Unit(s)
Appliances
- Included: Dishwasher, Disposal, Dryer, Microwave, Refrigerator, Stove(s)/Range(s), Washer, Dishwasher(s), Dryer(s), Garbage Disposal, Microwave(s), Refrigerator(s), Washer(s), Water Heater: Gas, Water Heater Location: Utility Closet, Cooking - Electric Hookup, Cooking-Electric, Dryer-Electric
- Laundry: Electric Dryer Hookup, Washer Hookup
Features
- Flooring: Ceramic Tile, Vinyl, Carpet
- Windows: Insulated Windows, Coverings: Yes
- Has fireplace: No
Interior area
- Total structure area: 1,192
- Total interior livable area: 1,192 sqft
Property
Parking
- Total spaces: 1
- Parking features: Common Garage, Off Street, Uncovered
- Has garage: Yes
- Covered spaces: 1
Features
- Levels: Three Or More
- Entry location: Main
- Patio & porch: Cooking-Electric, Dryer-Electric, Insulated Windows, Primary Bathroom, Top Floor, Washer, Water Heater
- Has view: Yes
- View description: Bay, City, Sea, Sound
- Has water view: Yes
- Water view: Bay,Sea,Sound
- Waterfront features: Bayfront
Lot
- Size: 1,494 Square Feet
- Features: Curbs, Paved, Sidewalk
Details
- Parcel number: 838100000120
- Special conditions: Standard
Construction
Type & style
- Home type: Condo
- Architectural style: Condo (3 Levels)
- Property subtype: Condominium
Materials
- Wood Siding
- Roof: Composition
Condition
- Year built: 1986
Utilities & green energy
- Electric: Company: Puget Sound Energy
- Sewer: Company: City of Oak Harbor
- Water: Company: City of Oak Harbor
Green energy
- Energy efficient items: Insulated Windows
Community & HOA
Community
- Features: Elevator, Gated
- Subdivision: City Of Oak Harbor
HOA
- Services included: Common Area Maintenance, Earthquake Insurance, Maintenance Grounds, Road Maintenance, Sewer, Snow Removal, Water
- HOA fee: $850 monthly
Location
- Region: Oak Harbor
Financial & listing details
- Price per square foot: $281/sqft
- Tax assessed value: $384,907
- Annual tax amount: $3,494
- Date on market: 4/20/2025
- Cumulative days on market: 495 days
- Listing terms: Assumable,Conventional,VA Loan
- Inclusions: Dishwasher(s), Dryer(s), Garbage Disposal, Microwave(s), Refrigerator(s), Stove(s)/Range(s), Washer(s)
Estimated market value
$331,900
$315,000 - $348,000
$2,238/mo
Price history
| Date | Event | Price |
|---|---|---|
| 7/4/2026 | Listed for sale | $335,000-8.2%$281/sqft |
Source:  NWMLS as distributed by MLS GRID #2548673 Report a problem NWMLS as distributed by MLS GRID #2548673 Report a problem | ||
| 7/7/2025 | Listing removed | $365,000$306/sqft |
Source:  HomeSmart #2335948 Report a problem HomeSmart #2335948 Report a problem | ||
| 6/26/2025 | Listed for sale | $365,000+7.4%$306/sqft |
Source: HomeSmart #2335948 Report a problem | ||
| 8/4/2021 | Sold | $340,000+3%$285/sqft |
Source: NWMLS as distributed by MLS GRID #1797686 Report a problem | ||
| 6/27/2021 | Pending sale | $330,000$277/sqft |
Source: NWMLS as distributed by MLS GRID #1797686 Report a problem | ||
| 6/24/2021 | Listed for sale | $330,000+24.5%$277/sqft |
Source: NWMLS as distributed by MLS GRID #1797686 Report a problem | ||
| 10/10/2019 | Sold | $265,000+2%$222/sqft |
Source: NWMLS as distributed by MLS GRID #1514931 Report a problem | ||
| 9/10/2019 | Pending sale | $259,823$218/sqft |
Source: Keller Williams Realty Bellingham #1514931 Report a problem | ||
| 9/8/2019 | Listed for sale | $259,823+15.5%$218/sqft |
Source: Keller Williams Realty Bellingham #1514931 Report a problem | ||
| 7/6/2018 | Sold | $225,000+37.6%$189/sqft |
Source: NWMLS as distributed by MLS GRID #1277184 Report a problem | ||
| 4/30/2015 | Sold | $163,500$137/sqft |
Source: NWMLS as distributed by MLS GRID #736853 Report a problem | ||
Public tax history
| Year | Property taxes | Tax assessment |
|---|---|---|
| 2024 | $3,266 +2.8% | $384,907 +2.2% |
| 2023 | $3,177 +5% | $376,462 +11.6% |
| 2022 | $3,026 +7.6% | $337,400 +28.6% |
| 2021 | $2,813 -2.2% | $262,280 -1.8% |
| 2020 | $2,875 +36.7% | $267,215 +16.1% |
| 2019 | $2,103 -15.9% | $230,118 +9.3% |
| 2018 | $2,502 +48.4% | $210,492 +42% |
| 2017 | $1,686 +5.2% | $148,243 -1.2% |
| 2016 | $1,603 -4.9% | $150,031 -1.2% |
| 2015 | $1,686 | $151,820 +17.1% |
| 2013 | -- | $129,680 |
| 2012 | -- | -- |
| 2010 | -- | -- |
| 2009 | -- | $183,095 -7.8% |
| 2008 | -- | $198,664 -0.9% |
| 2007 | -- | $200,410 -0.9% |
| 2006 | -- | $202,156 +29.2% |
| 2005 | -- | $156,472 +2.1% |
| 2002 | -- | $153,321 +6.1% |
| 2000 | $415 | $144,529 |
Find assessor info on the county website
Monthly payment
Est. payment
Payment breakdown
Explore the cost of this home by adjusting the details. Changes won't be saved.Climate risks
Neighborhood: 98277

Similar homes
- $335,0002 bd2 ba1k sqftMadrona Heights, Oak Harbor, WA 98277Active
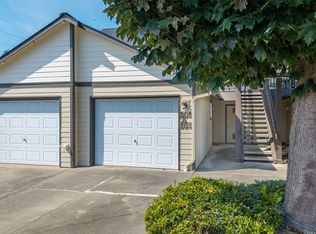 MLS ID #2573536, Susan Perry. NWMLS as distributed by MLS GRID
 - $310,0002 bd2 ba947 sqftSea View Condominiums, Oak Harbor, WA 98277Active
 MLS ID #2539576, Jay Kiesser. NWMLS as distributed by MLS GRID
 - $359,0002 bd3 ba1.2k sqftMadrona Heights, Oak Harbor, WA 98277Active
 MLS ID #2499905, Alicia Alverson. NWMLS as distributed by MLS GRID
 - $290,0002 bd2 ba964 sqftCasa Del Mar, Oak Harbor, WA 98277Active
 MLS ID #2535249, Sarah Stone. NWMLS as distributed by MLS GRID
