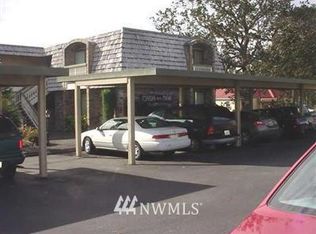
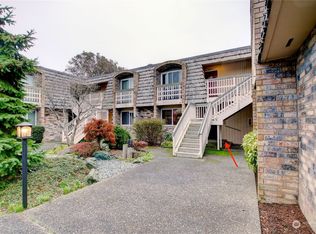
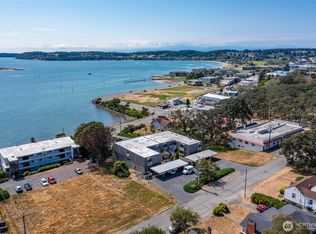
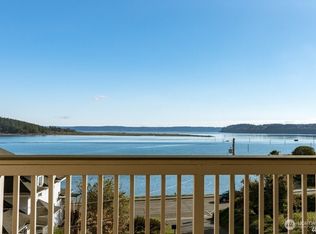
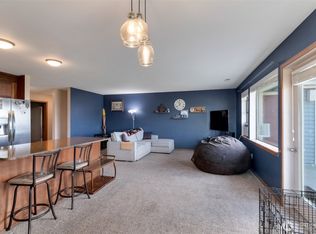
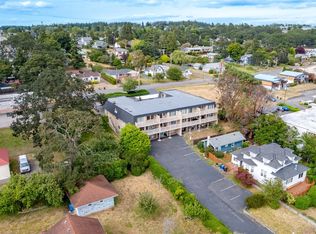
Welcome to Casa Del Mar! Move-in-ready 2-bedroom one level condo with sweeping bay and mountain views in the heart of Oak Harbor! **Enjoy a $5,000 seller credit toward closing costs! These immediate savings make it easy to add your personal style to this beautiful condo right from move-in day.** This light-filled home features an open-concept layout, spacious primary suite with walk-through closet and private half bath, plus a second bath with walk-in shower. Convenient ground-level entry with only two small steps makes access easy despite the second-story location, the best of both worlds! Enjoy breathtaking views from the living room and primary bedroom while being just minutes from downtown dining, shopping, the marina, library, parks, and local events. Covered composite water view deck runs the length of the unit offering ample outdoor living space. Water, Sewer, and Garbage included in HOA fees. New Water Heater 2026, and new Roof & Siding 12/25. Low-maintenance living, spectacular scenery, and an exceptional central location make this a must-see opportunity. Minimum rental length is 30 days.
Active
Listed by: Windermere RE/South Whidbey • Sarah Stone
$290,000
1199 9th Avenue #204, Oak Harbor, WA 98277
2beds
964sqft
:
Get pre-qualified$2,367/mo
Condominium
Built in 1972
-- sqft lot
$285,600 Zestimate®
$301/sqft
$581/mo HOA
What's special
Walk-through closetSpacious primary suiteConvenient ground-level entryAmple outdoor living spacePrivate half bathLight-filled homeOpen-concept layout
- 50 days |
- 617 |
- 45 |
Zillow last checked:
Listing updated:
Listed by:
Sarah Stone,
Windermere RE/South Whidbey
Source: NWMLS as distributed by MLS GRID,MLS#: 2535249
Facts & features
Interior
Bedrooms & bathrooms
- Bedrooms: 2
- Bathrooms: 2
- 3/4 bathrooms: 1
- 1/2 bathrooms: 1
- Main level bathrooms: 2
- Main level bedrooms: 2
Primary bedroom
- Level: Main
Bedroom
- Level: Main
Bathroom three quarter
- Level: Main
Other
- Level: Main
Dining room
- Level: Main
Entry hall
- Level: Main
Kitchen with eating space
- Level: Main
Living room
- Level: Main
Utility room
- Level: Main
Heating
- Wall Furnace, Electric
Cooling
- None
Appliances
- Included: Dishwasher, Disposal, Dryer, Microwave, Refrigerator, Stove(s)/Range(s), Washer, Dishwasher(s), Dryer(s), Garbage Disposal, Microwave(s), Refrigerator(s), Washer(s), Water Heater: Electric, Water Heater Location: Lower Level, Cooking - Electric Hookup, Cooking-Electric, Dryer-Electric
- Laundry: Electric Dryer Hookup, Washer Hookup
Features
- Flooring: Laminate
- Windows: Insulated Windows
- Has fireplace: No
Interior area
- Total structure area: 964
- Total interior livable area: 964 sqft
Property
Parking
- Total spaces: 1
- Parking features: Carport
- Has carport: Yes
- Covered spaces: 1
Features
- Levels: One
- Stories: 1
- Entry location: Main
- Patio & porch: Cooking-Electric, Dryer-Electric, Insulated Windows, Primary Bathroom, Sprinkler System, Walk-In Closet(s), Washer, Water Heater
- Has view: Yes
- View description: Bay, Mountain(s), Sound
- Has water view: Yes
- Water view: Bay,Sound
Lot
- Features: Paved
Details
- Parcel number: S632300000030
- Special conditions: Standard
Construction
Type & style
- Home type: Condo
- Architectural style: Condo (1 Level)
- Property subtype: Condominium
Materials
- Brick, Wood Products
- Roof: Flat,Torch Down
Condition
- Year built: 1972
Utilities & green energy
Green energy
- Energy efficient items: Insulated Windows
Community & HOA
Community
- Features: Cable TV, Outside Entry, See Remarks
- Security: Fire Sprinkler System
- Subdivision: City Of Oak Harbor
HOA
- Services included: Common Area Maintenance, Maintenance Grounds, Sewer, Water
- HOA fee: $581 monthly
- HOA phone: 360-512-3820
Location
- Region: Oak Harbor
Financial & listing details
- Price per square foot: $301/sqft
- Tax assessed value: $261,432
- Annual tax amount: $2,296
- Date on market: 6/8/2026
- Cumulative days on market: 52 days
- Listing terms: Conventional,VA Loan
- Inclusions: Dishwasher(s), Dryer(s), Garbage Disposal, Microwave(s), Refrigerator(s), Stove(s)/Range(s), Washer(s)
Estimated market value
$285,600
$271,000 - $300,000
$1,925/mo
Price history
| Date | Event | Price |
|---|---|---|
| 6/9/2026 | Listed for sale | $290,000+14.6%$301/sqft |
Source:  NWMLS as distributed by MLS GRID #2535249 Report a problem NWMLS as distributed by MLS GRID #2535249 Report a problem | ||
| 1/28/2025 | Sold | $253,000+49.8%$262/sqft |
Source: Public Record Report a problem | ||
| 4/27/2018 | Sold | $168,947+1.5%$175/sqft |
Source: Public Record Report a problem | ||
| 3/31/2018 | Pending sale | $166,500$173/sqft |
Source: Island Premier Properties, LLC #1235059 Report a problem | ||
| 3/25/2018 | Price change | $166,500-10.7%$173/sqft |
Source: Island Premier Properties, LLC #1235059 Report a problem | ||
| 1/21/2018 | Pending sale | $186,500$193/sqft |
Source: Island Premier Properties, LLC #1235059 Report a problem | ||
| 1/19/2018 | Listed for sale | $186,500+33.7%$193/sqft |
Source: Island Premier Properties, LLC #1235059 Report a problem | ||
| 10/7/2016 | Sold | $139,500$145/sqft |
Source: Public Record Report a problem | ||
| 9/13/2016 | Pending sale | $139,500$145/sqft |
Source: Coldwell Banker Tara Properties #1020851 Report a problem | ||
| 9/1/2016 | Listed for sale | $139,500$145/sqft |
Source: Coldwell Banker Tara Properties #1020851 Report a problem | ||
Public tax history
| Year | Property taxes | Tax assessment |
|---|---|---|
| 2024 | $2,220 +6.4% | $261,432 +5.8% |
| 2023 | $2,087 -0.9% | $247,092 +5.3% |
| 2022 | $2,106 +4.4% | $234,603 +24.8% |
| 2021 | $2,018 +4.2% | $187,960 +4.6% |
| 2020 | $1,936 +26% | $179,722 +13.5% |
| 2019 | $1,536 -10.9% | $158,393 +3.1% |
| 2018 | $1,724 +34.3% | $153,682 +36.2% |
| 2017 | $1,284 | $112,815 -0.9% |
| 2016 | -- | $113,807 -0.9% |
| 2015 | -- | $114,799 -1.7% |
| 2013 | -- | $116,784 |
| 2012 | -- | -- |
| 2010 | -- | -- |
| 2009 | -- | $136,527 +24.6% |
| 2008 | -- | $109,545 -1% |
| 2007 | -- | $110,644 +0.7% |
| 2006 | -- | $109,851 +29.6% |
| 2005 | -- | $84,747 +22.5% |
| 2002 | -- | $69,198 +0.6% |
| 2000 | $714 | $68,785 |
Find assessor info on the county website
Monthly payment
Est. payment
Payment breakdown
Explore the cost of this home by adjusting the details. Changes won't be saved.Climate risks
Neighborhood: 98277
Nearby schools
GreatSchools rating
- 8/10Oak Harbor Elementary SchoolGrades: PK-4Distance: 0.5 mi
- 7/10North Whidbey Middle SchoolGrades: 7-8Distance: 0.7 mi
- 6/10Oak Harbor High SchoolGrades: 9-12Distance: 1.4 mi
- $373,0002 bd2 ba960 sqft1199 SE 9th Ave #OUT, Oak Harbor, WA 98277Off Market
- $371,3002 bd2 ba960 sqft1199 SE 9th Ave, Oak Harbor, WA 98277Off Market
- $253,0002 bd2 ba964 sqft1199 SE 9th Ave APT 204, Oak Harbor, WA 98277Sold
- $215,0001 bd1 ba637 sqft1199 SE 9th Ave APT 206, Oak Harbor, WA 98277Sold
- $289,9002 bd2 ba964 sqft1199 SE 9th Ave APT 203, Oak Harbor, WA 98277Sold
- $215,0001 bd1 ba710 sqft1199 SE 9th Ave APT 301, Oak Harbor, WA 98277Sold
- $290,0002 bd2 ba964 sqft1199 SE 9th Ave APT 304, Oak Harbor, WA 98277For Sale
- $249,0001 bd1 ba787 sqft1188 SE Pioneer Way APT 101, Oak Harbor, WA 98277For Sale
A local agent can set up tours, give advice and negotiate with sellers.
A local lender can help you make sure your offer is ready when you are.
Similar homes
- $290,0002 bd2 ba964 sqftCasa Del Mar, Oak Harbor, WA 98277Active
 MLS ID #2543506, Jennifer Roman. NWMLS as distributed by MLS GRID
 - $325,0002 bd2 ba947 sqftSea View Condominiums, Oak Harbor, WA 98277Active
 MLS ID #2539576, Jay Kiesser. NWMLS as distributed by MLS GRID
 - $335,0002 bd2 ba1.1k sqftWaterside Condominiums, Oak Harbor, WA 98277Active
 MLS ID #2548673, Scott Hagues. NWMLS as distributed by MLS GRID
 - $249,0001 bd1 ba787 sqftCasa Del Mar, Oak Harbor, WA 98277Active
 MLS ID #2549339, James Woessner. NWMLS as distributed by MLS GRID
 - $285,0002 bd2 ba961 sqftSummer Wind Condominiums, Oak Harbor, WA 98277ActiveMLS ID #2522572, Rodney Helgeson. NWMLS as distributed by MLS GRID
- $283,0002 bd2 ba988 sqftWoodside, Oak Harbor, WA 98277ActiveMLS ID #2510023, Maureen Mo Good. NWMLS as distributed by MLS GRID
- $297,0002 bd2 ba961 sqftSummerwind Ii, Oak Harbor, WA 98277ActiveMLS ID #2547454, Lawrence Wallace. NWMLS as distributed by MLS GRID
- $224,8002 bd1 ba962 sqftBayview West, Oak Harbor, WA 98277ActiveMLS ID #2550967, Amy Malmkar. NWMLS as distributed by MLS GRID
- $299,9992 bd2 ba961 sqftSummer Wind Condominium, Oak Harbor, WA 98277ActiveMLS ID #2537229, Jay Kiesser. NWMLS as distributed by MLS GRID
- $298,0002 bd1 ba750 sqftWhidbey Cottages, Oak Harbor, WA 98277ActiveMLS ID #2502345, Kimberley "ALEX" Thomas. NWMLS as distributed by MLS GRID
- $402,5002 bd1 ba816 sqft1st Addtn Pattons Pasture, Oak Harbor, WA 98277ActiveMLS ID #2533054, Tammi Anter. NWMLS as distributed by MLS GRID
- $359,0002 bd3 ba1.2k sqftMadrona Heights, Oak Harbor, WA 98277ActiveMLS ID #2499905, Alicia Alverson. NWMLS as distributed by MLS GRID
- $424,9003 bd1 ba1.1k sqftHarborview, Oak Harbor, WA 98277ActiveMLS ID #2546519, Annie Cash. NWMLS as distributed by MLS GRID
- $344,9002 bd2 ba844 sqftWhidbey Cottages, Oak Harbor, WA 98277ActiveMLS ID #2472776, Alexander Pfeiffer. NWMLS as distributed by MLS GRID
- $--2 bd1 ba952 sqft2254 Austin Ln, Oak Harbor, WA 98277AuctionAuction.com 2
- $360,0002 bd2 ba1k sqft1002 Riepma Avenue, Oak Harbor, WA 98277ActiveMLS ID #2503930, Martha Jane Hunt. NWMLS as distributed by MLS GRID
- $244,2002 bd1 ba804 sqft1142 Donald Avenue, Oak Harbor, WA 98277ActiveMLS ID #2476361, Cari L Franklin. NWMLS as distributed by MLS GRID
- $430,0003 bd2 ba1.1k sqftPlat Of Indian Ridge, Division No. 1, Oak Harbor, WA 98277ActiveMLS ID #2543202, Jonathan Minerick. NWMLS as distributed by MLS GRID
- $415,0003 bd1 ba1.1k sqft1112 Ridgeway Drive, Oak Harbor, WA 98277ActiveMLS ID #2551984, Craig McKenzie. NWMLS as distributed by MLS GRID
- $420,0003 bd1 ba1k sqft1056 View Ridge Drive, Oak Harbor, WA 98277ActiveMLS ID #2547709, Gavin Lang. NWMLS as distributed by MLS GRID
