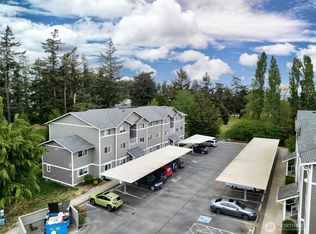
Enjoy this Top floor 2br 1.75ba 961 sq ft Summerwind II Condo features open spacious Living Rm, Dining Rm, Utility closet and LVP flooring throughout with modern kitchen with SS appliances and slider to balcony, and a carport. Easy access to schools, shopping and NAS Whidbey. Sold As. Is.
Active
Listed by: Coldwell Banker 360 Team • Lawrence Wallace
Price cut: $13.5K (7/31)
$283,500
1621 SW Mulberry Place #D303, Oak Harbor, WA 98277
2beds
961sqft
:
Get pre-qualified$2,108/mo
Condominium
Built in 2020
-- sqft lot
$283,600 Zestimate®
$295/sqft
$361/mo HOA
What's special
Slider to balconyLvp flooring throughoutDining rmUtility closetOpen spacious living rm
- 37 days |
- 182 |
- 6 |
Zillow last checked:
Listing updated:
Listed by:
Lawrence Wallace,
Coldwell Banker 360 Team
Source: NWMLS as distributed by MLS GRID,MLS#: 2547454
Facts & features
Interior
Bedrooms & bathrooms
- Bedrooms: 2
- Bathrooms: 2
- Full bathrooms: 1
- 3/4 bathrooms: 1
- Main level bathrooms: 2
- Main level bedrooms: 2
Primary bedroom
- Level: Main
Bedroom
- Level: Main
Bathroom full
- Level: Main
Bathroom three quarter
- Level: Main
Dining room
- Level: Main
Entry hall
- Level: Main
Kitchen without eating space
- Level: Main
Living room
- Level: Main
Heating
- Ductless, Wall Furnace, Electric
Cooling
- Ductless
Appliances
- Included: Dishwasher, Microwave, Refrigerator, Stove(s)/Range(s), Dishwasher(s), Microwave(s), Refrigerator(s), Water Heater: Electric, Water Heater Location: Laundry/Closet, Cooking - Electric Hookup, Cooking-Electric, Dryer-Electric, Washer
- Laundry: Electric Dryer Hookup, Washer Hookup
Features
- Flooring: Vinyl Plank
- Windows: Insulated Windows
- Has fireplace: No
Interior area
- Total structure area: 961
- Total interior livable area: 961 sqft
Property
Parking
- Total spaces: 1
- Parking features: Carport
- Has carport: Yes
- Covered spaces: 1
Features
- Levels: Three Or More
- Entry location: Main
- Patio & porch: Cooking-Electric, Dryer-Electric, Insulated Windows, Sprinkler System, Top Floor, Washer, Water Heater
Lot
- Features: Curbs, Dead End Street, Paved, Sidewalk
Details
- Parcel number: S8565000D3030
- Special conditions: Standard
Construction
Type & style
- Home type: Condo
- Architectural style: Condo (3 Levels)
- Property subtype: Condominium
Materials
- Cement Planked, Cement Plank
- Roof: Composition
Condition
- Year built: 2020
Utilities & green energy
- Electric: Company: PSE
- Sewer: Company: Summer Wind
- Water: Company: Summer Wind
- Utilities for property: Comcast, Xfinity
Green energy
- Energy efficient items: Insulated Windows
Community & HOA
Community
- Subdivision: City Of Oak Harbor
HOA
- Services included: Maintenance Grounds, Road Maintenance, Sewer, Water
- HOA fee: $361 monthly
- HOA phone: 360-679-4585
Location
- Region: Oak Harbor
Financial & listing details
- Price per square foot: $295/sqft
- Annual tax amount: $2,639
- Date on market: 6/28/2026
- Cumulative days on market: 39 days
- Listing terms: Conventional,FHA,USDA Loan,VA Loan
- Inclusions: Dishwasher(s), Microwave(s), Refrigerator(s), Stove(s)/Range(s)
Estimated market value
$283,600
$269,000 - $298,000
$2,183/mo
Price history
| Date | Event | Price |
|---|---|---|
| 7/31/2026 | Price change | $283,500-4.5%$295/sqft |
Source:  NWMLS as distributed by MLS GRID #2547454 Report a problem NWMLS as distributed by MLS GRID #2547454 Report a problem | ||
| 6/29/2026 | Listed for sale | $297,000+10.4%$309/sqft |
Source: NWMLS as distributed by MLS GRID #2547454 Report a problem | ||
| 4/29/2021 | Sold | $269,000$280/sqft |
Source: NWMLS as distributed by MLS GRID #1748966 Report a problem | ||
Public tax history
Tax history is unavailable.
Monthly payment
Est. payment
Payment breakdown
Explore the cost of this home by adjusting the details. Changes won't be saved.Climate risks
Neighborhood: 98277
Nearby schools
GreatSchools rating
- 7/10Oak Harbor Intermediate SchoolGrades: 5-6Distance: 0.9 mi
- 7/10North Whidbey Middle SchoolGrades: 7-8Distance: 1.6 mi
- 6/10Oak Harbor High SchoolGrades: 9-12Distance: 1.2 mi
Schools provided by the listing agent
- Elementary: Crescent Harbor Elem
- Middle: North Whidbey Mid
- High: Oak Harbor High
Source: NWMLS as distributed by MLS GRID. This data may not be complete. We recommend contacting the local school district to confirm school assignments for this home.
- $476,2003 bd2 ba1.2k sqft1700 SW Mulberry Pl #101, Oak Harbor, WA 98249Off Market
- $565,7003 bd2 ba1.2k sqft1700 SW Mulberry Pl #A201, Oak Harbor, WA 98278Off Market

- $441,7002 bd2 ba961 sqft1700 SW Mulberry Pl #301, Oak Harbor, WA 98278Off Market
- $441,7002 bd2 ba961 sqft1700 SW Mulberry Pl #103, Oak Harbor, WA 98278Off Market
- $441,7002 bd2 ba961 sqft1700 SW Mulberry Pl #A302, Oak Harbor, WA 98278Off Market
- $441,7002 bd2 ba961 sqft1700 SW Mulberry Pl #303, Oak Harbor, WA 98278Off Market
- $409,5003 bd2 ba1.2k sqft1621 SW Mulberry Place D101, Oak Harbor, WA 98277Off Market
- $342,5002 bd2 ba961 sqft1621 SW Mulberry Place D103, Oak Harbor, WA 98277Off Market
A local agent can set up tours, give advice and negotiate with sellers.
A local lender can help you make sure your offer is ready when you are.
Similar homes
- $285,0002 bd2 ba961 sqftSummer Wind Condominiums, Oak Harbor, WA 98277Active
 MLS ID #2522572, Rodney Helgeson. NWMLS as distributed by MLS GRID
 - $289,9992 bd2 ba961 sqftSummer Wind Condominium, Oak Harbor, WA 98277Active
 MLS ID #2537229, Jay Kiesser. NWMLS as distributed by MLS GRID
 - $290,0002 bd2 ba964 sqftCasa Del Mar, Oak Harbor, WA 98277Active
 MLS ID #2535249, Sarah Stone. NWMLS as distributed by MLS GRID
 - $283,0002 bd2 ba988 sqftWoodside, Oak Harbor, WA 98277Active
 MLS ID #2510023, Maureen Mo Good. NWMLS as distributed by MLS GRID
 - $325,0002 bd2 ba947 sqftSea View Condominiums, Oak Harbor, WA 98277ActiveMLS ID #2539576, Jay Kiesser. NWMLS as distributed by MLS GRID
- $335,0002 bd2 ba1.1k sqftWaterside Condominiums, Oak Harbor, WA 98277ActiveMLS ID #2548673, Scott Hagues. NWMLS as distributed by MLS GRID
- $359,0002 bd3 ba1.2k sqftMadrona Heights, Oak Harbor, WA 98277ActiveMLS ID #2499905, Alicia Alverson. NWMLS as distributed by MLS GRID
- $--2 bd1 ba952 sqft2254 Austin Ln, Oak Harbor, WA 98277AuctionAuction.com 2
- $224,8002 bd1 ba962 sqftBayview West, Oak Harbor, WA 98277ActiveMLS ID #2550967, Amy Malmkar. NWMLS as distributed by MLS GRID
- $298,0002 bd1 ba750 sqftWhidbey Cottages, Oak Harbor, WA 98277ActiveMLS ID #2502345, Kimberley "ALEX" Thomas. NWMLS as distributed by MLS GRID
- $249,0001 bd1 ba787 sqftCasa Del Mar, Oak Harbor, WA 98277ActiveMLS ID #2549339, James Woessner. NWMLS as distributed by MLS GRID
- $415,0003 bd1 ba1.1k sqft1112 Ridgeway Drive, Oak Harbor, WA 98277ActiveMLS ID #2551984, Craig McKenzie. NWMLS as distributed by MLS GRID
- $244,2002 bd1 ba804 sqft1142 Donald Avenue, Oak Harbor, WA 98277ActiveMLS ID #2476361, Cari L Franklin. NWMLS as distributed by MLS GRID
- $159,9993 bd2 ba1.3k sqft1320 N Oak Harbor Street #190, Oak Harbor, WA 98277ActiveMLS ID #2564844, Konni Smith. NWMLS as distributed by MLS GRID
- $399,9002 bd1 ba1.1k sqft1167 Sparrow Drive, Oak Harbor, WA 98277ActiveMLS ID #2515996, Jonathan M. Young. NWMLS as distributed by MLS GRID
- $344,9002 bd2 ba844 sqftWhidbey Cottages, Oak Harbor, WA 98277ActiveMLS ID #2472776, Alexander Pfeiffer. NWMLS as distributed by MLS GRID
- $360,0002 bd2 ba1k sqft1002 Riepma Avenue, Oak Harbor, WA 98277ActiveMLS ID #2503930, Martha Jane Hunt. NWMLS as distributed by MLS GRID
- $425,0003 bd2 ba1k sqftWoodland Estates, Oak Harbor, WA 98277ActiveMLS ID #2557544, Gwendolyn Rhines. NWMLS as distributed by MLS GRID
- $402,5002 bd1 ba816 sqft1st Addtn Pattons Pasture, Oak Harbor, WA 98277ActiveMLS ID #2533054, Tammi Anter. NWMLS as distributed by MLS GRID
- $420,0003 bd1 ba1k sqft1056 View Ridge Drive, Oak Harbor, WA 98277ActiveMLS ID #2547709, Gavin Lang. NWMLS as distributed by MLS GRID
