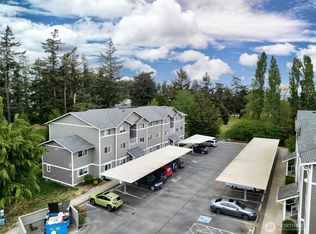
Step inside to this beautifully updated top-floor condo in the heart of Oak Harbor! Located in the Summer Wind Condominium complex, this inviting home offers comfortable living with the added privacy and natural light that comes from a top-floor location. The kitchen has been refreshed with updated countertops and stainless steel appliances, creating a stylish and functional space for cooking and entertaining. The open living and dining areas flow seamlessly, while large windows bring in abundant natural light throughout the home. Enjoy low-maintenance living with convenient access to shopping, dining, parks, and NAS Whidbey Island. Homeowner's dues cover water, sewer, and garbage. Whether you're a first-time homebuyer, downsizing, or looking for an investment opportunity, this move-in-ready condo is one you won't want to miss!
Active
Listed by: RE/MAX Gateway • Jay Kiesser
Price cut: $6K (9/22)
$284,000
1670 SW Mulberry Drive #B302, Oak Harbor, WA 98277
2beds
961sqft
Condominium
Built in 2007
-- sqft lot
$284,100 Zestimate®
$296/sqft
$341/mo HOA
What's special
Stainless steel appliancesBeautifully updated top-floor condo
- --
- on Zillow
- 253
- views
- 18
- saves
Zillow last checked:
Listing updated:
Listed by:
Jay Kiesser,
RE/MAX Gateway,
Kelli Lang,
RE/MAX Gateway
Source: NWMLS as distributed by MLS GRID,MLS#: 2537229
Facts & features
Interior
Bedrooms & bathrooms
- Bedrooms: 2
- Bathrooms: 2
- Full bathrooms: 1
- 3/4 bathrooms: 1
- Main level bathrooms: 2
- Main level bedrooms: 2
Primary bedroom
- Level: Main
Bedroom
- Level: Main
Bathroom full
- Level: Main
Bathroom three quarter
- Level: Main
Dining room
- Level: Main
Entry hall
- Level: Main
Kitchen with eating space
- Level: Main
Utility room
- Level: Main
Heating
- Wall Furnace, Electric
Cooling
- None
Appliances
- Included: Dishwasher, Dryer, Microwave, Refrigerator, Stove(s)/Range(s), Washer, Dishwasher(s), Dryer(s), Microwave(s), Refrigerator(s), Washer(s), Water Heater: Electric, Water Heater Location: Laundry Room, Cooking - Electric Hookup, Cooking-Electric, Dryer-Electric
- Laundry: Electric Dryer Hookup, Washer Hookup
Features
- Flooring: Ceramic Tile, Vinyl Plank, Carpet
- Has fireplace: No
Interior area
- Total structure area: 961
- Total interior livable area: 961 sqft
Property
Parking
- Parking features: Carport
- Has carport: Yes
Features
- Levels: Three Or More
- Entry location: Main
- Patio & porch: Cooking-Electric, Dryer-Electric, Primary Bathroom, Top Floor, Washer, Water Heater
- Has view: Yes
- View description: Territorial
Lot
- Size: 962 Square Feet
- Features: Curbs, Dead End Street, Paved, Sidewalk
Details
- Parcel number: S8516000B3020
- Special conditions: Standard
Construction
Type & style
- Home type: Condo
- Architectural style: Condo (3 Levels)
- Property subtype: Condominium
Materials
- Cement Planked, Cement Plank
- Roof: Composition
Condition
- Year built: 2007
- Major remodel year: 2007
Utilities & green energy
- Electric: Company: Puget Sound Energy
- Sewer: Company: Summer Wind
- Water: Company: Summer Wind
- Utilities for property: Xfinity
Community & HOA
Community
- Security: Fire Sprinkler System
- Subdivision: Oak Harbor
HOA
- Services included: Common Area Maintenance, Earthquake Insurance, Maintenance Grounds, Sewer, Snow Removal, Water
- HOA fee: $341 monthly
- HOA phone: 360-679-6149
Location
- Region: Oak Harbor
Financial & listing details
- Price per square foot: $296/sqft
- Tax assessed value: $86,805
- Annual tax amount: $2,688
- Date on market: 6/9/2026
- Listing terms: Conventional,VA Loan
- Inclusions: Dishwasher(s), Dryer(s), Microwave(s), Refrigerator(s), Stove(s)/Range(s), Washer(s)
Estimated market value
$284,100
$270,000 - $298,000
$1,923/mo
Price history
| Date | Event | Price |
|---|---|---|
| 9/22/2026 | Price change | $284,000-2.1%$296/sqft |
Source:  NWMLS as distributed by MLS GRID #2537229 Report a problem NWMLS as distributed by MLS GRID #2537229 Report a problem | ||
| 7/30/2026 | Price change | $289,999-3.3%$302/sqft |
Source: NWMLS as distributed by MLS GRID #2537229 Report a problem | ||
| 7/9/2026 | Price change | $299,999-1.6%$312/sqft |
Source: NWMLS as distributed by MLS GRID #2537229 Report a problem | ||
| 6/9/2026 | Listed for sale | $305,000+7%$317/sqft |
Source: NWMLS as distributed by MLS GRID #2537229 Report a problem | ||
| 8/19/2022 | Sold | $285,000$297/sqft |
Source: NWMLS as distributed by MLS GRID #1958549 Report a problem | ||
| 7/18/2022 | Pending sale | $285,000$297/sqft |
Source: NWMLS as distributed by MLS GRID #1958549 Report a problem | ||
| 7/12/2022 | Price change | $285,000-3.4%$297/sqft |
Source: NWMLS as distributed by MLS GRID #1958549 Report a problem | ||
| 6/25/2022 | Listed for sale | $295,000+51.3%$307/sqft |
Source: NWMLS as distributed by MLS GRID #1958549 Report a problem | ||
| 12/27/2018 | Sold | $195,000$203/sqft |
Source: NWMLS as distributed by MLS GRID #1368010 Report a problem | ||
| 11/28/2018 | Pending sale | $195,000$203/sqft |
Source: Coldwell Banker Koetje Real Estate #1368010 Report a problem | ||
| 11/16/2018 | Price change | $195,000+1.3%$203/sqft |
Source: Coldwell Banker Koetje Real Estate #1368010 Report a problem | ||
| 11/1/2018 | Pending sale | $192,500$200/sqft |
Source: Coldwell Banker Koetje Real Estate #1368010 Report a problem | ||
| 10/27/2018 | Price change | $192,500+1.4%$200/sqft |
Source: Coldwell Banker Koetje Real Estate #1368010 Report a problem | ||
| 10/13/2018 | Pending sale | $189,750$197/sqft |
Source: Coldwell Banker Koetje Real Estate #1368010 Report a problem | ||
| 9/28/2018 | Listed for sale | $189,750+2.6%$197/sqft |
Source: Coldwell Banker Koetje R.E. #1368010 Report a problem | ||
| 10/31/2017 | Sold | $185,000$193/sqft |
Source: Agent Provided Report a problem | ||
Public tax history
| Year | Property taxes | Tax assessment |
|---|---|---|
| 2014 | $986 -9% | $86,805 -8.5% |
| 2013 | $1,084 +16.4% | $94,877 -1.2% |
| 2012 | $931 -23.9% | $95,988 -25.2% |
| 2011 | $1,223 -5.7% | $128,324 -18.7% |
| 2010 | $1,296 | $157,772 |
Find assessor info on the county website
Monthly payment
Est. payment
Payment breakdown
Explore the cost of this home by adjusting the details. Changes won't be saved.Climate risks
Neighborhood: 98277
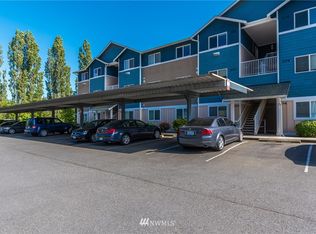
- $299,9002 bd2 ba961 sqft1670 SW Mulberry Place B301, Oak Harbor, WA 98277Off Market
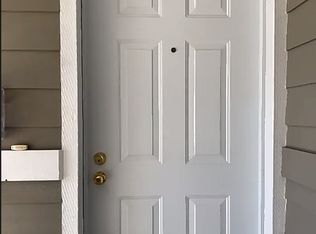
- $280,0002 bd1 ba1k sqft1640 SW Mulberry Pl APT C301, Oak Harbor, WA 98277Sold
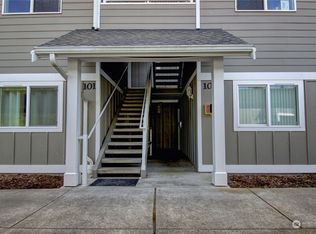
- $300,0003 bd2 ba1.2k sqft1700 SW Mulberry Pl APT A201, Oak Harbor, WA 98277Sold
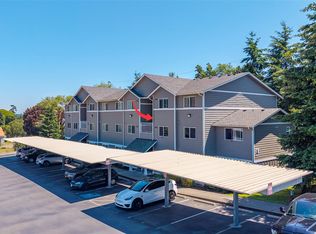
- $314,9003 bd2 ba1.2k sqft1700 SW Mulberry Pl APT A204, Oak Harbor, WA 98277Sold
Similar homes
- $285,0002 bd2 ba961 sqftSummer Wind Condominiums, Oak Harbor, WA 98277Active
 MLS ID #2522572, Rodney Helgeson. NWMLS as distributed by MLS GRID
 - $327,5002 bd2 ba1.1k sqftWaterside Condominiums, Oak Harbor, WA 98277Active
 MLS ID #2591315, Peter Devries. NWMLS as distributed by MLS GRID
 - $220,0002 bd2 ba956 sqftPointe Of View Condominiums, Oak Harbor, WA 98277Active
 MLS ID #2586644, Ara Hakobyan. NWMLS as distributed by MLS GRID
 - $359,0002 bd3 ba1.2k sqftMadrona Heights, Oak Harbor, WA 98277Active
 MLS ID #2499905, Alicia Alverson. NWMLS as distributed by MLS GRID
