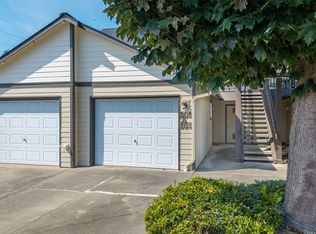
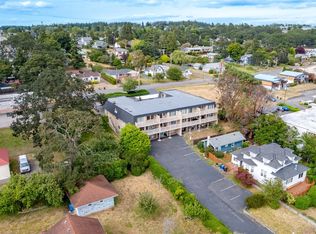
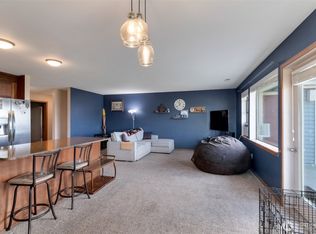
Your first place of your own? Your first investment property? This 2 bed/1 bath condo is ready to go. Newer flooring throughout and it has spacious room sizes. Third story location means the living room feels spacious with the open air of the vaulted ceilings and no noises coming from above, but can still feel warm and cozy in the winter with that wood-burning fireplace. The balcony has an extra storage closet for those tools, luggage or whatever items that you want to store out there, and it even has just a touch of a view of the marina to enjoy. Maybe put a little chair out there to enjoy the 4th of July Fireworks. HOA dues cover everything exterior (roof, painting, landscaping, parking lot, lights, etc) as well as water/sewer/garbage. That means you can be gone for the weekend, or the week and not have to worry about any of it. Owners can have up to two dogs or cats under 20 pound weight limit. At this place you are within blocks of city beach, Walmart, downtown shops, the post office, and city transit lines. Anything is accessible and convenient. You have 2 dedicated parking spaces as well as guest spots near the building. Building is approved for VA loans, and a strong owner-occupancy rate means Conventional loans are a go as well! Come over and check it out and make it home!
Pending inspection
Listed by: Windermere Whidbey Island • Amy Malmkar
$224,800
270 SE Barrington Drive #B305, Oak Harbor, WA 98277
2beds
962sqft
Condominium
Built in 1978
-- sqft lot
$221,700 Zestimate®
$234/sqft
$477/mo HOA
What's special
Wood-burning fireplaceSpacious room sizesVaulted ceilingsNewer flooring throughout
- 48 days |
- 320 |
- 7 |
Likely to sell faster than
Zillow last checked:
Listing updated:
Listed by:
Amy Malmkar,
Windermere Whidbey Island
Source: NWMLS as distributed by MLS GRID,MLS#: 2550967
Facts & features
Interior
Bedrooms & bathrooms
- Bedrooms: 2
- Bathrooms: 1
- Full bathrooms: 1
- Main level bathrooms: 1
- Main level bedrooms: 2
Primary bedroom
- Level: Main
Bedroom
- Level: Main
Bathroom full
- Level: Main
Dining room
- Level: Main
Entry hall
- Level: Main
Kitchen without eating space
- Level: Main
Living room
- Level: Main
Heating
- Fireplace, Forced Air, Electric
Cooling
- None
Appliances
- Included: Dishwasher, Dryer, Microwave, Refrigerator, Stove(s)/Range(s), Washer, Dishwasher(s), Dryer(s), Microwave(s), Refrigerator(s), Washer(s), Cooking - Electric Hookup, Cooking-Electric, Dryer-Electric
- Laundry: Electric Dryer Hookup, Washer Hookup
Features
- Flooring: Vinyl Plank
- Number of fireplaces: 1
- Fireplace features: Wood Burning, Main Level: 1, Fireplace
Interior area
- Total structure area: 962
- Total interior livable area: 962 sqft
Property
Parking
- Total spaces: 2
- Parking features: Uncovered
- Uncovered spaces: 2
Features
- Levels: One
- Stories: 1
- Entry location: Main
- Patio & porch: Cooking-Electric, Dryer-Electric, Fireplace, Vaulted Ceiling(s), Walk-In Closet(s), Washer
- Has view: Yes
- View description: Bay, City, Ocean, Partial
- Has water view: Yes
- Water view: Bay,Ocean
Lot
- Size: 2,099 Square Feet
- Features: Paved, Sidewalk
Details
- Parcel number: S6092000B3020
- Special conditions: Standard
Construction
Type & style
- Home type: Condo
- Architectural style: Condo (1 Level)
- Property subtype: Condominium
Materials
- Cement Planked, Wood Siding, Cement Plank
- Roof: Composition
Condition
- Year built: 1978
Utilities & green energy
- Electric: Company: Puget Sound Energy
- Sewer: Company: City of Oak Harbor (included in HOA)
- Water: Company: City of Oak Harbor (included in HOA)
- Utilities for property: Xfinity, Xfinity
Community & HOA
Community
- Subdivision: City Of Oak Harbor
HOA
- Services included: Common Area Maintenance, Maintenance Grounds, Road Maintenance, Sewer, Water
- HOA fee: $477 monthly
- HOA phone: 734-355-8965
Location
- Region: Oak Harbor
Financial & listing details
- Price per square foot: $234/sqft
- Annual tax amount: $2,421
- Date on market: 7/7/2026
- Cumulative days on market: 50 days
- Listing terms: Conventional,FHA,USDA Loan,VA Loan
- Inclusions: Dishwasher(s), Dryer(s), Microwave(s), Refrigerator(s), Stove(s)/Range(s), Washer(s)
- Total actual rent: 1700
Estimated market value
$221,700
$211,000 - $233,000
$1,702/mo
Price history
| Date | Event | Price |
|---|---|---|
| 8/16/2026 | Pending sale | $224,800$234/sqft |
Source:  NWMLS as distributed by MLS GRID #2550967 Report a problem NWMLS as distributed by MLS GRID #2550967 Report a problem | ||
| 7/9/2026 | Listed for sale | $224,800-2.3%$234/sqft |
Source: NWMLS as distributed by MLS GRID #2550967 Report a problem | ||
| 4/1/2022 | Sold | $230,000+100%$239/sqft |
Source: NWMLS as distributed by MLS GRID #1918662 Report a problem | ||
| 9/9/2016 | Sold | $115,000$120/sqft |
Source: NWMLS as distributed by MLS GRID #938258 Report a problem | ||
Public tax history
Tax history is unavailable.
Monthly payment
Est. payment
Payment breakdown
Explore the cost of this home by adjusting the details. Changes won't be saved.Climate risks
Neighborhood: 98277
Nearby schools
GreatSchools rating
- 7/10Oak Harbor Intermediate SchoolGrades: 5-6Distance: 0.4 mi
- 7/10North Whidbey Middle SchoolGrades: 7-8Distance: 0.8 mi
- 6/10Oak Harbor High SchoolGrades: 9-12Distance: 1.1 mi
- $227,0002 bd1 ba962 sqft270 SE Barrington Dr APT C104, Oak Harbor, WA 98277Sold

- $306,0002 bd1 ba962 sqft270 SE Barrington Dr APT C303, Oak Harbor, WA 98277Sold

- $302,0002 bd1 ba962 sqft270 SE Barrington Dr APT B301, Oak Harbor, WA 98277Sold

- $264,0002 bd1 ba962 sqft270 SE Barrington Dr APT B303, Oak Harbor, WA 98277Sold

- $280,0002 bd1 ba962 sqft270 SE Barrington Dr APT C203, Oak Harbor, WA 98277Sold
- $279,5002 bd1 ba962 sqft270 SE Barrington Dr APT C301, Oak Harbor, WA 98277Sold
- $199,9751 bd1 ba686 sqft270 SE Barrington Dr APT A304, Oak Harbor, WA 98277Sold
- $303,0002 bd1 ba962 sqft270 SE Barrington Dr APT B105, Oak Harbor, WA 98277Off Market
A local agent can set up tours, give advice and negotiate with sellers.
A local lender can help you make sure your offer is ready when you are.
Similar homes
- $335,0002 bd2 ba1k sqftMadrona Heights, Oak Harbor, WA 98277Active
 MLS ID #2573536, Susan Perry. NWMLS as distributed by MLS GRID
 - $249,0001 bd1 ba787 sqftCasa Del Mar, Oak Harbor, WA 98277Active
 MLS ID #2549339, James Woessner. NWMLS as distributed by MLS GRID
 - $310,0002 bd2 ba947 sqftSea View Condominiums, Oak Harbor, WA 98277Active
 MLS ID #2539576, Jay Kiesser. NWMLS as distributed by MLS GRID
 - $335,0002 bd2 ba1.1k sqftWaterside Condominiums, Oak Harbor, WA 98277Active
 MLS ID #2548673, Peter Devries. NWMLS as distributed by MLS GRID
 - $290,0002 bd2 ba964 sqftCasa Del Mar, Oak Harbor, WA 98277ActiveMLS ID #2535249, Sarah Stone. NWMLS as distributed by MLS GRID
- $285,0002 bd2 ba961 sqftSummer Wind Condominiums, Oak Harbor, WA 98277ActiveMLS ID #2522572, Rodney Helgeson. NWMLS as distributed by MLS GRID
- $283,5002 bd2 ba961 sqftSummerwind Ii, Oak Harbor, WA 98277ActiveMLS ID #2547454, Lawrence Wallace. NWMLS as distributed by MLS GRID
- $216,0002 bd2 ba1.3k sqftNorthgate Terrace, Oak Harbor, WA 98277ActiveMLS ID #2437806, Maria Hulett. NWMLS as distributed by MLS GRID
- $244,2002 bd1 ba804 sqft1142 Donald Avenue, Oak Harbor, WA 98277ActiveMLS ID #2476361, Cari Franklin. NWMLS as distributed by MLS GRID
- $298,0002 bd1 ba750 sqftWhidbey Cottages, Oak Harbor, WA 98277ActiveMLS ID #2502345, Kimberley "ALEX" Thomas. NWMLS as distributed by MLS GRID
- $289,9992 bd2 ba961 sqftSummer Wind Condominium, Oak Harbor, WA 98277ActiveMLS ID #2537229, Jay Kiesser. NWMLS as distributed by MLS GRID
- $250,0002 bd1 ba1k sqft847 Patricia Ann Drive, Camano Island, WA 98282ActiveMLS ID #2563253, Karl DeBoer. NWMLS as distributed by MLS GRID
- $250,0002 bd2 ba1k sqft675 Vesper Way, Camano Island, WA 98282ActiveMLS ID #2556052, Kerri Jones. NWMLS as distributed by MLS GRID
- $225,0002 bd2 ba1.2k sqft2610 E Section Street #16, Mount Vernon, WA 98274ActiveMLS ID #2472253, DeAnna Taylor. NWMLS as distributed by MLS GRID
- $209,0003 bd2 ba1k sqft11453 Bayview Edison Road #7, Mount Vernon, WA 98273ActiveMLS ID #2531845, Blake Youtsey. NWMLS as distributed by MLS GRID
- $279,0003 bd2 ba1.3k sqftSierra 2, Coupeville, WA 98239ActiveMLS ID #2522869, Janet Moore. NWMLS as distributed by MLS GRID
- $195,0003 bd2 ba1.2k sqft1120 S 25th Street #31, Mount Vernon, WA 98274ActiveMLS ID #2554336, Danielle Martin. NWMLS as distributed by MLS GRID
- $250,0001 bd1 ba938 sqftEisenbeis Addition, Port Townsend, WA 98368ActiveMLS ID #2499423, Gina Johnston. NWMLS as distributed by MLS GRID
- $139,9502 bd2 ba888 sqft11453 Bayview Edison Road #23, Mount Vernon, WA 98273ActiveMLS ID #2493334, Rodney Helgeson. NWMLS as distributed by MLS GRID
- $129,0002 bd1 ba924 sqft611 Cedar Avenue #6, Port Hadlock, WA 98339ActiveMLS ID #2536512, Kelly McNees. NWMLS as distributed by MLS GRID
