Little Mountain Estates is a Gated 55+Community. Clubhouse is complete with an indoor pool, kitchen, event space, library, exercise room, and a gathering/TV room, Large open lawn, shuffleboard, and horseshoes. Outside offers a spacious picnic area and patio. Locking mailboxes and gated entry. Pet friendly park. Centrally located just minutes away from medical, shopping, and dining. 2 Bedroom, 2 full baths. Primary enclosed bedroom has a full private bath. Large kitchen with breakfast nook. Open living room and dining area. Utility room with washer and dryer with plenty of cupboards for storage. Attached one car garage. Added enclosed room for hobbies, projects or storage.
Active
Listed by: Real Property Associates, Inc. • DeAnna Taylor • 360-913-0450
Price cut: $25K (10/7)
$199,999
2610 E Section Street #16, Mount Vernon, WA 98274
2beds
1,232sqft
Manufactured Home
Built in 1993
1,250 Square Feet Lot
$194,800 Zestimate®
$162/sqft
$-- HOA
What's special
Pet friendly parkExercise roomAttached one car garageLarge open lawn
- --
- on Zillow
- 424
- views
- 23
- saves
Zillow last checked:
Listing updated:
Listed by:
DeAnna Taylor 360-913-0450 detaylor.1825@gmail.com,
Real Property Associates, Inc.
Source: NWMLS as distributed by MLS GRID,MLS#: 2472253
Facts & features
Interior
Bedrooms & bathrooms
- Bedrooms: 2
- Bathrooms: 2
- Full bathrooms: 2
Rooms
- Room types: Den/Office
Heating
- Electric, Natural Gas
Appliances
- Included: Dishwasher, Double Oven, Dryer, Microwave, Refrigerator, Stove(s)/Range(s), Washer, Dishwasher(s), Dryer(s), Microwave(s), Refrigerator(s), Washer(s)
Features
- Has fireplace: No
Interior area
- Total structure area: 1,232
- Total interior livable area: 1,232 sqft
Property
Parking
- Parking features: Individual Garage
- Has garage: Yes
Features
- Levels: One
- Stories: 1
- Has view: Yes
- View description: Territorial
- Park: Little Mountain Estates
Lot
- Size: 1,250 Square Feet
- Features: Corner Lot, Curbs, Paved
Details
- Parcel number: P103112
- Lease amount: $0
- Special conditions: Standard
Construction
Type & style
- Home type: MobileManufactured
- Architectural style: Manuf-Double Wide
- Property subtype: Manufactured Home
Materials
- Wood Products
- Foundation: See Remarks
- Roof: Composition
Condition
- Good
- Year built: 1993
Utilities & green energy
- Electric: Company: Puget Sound Energy
- Sewer: Company: City of Mount Vernon
- Water: Public, Company: Skagit PUD #1
Community & HOA
Community
- Subdivision: Mt Vernon Hill
Location
- Region: Mount Vernon
Financial & listing details
- Price per square foot: $162/sqft
- Tax assessed value: $181,000
- Date on market: 3/4/2026
- Listing terms: Conventional
- Inclusions: Dishwasher(s), Double Oven, Dryer(s), Microwave(s), Refrigerator(s), Stove(s)/Range(s), Washer(s)
- Body type: Double Wide
Estimated market value
$194,800
$185,000 - $205,000
Not available
Price history
| Date | Event | Price |
|---|---|---|
| 10/7/2026 | Price change | $199,999-11.1%$162/sqft |
Source:  NWMLS as distributed by MLS GRID #2472253 Report a problem NWMLS as distributed by MLS GRID #2472253 Report a problem | ||
| 5/14/2026 | Price change | $225,000-10%$183/sqft |
Source: NWMLS as distributed by MLS GRID #2472253 Report a problem | ||
| 3/4/2026 | Listed for sale | $250,000+410.2%$203/sqft |
Source: NWMLS as distributed by MLS GRID #2472253 Report a problem | ||
| 5/13/2011 | Sold | $49,000$40/sqft |
Source: NWMLS as distributed by MLS GRID #200243 Report a problem | ||
Public tax history
| Year | Property taxes | Tax assessment |
|---|---|---|
| 2025 | -- | $45,900 |
| 2024 | -- | $45,900 |
| 2023 | -- | $45,900 |
| 2022 | -- | $45,900 |
| 2021 | -- | $45,900 |
| 2020 | -- | $45,900 |
| 2019 | -- | $45,900 |
| 2018 | -- | $45,900 |
| 2017 | -- | $45,900 -15.6% |
| 2016 | $718 +1.2% | $54,400 +12.9% |
| 2015 | $709 -7.2% | $48,200 -3% |
| 2013 | $764 | $49,700 |
| 2012 | $764 +45.7% | $49,700 |
| 2011 | $525 +35.7% | $49,700 -15.3% |
| 2010 | $386 +660% | $58,700 |
| 2009 | $51 +0% | $58,700 |
| 2008 | $51 | $58,700 |
| 2007 | $51 -86.5% | $58,700 +19.8% |
| 2003 | $377 -5.5% | $49,000 -5% |
| 2002 | $399 -0.4% | $51,600 |
| 2001 | $401 +220.1% | $51,600 |
| 2000 | $125 | $51,600 |
Find assessor info on the county website
Monthly payment
Climate risks
Neighborhood: 98274
Nearby schools
Schools provided by the listing agent
- Elementary: Little Mtn Elem
- Middle: Mount Baker Mid
- High: Mount Vernon High
Source: NWMLS as distributed by MLS GRID. This data may not be complete. We recommend contacting the local school district to confirm school assignments for this home.
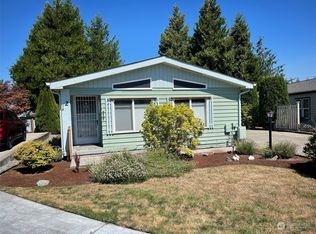
- $160,0002 bd2 ba1.1k sqft2610 E Section St UNIT 2, Mount Vernon, WA 98274Sold
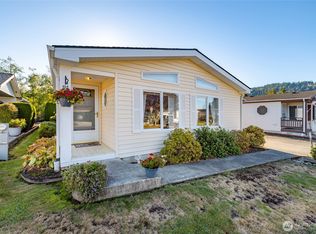
- $232,0002 bd2 ba1.3k sqft2610 E Section St UNIT 97, Mount Vernon, WA 98274Sold

- $245,0003 bd2 ba1.5k sqft2610 E Section St UNIT 112, Mount Vernon, WA 98274Sold
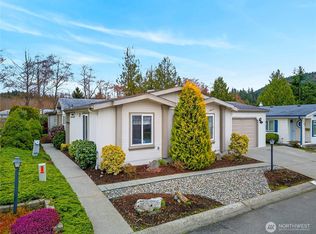
- $285,0003 bd2 ba1.7k sqft2610 E Section St UNIT 95, Mount Vernon, WA 98274Sold
Similar homes
- $244,9003 bd2 ba1.5k sqft1120 S 25th Street #99, Mount Vernon, WA 98274Active
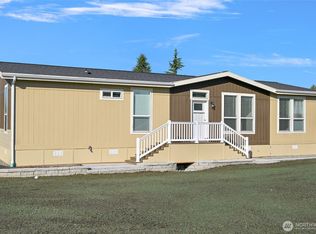 MLS ID #2472768, Merrill Ihmaid. NWMLS as distributed by MLS GRID
 - $115,0003 bd2 ba1.1k sqft2600 E Division Street #90, Mount Vernon, WA 98274Active
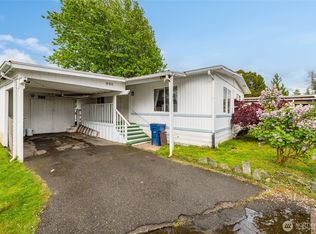 MLS ID #2524173, Veronica rincon. NWMLS as distributed by MLS GRID
 - $100,0002 bd2 ba1.4k sqft2725 E Fir Street #101, Mount Vernon, WA 98273Active
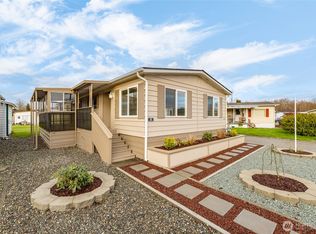 MLS ID #2501441, James E. Glackin. NWMLS as distributed by MLS GRID
 - $299,9501 bd1 ba696 sqftThe Ridge At Maddox Creek, Mount Vernon, WA 98274Active
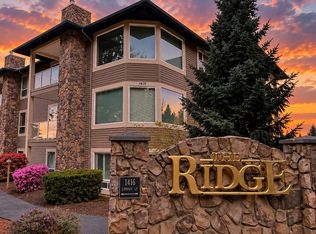 MLS ID #2506468, Joshua Donald Matthews. NWMLS as distributed by MLS GRID
