Welcome to Van Fleet’s Mobile Home Park, a 55+ community just outside Sedro-Woolley with a transition toward resident ownership currently underway. This well-maintained 3-bedroom, 2-bath double-wide offers 1,344 sq ft with an open-concept kitchen and living area and a desirable split-bedroom layout. The private primary suite is located at one end of the home with its own bath, while the additional bedrooms provide flexible space, including one with a walk-in closet. Recent improvements include a new deck, newer furnace, updated vapor barrier and crawlspace insulation. Relax outdoors or stay cozy beside the wood stove. Conveniently located near Sedro-Woolley, Hwy 20, shopping and recreation. Home is situated on leased land and buyer is subject to park approval. Park Rules & Regulations and tenant screening/application documents are available in Supplements. Buyer to verify current space rent, utilities, resident-ownership transition and park requirements.
Active
Listed by: Keller Williams Western Realty • Devon Jonasson
$138,000
24919 Hoehn Road #61, Sedro Woolley, WA 98284
3beds
1,344sqft
Manufactured Home
Built in 1980
-- sqft lot
$129,800 Zestimate®
$103/sqft
$-- HOA
What's special
Desirable split-bedroom layoutNew deckWood stove
- --
- on Zillow
- 677
- views
- 46
- saves
Zillow last checked:
Listing updated:
Listed by:
Devon Jonasson,
Keller Williams Western Realty
Source: NWMLS as distributed by MLS GRID,MLS#: 2572038
Facts & features
Interior
Bedrooms & bathrooms
- Bedrooms: 3
- Bathrooms: 2
- Full bathrooms: 2
Rooms
- Room types: Living Room, Utility Room
Heating
- Fireplace, Forced Air, Stove/Free Standing, Electric, Wood
Cooling
- None
Appliances
- Included: Dishwasher, Dryer, Microwave, Refrigerator, Stove(s)/Range(s), Washer, Dishwasher(s), Dryer(s), Microwave(s), Refrigerator(s), Washer(s)
Features
- Flooring: Laminate, Vinyl, Carpet
- Windows: Double Pane Windows
- Number of fireplaces: 1
- Fireplace features: Wood Burning, Fireplace
Interior area
- Total structure area: 1,344
- Total interior livable area: 1,344 sqft
Property
Parking
- Parking features: Uncovered
Features
- Levels: One
- Stories: 1
- Patio & porch: Fireplace
- Has view: Yes
- View description: Mountain(s), Territorial
- Park: Van Fleet’s Mobile Home Park
Lot
- Features: Dead End Street, Paved
Details
- Parcel number: P39983
- Lease amount: $741
- Special conditions: See Remarks
Construction
Type & style
- Home type: MobileManufactured
- Architectural style: Manuf-Double Wide
- Property subtype: Manufactured Home
Materials
- Metal/Vinyl
- Foundation: Tie Down
- Roof: Composition
Condition
- Average
- Year built: 1980
Utilities & green energy
- Electric: Company: PSE
- Sewer: Company: Park Septic
- Water: Public, Company: Metered by the Park
Green energy
- Energy efficient items: Double Pane Windows
Community & HOA
Community
- Senior community: Yes
- Subdivision: Sedro Woolley
Location
- Region: Sedro Woolley
Financial & listing details
- Price per square foot: $103/sqft
- Tax assessed value: $39,300
- Annual tax amount: $527
- Date on market: 8/20/2026
- Inclusions: Dishwasher(s), Dryer(s), Microwave(s), Refrigerator(s), Sewer, Stove(s)/Range(s), Washer(s)
- Body type: Double Wide
Estimated market value
$129,800
$122,000 - $136,000
Not available
Price history
| Date | Event | Price |
|---|---|---|
| 8/20/2026 | Listed for sale | $138,000+762.5%$103/sqft |
Source:  NWMLS as distributed by MLS GRID #2572038 Report a problem NWMLS as distributed by MLS GRID #2572038 Report a problem | ||
| 5/23/2006 | Sold | $16,000-5.9%$12/sqft |
Source: NWMLS as distributed by MLS GRID #26005346 Report a problem | ||
| 8/8/2003 | Sold | $16,995$13/sqft |
Source: NWMLS as distributed by MLS GRID #23095114 Report a problem | ||
Public tax history
| Year | Property taxes | Tax assessment |
|---|---|---|
| 2025 | $527 -8.7% | $39,300 -12.1% |
| 2024 | $577 +22.2% | $44,700 +13.2% |
| 2023 | $473 -3.2% | $39,500 |
| 2022 | $488 | $39,500 +46.3% |
| 2021 | -- | $27,000 +26.2% |
| 2020 | $354 +20.7% | $21,400 -7.8% |
| 2019 | $293 -12.1% | $23,200 +18.4% |
| 2018 | $333 +27.6% | $19,600 +7.1% |
| 2017 | $261 +24% | $18,300 +12.3% |
| 2016 | $210 +17.8% | $16,300 |
| 2015 | $179 +1.8% | $16,300 +14.8% |
| 2013 | $176 | $14,200 +3.6% |
| 2012 | $176 +14.4% | $13,700 |
| 2011 | $153 | $13,700 -6.8% |
| 2010 | $153 -17.4% | $14,700 -30% |
| 2009 | $186 +70.6% | $21,000 +172.7% |
| 2008 | $109 | $7,700 |
| 2007 | $109 -51.2% | $7,700 -49.7% |
| 2003 | $223 +765.7% | $15,300 -45.2% |
| 2002 | $26 | $27,900 |
| 2001 | $26 | $27,900 |
| 2000 | $26 | $27,900 |
Find assessor info on the county website
Monthly payment
Climate risks
Neighborhood: 98284
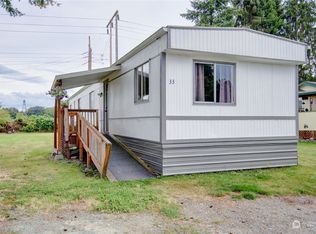
- $74,9003 bd2 ba1k sqft24919 Hoehn Rd UNIT 33, Sedro Woolley, WA 98284Sold
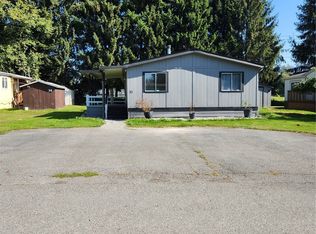
- $97,7003 bd2 ba960 sqft24919 Hoehn Rd UNIT 37, Sedro Woolley, WA 98284Off Market

- $202,0002 bd2 ba1.3k sqft24919 Hoehn Rd UNIT 42, Sedro Woolley, WA 98284Sold
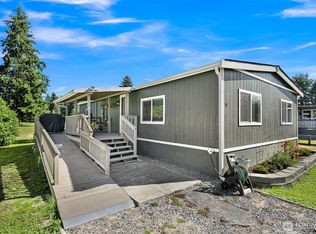
- $179,0002 bd2 ba1.2k sqft24919 Hoehn Rd UNIT 45, Sedro Woolley, WA 98284For Sale
Similar homes
- $165,0003 bd2 ba1.1k sqft905 Carriage Ct #14, Sedro Woolley, WA 98284Active
 MLS ID #2558946, Ana Bujor. NWMLS as distributed by MLS GRID
 - $168,0003 bd2 ba1.1k sqft24892 Minkler Road #20, Sedro Woolley, WA 98284Active
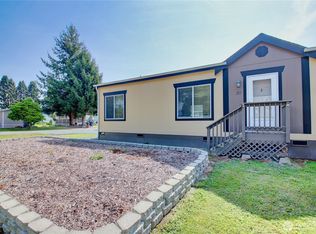 MLS ID #2578833, Julie Krause. NWMLS as distributed by MLS GRID
 - $179,0002 bd2 ba1.2k sqft24919 Hoehn Road #45, Sedro Woolley, WA 98284ActiveMLS ID #2568624, Lauren Moore. NWMLS as distributed by MLS GRID
- $119,0002 bd2 ba1.1k sqft920 Maple Lane #3, Sedro Woolley, WA 98284Active
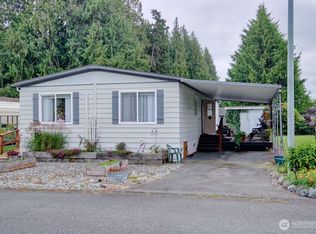 MLS ID #2510702, Rachel Matthews. NWMLS as distributed by MLS GRID
