Big views and quiet living come together in this second-floor condo at The Ridge at Maddox Creek, a sought-after 55+ community. Located in the hills overlooking the Skagit Valley, this home captures sunset, mountain, and sound views from the private balcony. Secure building entry offers elevator access and a gated lower parking garage with a dedicated parking space. Fresh interior paint and new carpet bring a clean, updated feel throughout. Radiant in-floor heat, gas fireplace, granite countertops, solid wood cabinets, and tile floors add warmth and quality. A walk-in closet in the primary bedroom, stack washer and dryer, and all appliances included make moving in a breeze. Recent updates include the stove, along with the dishwasher, hot water heater, and garbage disposal, all replaced within the past 2 years. Rentals and under-55 residents may be allowed on a limited/case-by-case basis. Buyer to verify with HOA. Seller is accepting backup offers.
Contingent
Listed by: Pellego, Inc. • Joshua Donald Matthews
Price cut: $35.1K (6/22)
$299,950
1419 Digby Place #205, Mount Vernon, WA 98274
1beds
696sqft
:
Get pre-qualified$2,255/mo
Condominium
Built in 2005
-- sqft lot
$298,100 Zestimate®
$431/sqft
$375/mo HOA
What's special
Private balconyGas fireplaceBig viewsRadiant in-floor heatTile floorsStack washer and dryerAll appliances included
- 115 days |
- 248 |
- 4 |
Zillow last checked:
Listing updated:
Listed by:
Joshua Donald Matthews,
Pellego, Inc.
Source: NWMLS as distributed by MLS GRID,MLS#: 2506468
Facts & features
Interior
Bedrooms & bathrooms
- Bedrooms: 1
- Bathrooms: 1
- Full bathrooms: 1
- Main level bathrooms: 1
- Main level bedrooms: 1
Primary bedroom
- Level: Main
Bathroom full
- Level: Main
Entry hall
- Level: Main
Kitchen with eating space
- Level: Main
Living room
- Level: Main
Utility room
- Level: Main
Heating
- Fireplace, Radiant, Electric, Natural Gas
Cooling
- None
Appliances
- Included: Dishwasher, Disposal, Dryer, Microwave, Refrigerator, Stove(s)/Range(s), Washer, Dishwasher(s), Dryer(s), Garbage Disposal, Microwave(s), Refrigerator(s), Washer(s), Cooking - Electric Hookup, Cooking-Electric, Dryer-Electric
- Laundry: Electric Dryer Hookup
Features
- Flooring: Ceramic Tile, Carpet
- Windows: Insulated Windows
- Number of fireplaces: 1
- Fireplace features: Gas, Main Level: 1, Fireplace
Interior area
- Total structure area: 696
- Total interior livable area: 696 sqft
Property
Parking
- Total spaces: 1
- Parking features: Common Garage, Off Street
- Has garage: Yes
- Covered spaces: 1
Features
- Levels: One
- Stories: 1
- Entry location: Main
- Patio & porch: Cooking-Electric, Dryer-Electric, Fireplace, Insulated Windows, Sprinkler System, Walk-In Closet(s)
- Has view: Yes
- View description: Mountain(s), Sound, Territorial
- Has water view: Yes
- Water view: Sound
Lot
- Features: Adjacent to Public Land, Curbs, Open Lot, Secluded, Sidewalk
Details
- Parcel number: P122662
- Special conditions: Standard
Construction
Type & style
- Home type: Condo
- Architectural style: Condo (1 Level)
- Property subtype: Condominium
Materials
- Stone, Wood Siding, Wood Products
- Roof: Composition
Condition
- Year built: 2005
Utilities & green energy
Green energy
- Energy efficient items: Insulated Windows
Community & HOA
Community
- Features: Age Restriction, Cable TV, Elevator, Game/Rec Rm, Gated, Lobby Entrance, Trail(s)
- Security: Security Service, Fire Sprinkler System
- Senior community: Yes
- Subdivision: Mount Vernon
HOA
- Services included: Common Area Maintenance, Road Maintenance, Security, Sewer, Snow Removal, Water
- HOA fee: $375 monthly
Location
- Region: Mount Vernon
Financial & listing details
- Price per square foot: $431/sqft
- Tax assessed value: $268,100
- Annual tax amount: $3,255
- Date on market: 4/12/2026
- Cumulative days on market: 116 days
- Listing terms: Conventional,FHA,VA Loan
- Inclusions: Dishwasher(s), Dryer(s), Garbage Disposal, Microwave(s), Refrigerator(s), Stove(s)/Range(s), Washer(s)
Estimated market value
$298,100
$283,000 - $313,000
$1,793/mo
Price history
| Date | Event | Price |
|---|---|---|
| 6/22/2026 | Price change | $299,950-10.5%$431/sqft |
Source:  NWMLS as distributed by MLS GRID #2506468 Report a problem NWMLS as distributed by MLS GRID #2506468 Report a problem | ||
| 5/22/2026 | Price change | $335,000-2.9%$481/sqft |
Source: NWMLS as distributed by MLS GRID #2506468 Report a problem | ||
| 4/28/2026 | Price change | $345,000-2.5%$496/sqft |
Source: NWMLS as distributed by MLS GRID #2506468 Report a problem | ||
| 4/13/2026 | Listed for sale | $354,000+96.2%$509/sqft |
Source: NWMLS as distributed by MLS GRID #2506468 Report a problem | ||
| 8/23/2019 | Sold | $180,400+6.4%$259/sqft |
Source: Public Record Report a problem | ||
| 9/21/2017 | Sold | $169,500$244/sqft |
Source: NWMLS as distributed by MLS GRID #1183369 Report a problem | ||
| 8/29/2017 | Pending sale | $169,500$244/sqft |
Source: Windermere Real Estate/Skagit Valley #1183369 Report a problem | ||
| 8/25/2017 | Listed for sale | $169,500+6%$244/sqft |
Source: Windermere Real Estate/Skagit Valley #1183369 Report a problem | ||
| 4/21/2006 | Sold | $159,900$230/sqft |
Source: NWMLS as distributed by MLS GRID #25054993 Report a problem | ||
Public tax history
| Year | Property taxes | Tax assessment |
|---|---|---|
| 2024 | $2,841 -2.3% | $268,100 -5.6% |
| 2023 | $2,907 +11.2% | $284,100 +12.6% |
| 2022 | $2,615 | $252,200 +25.8% |
| 2021 | -- | $200,500 +21.1% |
| 2020 | $2,050 +21% | $165,500 +4.9% |
| 2019 | $1,693 -20.5% | $157,800 +6.7% |
| 2018 | $2,130 +17.1% | $147,900 +3.3% |
| 2017 | $1,819 +4% | $143,200 +16.1% |
| 2016 | $1,748 -4.3% | $123,300 +5% |
| 2015 | $1,827 +0.5% | $117,400 -0.7% |
| 2013 | $1,818 | $118,200 |
| 2012 | $1,818 +11.3% | $118,200 -6.3% |
| 2011 | $1,633 | $126,100 |
| 2010 | $1,633 -22.1% | $126,100 -31.8% |
| 2009 | $2,096 +4.9% | $185,000 |
| 2008 | $1,997 | $185,000 |
| 2007 | $1,997 | $185,000 |
Find assessor info on the county website
Monthly payment
Est. payment
Payment breakdown
Explore the cost of this home by adjusting the details. Changes won't be saved.Climate risks
Neighborhood: 98274
Nearby schools
GreatSchools rating
- 4/10Little Mountain Elementary SchoolGrades: K-5Distance: 0.7 mi
- 3/10Mount Baker Middle SchoolGrades: 6-8Distance: 0.7 mi
- 5/10Mount Vernon High SchoolGrades: 9-12Distance: 1.6 mi
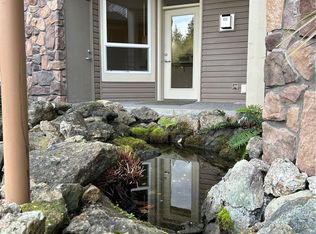
- $265,0001 bd1 ba712 sqft1419 Digby Pl UNIT 108, Mount Vernon, WA 98274Sold
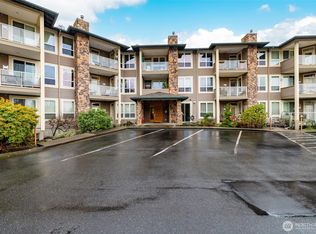
- $375,0002 bd2 ba1k sqft1419 Digby Pl UNIT 207, Mount Vernon, WA 98274Sold
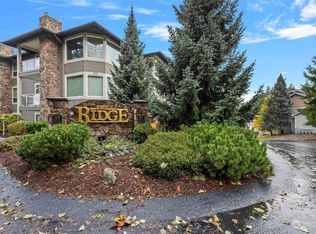
- $327,5001 bd1 ba713 sqft1419 Digby Pl UNIT 308, Mount Vernon, WA 98274Sold
- $418,3002 bd2 ba1k sqft1419 Digby Pl UNIT 309, Mount Vernon, WA 98274Off Market

- $340,0002 bd2 ba854 sqft1416 Lindsay Loop UNIT 307, Mount Vernon, WA 98274Sold
- $289,0001 bd1 ba-- sqft1416 Lindsay Loop UNIT 104, Mount Vernon, WA 98274For Sale
- $310,5001 bd1 ba669 sqft1416 Lindsay Loop Rd #108, Mount Vernon, WA 98274Off Market
- $415,5002 bd2 ba1k sqft1416 Lindsay Loop Rd #202, Mount Vernon, WA 98274Off Market
A local agent can set up tours, give advice and negotiate with sellers.
Similar homes
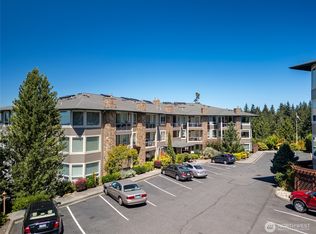
- $365,0002 bd2 ba855 sqftThe Ridge At Maddox Creek, Mount Vernon, WA 98274Active
 MLS ID #2564008, Rodney Helgeson. NWMLS as distributed by MLS GRID
 - $265,0002 bd2 ba954 sqftViewmont, Mount Vernon, WA 98274Active
 MLS ID #2554862, Robert Calkins. NWMLS as distributed by MLS GRID
 - $299,9502 bd1 ba928 sqft1420 S 6th Street, Mount Vernon, WA 98273Active
 MLS ID #2564358, Matthew Stark. NWMLS as distributed by MLS GRID
 - $370,0001 bd1 ba1k sqftCourtyard Gardens, Mount Vernon, WA 98273Active
 MLS ID #2529308, Brandon Tuttle. NWMLS as distributed by MLS GRID
 - $339,9502 bd2 ba928 sqftCedars Condo, Burlington, WA 98233ActiveMLS ID #2495274, Hayley Ford. NWMLS as distributed by MLS GRID
- $380,0002 bd1 ba768 sqft1404 S 2nd Street, Mount Vernon, WA 98273ActiveMLS ID #2537639, Joshua W Shiflett. NWMLS as distributed by MLS GRID
- $419,8003 bd2 ba960 sqft1812 N 30th Street, Mount Vernon, WA 98273ActiveMLS ID #2496209, Christina O'Keefe. NWMLS as distributed by MLS GRID
- $325,0002 bd2 ba947 sqftSea View Condominiums, Oak Harbor, WA 98277ActiveMLS ID #2539576, Jay Kiesser. NWMLS as distributed by MLS GRID
- $290,0002 bd2 ba964 sqftCasa Del Mar, Oak Harbor, WA 98277ActiveMLS ID #2535249, Sarah Stone. NWMLS as distributed by MLS GRID
- $298,0002 bd1 ba750 sqftWhidbey Cottages, Oak Harbor, WA 98277ActiveMLS ID #2502345, Kimberley "ALEX" Thomas. NWMLS as distributed by MLS GRID
- $349,9502 bd1 ba856 sqftUtsalady Cove Condo, Camano Island, WA 98282ActiveMLS ID #2557153, Kathleen Morse. NWMLS as distributed by MLS GRID
- $175,0001 bd1 ba435 sqft22989 Lake McMurray Lane #18, Mount Vernon, WA 98274ActiveMLS ID #2481247, Machelle Osborne. NWMLS as distributed by MLS GRID
- $399,0002 bd1 ba923 sqftTillinghast Seed Complex, La Conner, WA 98257ActiveMLS ID #2555567, Nathan Butcher. NWMLS as distributed by MLS GRID
- $250,0002 bd1 ba1k sqft847 Patricia Ann Drive, Camano Island, WA 98282ActiveMLS ID #2563253, Karl DeBoer. NWMLS as distributed by MLS GRID
- $249,0001 bd1 ba787 sqftCasa Del Mar, Oak Harbor, WA 98277ActiveMLS ID #2549339, James Woessner. NWMLS as distributed by MLS GRID
- $444,9001 bd1 ba680 sqftLake Cav Sub Div 2, Mount Vernon, WA 98274ActiveMLS ID #2521628, Greta Geivett. NWMLS as distributed by MLS GRID
- $283,0002 bd2 ba988 sqftWoodside, Oak Harbor, WA 98277ActiveMLS ID #2510023, Maureen Mo Good. NWMLS as distributed by MLS GRID
- $359,9002 bd1 ba864 sqft212 Gibson Street, Sedro Woolley, WA 98284ActiveMLS ID #2504342, Coty Hayes. NWMLS as distributed by MLS GRID
- $344,9002 bd2 ba844 sqftWhidbey Cottages, Oak Harbor, WA 98277ActiveMLS ID #2472776, Alexander Pfeiffer. NWMLS as distributed by MLS GRID
- $224,8002 bd1 ba962 sqftBayview West, Oak Harbor, WA 98277ActiveMLS ID #2550967, Amy Malmkar. NWMLS as distributed by MLS GRID
