Hello to all you snow-birds !! Tried of the hot summer temps down south? Come spend the summer here at the lake in the charming McHaven neighborhood! This Stick-built modular is ready to make your vacation dreams a reality! A recreational 180 days per yr. neighborhood. An open eat-in kitchen w/window seat, living room surrounded with windows facing lake, bedroom w/large closet, rebuilt bath just waiting for your personal finishes, plus a detached bonus room w/loft perfect for guests. A covered deck w/ stunning lake views. The perfect spot to relax & unwind after a day of fishing or kayaking. Located in a quiet neighborhood this is perfect for those seeking a tranquil getaway. Additional amenities include a bath house w/coin laundry, 1 dock space & easy access to the public boat launch. Don't miss your chance to own a piece of paradise on Lake McMurray.
Pending inspection
Listed by: Tucker Realty ERA Powered • Machelle Osborne
Price cut: $10K (5/23)
$175,000
22989 Lake McMurray Lane #18, Mount Vernon, WA 98274
1beds
435sqft
Single Family Residence
Built in 1994
1 Square Feet Lot
$171,900 Zestimate®
$402/sqft
$175/mo HOA
What's special
Lakefront cottage
- 175 days |
- 2,109 |
- 83 |
Zillow last checked:
Listing updated:
Listed by:
Machelle Osborne,
Tucker Realty ERA Powered
Source: NWMLS as distributed by MLS GRID,MLS#: 2481247
Facts & features
Interior
Bedrooms & bathrooms
- Bedrooms: 1
- Bathrooms: 1
- 3/4 bathrooms: 1
- Main level bathrooms: 1
- Main level bedrooms: 1
Bedroom
- Level: Main
Bathroom three quarter
- Level: Main
Entry hall
- Level: Main
Kitchen with eating space
- Level: Main
Living room
- Level: Main
Heating
- Wall Furnace, Electric
Cooling
- None
Appliances
- Included: Dishwasher, Stove(s)/Range(s), Dishwasher(s), Water Heater: Electric, Water Heater Location: Door is on outside in back of kitchen
Features
- Ceiling Fan(s)
- Flooring: Vinyl, Carpet
- Windows: Dbl Pane/Storm Window
- Basement: None
- Has fireplace: No
Interior area
- Total structure area: 435
- Total interior livable area: 435 sqft
Property
Parking
- Parking features: None
Features
- Levels: One
- Stories: 1
- Entry location: Main
- Patio & porch: Ceiling Fan(s), Dbl Pane/Storm Window, Vaulted Ceiling(s), Water Heater
- Has view: Yes
- View description: Lake, Mountain(s), Territorial
- Has water view: Yes
- Water view: Lake
Lot
- Size: 1 Square Feet
- Features: Dead End Street, Dock, Outbuildings, Propane
- Topography: Level
Details
- Parcel number: P108914
- Zoning description: Jurisdiction: County
- Special conditions: Standard
- Other equipment: Leased Equipment: Propane tank
Construction
Type & style
- Home type: SingleFamily
- Architectural style: See Remarks,1 Story
- Property subtype: Single Family Residence
Materials
- Wood Siding
- Roof: Composition
Condition
- Good
- Year built: 1994
- Major remodel year: 1994
Utilities & green energy
- Electric: Company: Puget Sound Energy
- Sewer: Septic Tank, Company: McHAven Inc.Community
- Water: Community, Company: McHaven Inc.
- Utilities for property: Astound, Astound
Community & HOA
Community
- Features: Boat Launch, CCRs
- Subdivision: Lake McMurray
HOA
- Services included: Common Area Maintenance, Maintenance Grounds, Road Maintenance, See Remarks, Sewer
- HOA fee: $2,100 annually
- HOA phone: 425-791-8314
Location
- Region: Mount Vernon
Financial & listing details
- Price per square foot: $402/sqft
- Tax assessed value: $11,600
- Annual tax amount: $276
- Date on market: 3/25/2026
- Cumulative days on market: 147 days
- Inclusions: Dishwasher(s), Leased Equipment, Stove(s)/Range(s)
Estimated market value
$171,900
$163,000 - $180,000
$1,540/mo
Price history
| Date | Event | Price |
|---|---|---|
| 8/13/2026 | Pending sale | $175,000$402/sqft |
Source:  NWMLS as distributed by MLS GRID #2481247 Report a problem NWMLS as distributed by MLS GRID #2481247 Report a problem | ||
| 5/23/2026 | Price change | $175,000-5.4%$402/sqft |
Source: NWMLS as distributed by MLS GRID #2481247 Report a problem | ||
| 4/2/2026 | Listed for sale | $185,000$425/sqft |
Source: NWMLS as distributed by MLS GRID #2481247 Report a problem | ||
| 3/3/2026 | Pending sale | $185,000$425/sqft |
Source: NWMLS as distributed by MLS GRID #2481247 Report a problem | ||
| 2/25/2026 | Listed for sale | $185,000+537.9%$425/sqft |
Source: NWMLS as distributed by MLS GRID #2481247 Report a problem | ||
| 3/11/2003 | Sold | $29,000$67/sqft |
Source: Agent Provided Report a problem | ||
Public tax history
| Year | Property taxes | Tax assessment |
|---|---|---|
| 2024 | $269 +26% | $11,600 |
| 2023 | $214 -28.1% | $11,600 -44.2% |
| 2022 | $297 | $20,800 |
| 2021 | -- | $20,800 |
| 2020 | $338 +5.2% | $20,800 |
| 2019 | $322 -10.4% | $20,800 +3% |
| 2018 | $359 +31.2% | $20,200 -2.4% |
| 2015 | $274 -6.5% | $20,700 |
| 2013 | $293 | $20,700 -8.4% |
| 2012 | $293 -1.3% | $22,600 -3% |
| 2011 | $296 | $23,300 -10.7% |
| 2010 | $296 +6% | $26,100 -10% |
| 2009 | $280 -10.7% | $29,000 |
| 2008 | $313 | $29,000 |
| 2007 | $313 -29.5% | $29,000 -16.2% |
| 2003 | $444 +1.3% | $34,600 |
| 2002 | $438 +5% | $34,600 |
| 2001 | $417 +29.3% | $34,600 |
| 2000 | $322 | $34,600 |
Find assessor info on the county website
Monthly payment
Est. payment
Payment breakdown
Explore the cost of this home by adjusting the details. Changes won't be saved.Climate risks
Neighborhood: 98274
Nearby schools
GreatSchools rating
- 7/10Conway SchoolGrades: K-8Distance: 4.9 mi
Schools provided by the listing agent
- Elementary: Conway Sch
Source: NWMLS as distributed by MLS GRID. This data may not be complete. We recommend contacting the local school district to confirm school assignments for this home.
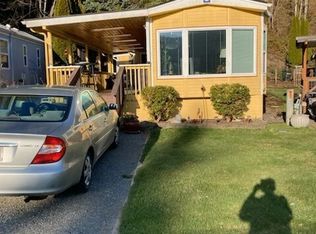
- $175,0001 bd1 ba456 sqft22989 Lake McMurray Ln #8, Mount Vernon, WA 98274Sold
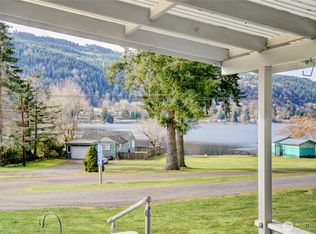
- $175,0001 bd1 ba420 sqft22989 Lake McMurray Ln #10, Mount Vernon, WA 98274Sold
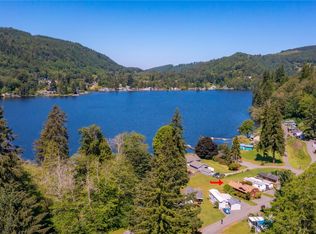
- $175,5001 bd1 ba414 sqft22989 Lake McMurray Ln #5, Mount Vernon, WA 98274Sold
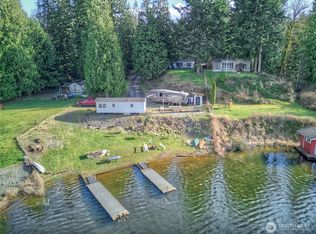
- $755,0003 bd3 ba1.2k sqft23217 State Route 9, Mount Vernon, WA 98274Sold
- $520,0002 bd1 ba904 sqft23104 State Route 9, Mount Vernon, WA 98274Sold
- $154,0002.83 acres23054 State Route 9, Mount Vernon, WA 98274Sold
- $155,0002.65 acres23050 State Route 9, Mount Vernon, WA 98274Sold
- $1,995,0004 bd5 ba4.9k sqft22410 McMurray Shore Dr, Mount Vernon, WA 98274For Sale
A local agent can set up tours, give advice and negotiate with sellers.

