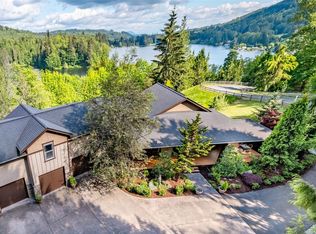
Perfectly positioned between 2 world class cities, approximately 50 miles north to Vancouver BC & 50 miles south to Seattle. East facing 5 acre retreat in a gated community on pristine Lake McMurray waterfront. 269 feet of private lake frontage w space for a future dock creates a rare lakefront estate offering privacy, nature, wildlife & comfort for buyers seeking a peaceful off the grid lifestyle w convenience to Mount Vernon, Arlington, Smokey Point, Hwy 9 & the I 5 corridor. Main level living w daylight basement in this nearly 4996 square foot residence designed for multi generational living or extended stays. The main floor features a primary suite w fireplace, spa inspired bath, dual walk in closets, private en suite bedroom ideal as a junior suite & large laundry room, all opening to the deck overlooking the lake. The chefs kitchen w quartz & granite surfaces, premium Dacor refrigerator & generous storage flows into vaulted living spaces w fireplace & sweeping lake & territorial views. The lower level offers 3 bedrooms, Jack & Jill bath, flex room & a spacious rec room w wet bar, wine closet, fireplace & access to a covered patio & lawn leading to the water plus a 1000 square foot insulated storage area. A tree lined pond w gazebo, waterfall, fountain & koi enhances the estate. Features include community dock w boat launch, 40 solar panels, new HVAC, 1000 gallon propane tank, Sonos sound & generator system supporting a self sufficient lifestyle.
Active
Listed by: John L. Scott Mill Creek • Mary Hendrickson
$1,995,000
22410 McMurray Shore Drive, Mount Vernon, WA 98274
4beds
4,964sqft
:
Get pre-qualified$11,760/mo
Single Family Residence
Built in 1998
5 Acres Lot
$1,910,000 Zestimate®
$402/sqft
$42/mo HOA
What's special
- 3 days |
- 286 |
- 7 |
Zillow last checked:
Listing updated:
Listed by:
Mary Hendrickson,
John L. Scott Mill Creek
Source: NWMLS as distributed by MLS GRID,MLS#: 2566764
Facts & features
Interior
Bedrooms & bathrooms
- Bedrooms: 4
- Bathrooms: 5
- Full bathrooms: 3
- 1/2 bathrooms: 2
- Main level bathrooms: 3
- Main level bedrooms: 2
Primary bedroom
- Level: Main
Bedroom
- Level: Main
Bedroom
- Level: Lower
Bedroom
- Level: Lower
Bathroom full
- Level: Main
Bathroom full
- Level: Main
Bathroom full
- Level: Lower
Other
- Level: Main
Other
- Level: Lower
Other
- Level: Lower
Other
- Level: Lower
Den office
- Level: Main
Dining room
- Level: Main
Entry hall
- Level: Main
Kitchen with eating space
- Level: Main
Living room
- Level: Main
Rec room
- Level: Lower
Utility room
- Level: Main
Heating
- Fireplace, 90%+ High Efficiency, Forced Air, Heat Pump, Recirculation Pump, Electric, Propane, Solar PV
Cooling
- Forced Air, Heat Pump
Appliances
- Included: Dishwasher, Disposal, Dryer, Microwave, Refrigerator, Stove(s)/Range(s), Washer, Dishwasher(s), Dryer(s), Garbage Disposal, Microwave(s), Refrigerator(s), Washer(s)
Features
- Bath Off Primary, Dining Room, Pantry
- Flooring: Ceramic Tile, Granite, Hardwood
- Doors: French Doors
- Basement: Daylight,Finished
- Number of fireplaces: 3
- Fireplace features: Gas, Lower Level: 1, Main Level: 2, Fireplace
Interior area
- Total structure area: 4,964
- Total interior livable area: 4,964 sqft
Property
Parking
- Total spaces: 3
- Parking features: Driveway, Attached Garage, RV Parking
- Has attached garage: Yes
- Covered spaces: 3
Features
- Levels: One
- Stories: 1
- Entry location: Main
- Patio & porch: Bath Off Primary, Dining Room, Fireplace, Fireplace (Primary Bedroom), French Doors, Pantry, Vaulted Ceiling(s), Walk-In Closet(s), Wet Bar, Wine Cellar, Wine/Beverage Refrigerator, Wired for Generator
- Has view: Yes
- View description: Lake
- Has water view: Yes
- Water view: Lake
- Waterfront features: Lake, No Bank
- Frontage length: Waterfront Ft: 269 +/-
Lot
- Size: 5 Acres
- Features: Dead End Street, Open Lot, Secluded, Cabana/Gazebo, Deck, Electric Car Charging, Gated Entry, Outdoor Fireplace, Patio, Propane, RV Parking
- Topography: Level,Partial Slope,Sloped,Terraces
- Residential vegetation: Fruit Trees, Garden Space, Wooded
Details
- Parcel number: P108060
- Special conditions: Standard
- Other equipment: Wired for Generator
Construction
Type & style
- Home type: SingleFamily
- Architectural style: 1 Story w/Bsmnt.
- Property subtype: Single Family Residence
Materials
- Stucco
- Foundation: Poured Concrete
- Roof: Tile
Condition
- Year built: 1998
- Major remodel year: 1998
Utilities & green energy
- Electric: Company: PSE
- Sewer: Septic Tank, Company: Septic
- Water: Individual Well, Company: Well
- Utilities for property: Dish Net/ Starlink, Starlink Zipply
Green energy
- Energy generation: Solar
Community & HOA
Community
- Features: Boat Launch, CCRs, Gated
- Security: Security Service
- Subdivision: Lake McMurray
HOA
- Services included: Common Area Maintenance, Road Maintenance, Security
- HOA fee: $500 annually
Location
- Region: Mount Vernon
Financial & listing details
- Price per square foot: $402/sqft
- Tax assessed value: $2,185,000
- Annual tax amount: $19,108
- Date on market: 5/5/2026
- Cumulative days on market: 99 days
- Listing terms: Conventional
- Inclusions: Dishwasher(s), Dryer(s), Garbage Disposal, Microwave(s), Refrigerator(s), Stove(s)/Range(s), Washer(s)
- Road surface type: Dirt
Estimated market value
$1,910,000
$1.81M - $2.01M
$7,360/mo
Price history
| Date | Event | Price |
|---|---|---|
| 8/8/2026 | Listed for sale | $1,995,000+99.5%$402/sqft |
Source:  NWMLS as distributed by MLS GRID #2566764 Report a problem NWMLS as distributed by MLS GRID #2566764 Report a problem | ||
| 10/6/2017 | Sold | $999,999$201/sqft |
Source: NWMLS as distributed by MLS GRID #1174899 Report a problem | ||
| 9/21/2017 | Listed for sale | $999,999$201/sqft |
Source: Windermere Real Estate/Arlington #1174899 Report a problem | ||
| 8/16/2017 | Pending sale | $999,999$201/sqft |
Source: Windermere Real Estate/Arlington #1174899 Report a problem | ||
| 8/8/2017 | Price change | $999,999-20%$201/sqft |
Source: Windermere Real Estate/Arlington #1174899 Report a problem | ||
| 6/12/2017 | Listed for sale | $1,250,000-3.8%$252/sqft |
Source: Windermere Real Estate/Arlington #1174899 Report a problem | ||
| 1/16/2017 | Listing removed | $1,300,000$262/sqft |
Source: Windermere Real Estate/Arlington #1028165 Report a problem | ||
| 9/13/2016 | Listed for sale | $1,300,000+18.2%$262/sqft |
Source: Windermere Real Estate/Arlington #1028165 Report a problem | ||
| 12/1/2015 | Listing removed | $1,100,000$222/sqft |
Source: Windermere Real Estate/Arlington #764302 Report a problem | ||
| 6/15/2015 | Listed for sale | $1,100,000$222/sqft |
Source: Windermere Real Estate/Arlington #764302 Report a problem | ||
| 6/10/2015 | Pending sale | $1,100,000$222/sqft |
Source: Windermere Real Estate/Arlington #764302 Report a problem | ||
| 4/15/2015 | Listed for sale | $1,100,000-6.8%$222/sqft |
Source: Windermere Real Estate/Arlington #764302 Report a problem | ||
| 11/17/2014 | Listing removed | $1,180,000$238/sqft |
Source: John L Scott Real Estate #630703 Report a problem | ||
| 5/15/2014 | Listed for sale | $1,180,000-7.8%$238/sqft |
Source: Anacortes Office #630703 Report a problem | ||
| 1/2/2014 | Listing removed | $1,280,000$258/sqft |
Source: John L Scott Real Estate #482099 Report a problem | ||
| 5/5/2013 | Listed for sale | $1,280,000$258/sqft |
Source: John L Scott Real Estate #482099 Report a problem | ||
Public tax history
| Year | Property taxes | Tax assessment |
|---|---|---|
| 2024 | $18,414 -4.1% | $2,185,000 |
| 2023 | $19,210 +15.3% | $2,185,000 +17.8% |
| 2022 | $16,667 | $1,854,500 +43.9% |
| 2021 | -- | $1,289,100 +9.2% |
| 2020 | $13,050 +13.8% | $1,180,000 |
| 2019 | $11,465 -21.1% | $1,180,000 +12.8% |
| 2018 | $14,532 +52.6% | $1,046,200 -7.9% |
| 2017 | $9,522 -2.7% | $1,136,300 +53.2% |
| 2016 | $9,791 -7.4% | $741,700 |
| 2015 | $10,575 +1.5% | $741,700 -5.3% |
| 2013 | $10,422 0% | $782,800 -0.7% |
| 2012 | $10,422 +17.5% | $788,100 -3% |
| 2011 | $8,869 | $812,800 +6.7% |
| 2010 | $8,869 +6.1% | $761,500 -9.9% |
| 2009 | $8,360 +1.3% | $845,200 |
| 2008 | $8,253 | $845,200 |
| 2007 | $8,253 +8.1% | $845,200 +36.7% |
| 2003 | $7,635 +1.4% | $618,200 |
| 2002 | $7,530 +5.2% | $618,200 |
| 2001 | $7,155 -7.6% | $618,200 +0.3% |
| 2000 | $7,742 | $616,100 |
Find assessor info on the county website
Monthly payment
Est. payment
Payment breakdown
Explore the cost of this home by adjusting the details. Changes won't be saved.Climate risks
Neighborhood: 98274
Nearby schools
GreatSchools rating
- 7/10Conway SchoolGrades: K-8Distance: 4.5 mi
Schools provided by the listing agent
- Elementary: Conway Sch
Source: NWMLS as distributed by MLS GRID. This data may not be complete. We recommend contacting the local school district to confirm school assignments for this home.
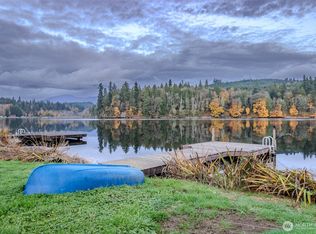
- $1,350,0003 bd4 ba4.2k sqft23738 Carlson Pl, Mount Vernon, WA 98274For Sale
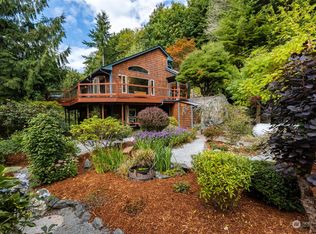
- $799,0004 bd2 ba1.8k sqft22731 Hull Rd, Mount Vernon, WA 98274For Sale
- $770,0005 bd4 ba2.6k sqft23848 Carlson Pl, Mount Vernon, WA 98274Sold
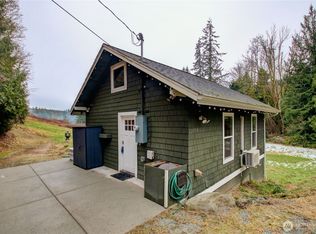
- $470,000-- bd1 ba480 sqft22559 State Route 9, Mount Vernon, WA 98274Sold
- $549,0004 bd3 ba2.1k sqft22789 State Route 9, Mount Vernon, WA 98274Sold
- $550,0002 bd1 ba748 sqft22832 State Route 9, Mount Vernon, WA 98274For Sale
- $121,0001.03 acres22622 State Route 9, Mount Vernon, WA 98274Sold
- $175,0001 bd1 ba456 sqft22989 Lake McMurray Ln #8, Mount Vernon, WA 98274Sold
A local agent can set up tours, give advice and negotiate with sellers.
Similar homes
- $1,350,0003 bd4 ba4.2k sqftLakeside Estates, Mount Vernon, WA 98274ActiveMLS ID #2527066, Seth Pike. NWMLS as distributed by MLS GRID
- $1,195,0004 bd5 ba3.6k sqftCascade Ridge Estates, Mount Vernon, WA 98274Active
 MLS ID #2567181, Tobi Smukler. NWMLS as distributed by MLS GRID
 - $1,700,0004 bd5 ba3.8k sqft16163 Andal Lane, Mount Vernon, WA 98274Active
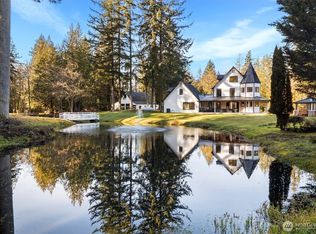 MLS ID #2479998, Melanie Archuleta. NWMLS as distributed by MLS GRID
 - $1,695,0003 bd5 ba5.2k sqftPl16-0140, Mount Vernon, WA 98274Active
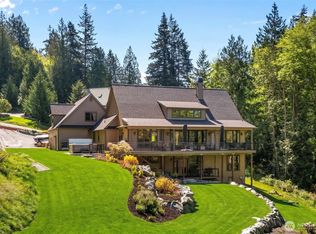 MLS ID #2559775, Caitlin Thornburg. NWMLS as distributed by MLS GRID
 - $1,590,0005 bd4 ba2.8k sqftSp No. Pl00-0545, Mount Vernon, WA 98274ActiveMLS ID #2468955, Maray Borrego. NWMLS as distributed by MLS GRID
- $2,628,0007 bd6 ba5.1k sqft21031 Frank Waters Road, Stanwood, WA 98292ActiveMLS ID #2566680, Donald J Munro. NWMLS as distributed by MLS GRID
- $1,999,0004 bd6 ba5.5k sqft4200 S Camano Drive, Camano Island, WA 98282ActiveMLS ID #2492812, Calvin Mark. NWMLS as distributed by MLS GRID
- $1,090,0005 bd4 ba4.2k sqftHilltop Haven Division No. Iv, Mount Vernon, WA 98273ActiveMLS ID #2566456, Leslie Iacolucci. NWMLS as distributed by MLS GRID
- $1,138,0005 bd3 ba4.9k sqft24030 Dolphin Lane, Mount Vernon, WA 98274ActiveMLS ID #2557671, Gabrielle Balolia. NWMLS as distributed by MLS GRID
- $1,799,0004 bd5 ba4.2k sqft221 Baker View Lane, Camano Island, WA 98282ActiveMLS ID #2506623, Katherine Weber. NWMLS as distributed by MLS GRID
- $2,200,0004 bd3 ba3.2k sqft23813 121st Avenue NE, Arlington, WA 98223ActiveMLS ID #2546603, Jennifer Leigh. NWMLS as distributed by MLS GRID
- $1,295,0004 bd4 ba3.9k sqft3329 282nd Street NE, Arlington, WA 98223ActiveMLS ID #2552694, Jessica E Jordan. NWMLS as distributed by MLS GRID
- $1,895,0004 bd6 ba5.7k sqft880 Bella Vista Lane, Burlington, WA 98233ActiveMLS ID #2544936, Christine Kelly. NWMLS as distributed by MLS GRID
- $2,399,9996 bd7 ba5.3k sqft15834 Kamb Road, Mount Vernon, WA 98274ActiveMLS ID #2486785, Eric Olson. NWMLS as distributed by MLS GRID
- $2,648,0004 bd4 ba4.6k sqftHering Short Plat 23, Arlington, WA 98223ActiveMLS ID #2489576, Kathleen Madsen. NWMLS as distributed by MLS GRID
- $1,777,7504 bd5 ba4.8k sqft11918 123rd Avenue NE, Lake Stevens, WA 98258ActiveMLS ID #2525816, Ericka Hardwick. NWMLS as distributed by MLS GRID
- $1,090,0004 bd3 ba3.3k sqft13514 3rd Avenue NE, Tulalip, WA 98271ActiveMLS ID #2565998, Cristina Zalavarria. NWMLS as distributed by MLS GRID
- $1,299,9503 bd3 ba2.8k sqftCascade Highlands, Mount Vernon, WA 98274ActiveMLS ID #2542694, Tamara Tuck. NWMLS as distributed by MLS GRID
- $1,750,0004 bd4 ba2.9k sqft725 N Sunset Drive, Camano Island, WA 98282ActiveMLS ID #2552162, Kerri Jones. NWMLS as distributed by MLS GRID
- $1,778,4004 bd4 ba3.7k sqftEstates At Summit Park Division Iii, Anacortes, WA 98221ActiveMLS ID #2549596, Kelli Lang. NWMLS as distributed by MLS GRID
