{PRIVATE GATED ENTRY AND NESTLED AMONG TOWERING EVERGREENS}this extraordinary 4.3-acre estate is a place where luxury and nature exist in perfect harmony. As you wind through the park-like grounds, you'll immediately sense that this is more than a home—it's a private retreat designed for making lifelong memories. Every detail of the custom residence reflects exceptional craftsmanship, from the extensive hardwood flooring to the striking blue pine tongue-and-groove vaulted ceilings that bring warmth and character to the living spaces. The spectacular chef's kitchen is outfitted with Wolf appliances, a Sub-Zero refrigerator, steam oven and a beautifully designed butler's pantry hidden behind a custom barn door, every space has been thoughtfully planned with both beauty and function in mind. The fully self-contained accessory dwelling unit is finished to the same exceptional standard as the main home, it truly lives like a second luxury residence! Step outside to your own secluded resort with a spectacular pavilion, impressive stone fireplace, outdoor kitchen, tranquil koi pond with waterfall, winding paths and multiple gathering spaces made for year-round entertaining. The charming Bear Lodge offers endless possibilities as a home office, guest retreat or creative studio. The retreat cave below boasts a bar and rustic feel! This is more than a home, it's a sanctuary, an entertainer's dream, and a legacy property waiting for its next chapter! Too much to list- see supplements!!!
Active
Listed by: Windermere RE Arlington • Jennifer Leigh
$2,200,000
23813 121st Avenue NE, Arlington, WA 98223
4beds
3,225sqft
:
Get pre-qualified$12,563/mo
Single Family Residence
Built in 1987
4.33 Acres Lot
$2,122,700 Zestimate®
$682/sqft
$-- HOA
What's special
Impressive stone fireplaceSecluded resortOutdoor kitchenExtensive hardwood flooringExceptional craftsmanshipCharming bear lodgeSteam oven
- 41 days |
- 444 |
- 21 |
Zillow last checked:
Listing updated:
Listed by:
Jennifer Leigh,
Windermere RE Arlington
Source: NWMLS as distributed by MLS GRID,MLS#: 2546603
Facts & features
Interior
Bedrooms & bathrooms
- Bedrooms: 4
- Bathrooms: 3
- 3/4 bathrooms: 3
- Main level bathrooms: 3
- Main level bedrooms: 4
Primary bedroom
- Level: Main
Bedroom
- Level: Main
Bedroom
- Level: Main
Bedroom
- Level: Main
Bathroom three quarter
- Level: Main
Bathroom three quarter
- Level: Main
Bathroom three quarter
- Level: Main
Other
- Level: Main
Dining room
- Level: Main
Entry hall
- Level: Main
Great room
- Level: Main
Kitchen with eating space
- Level: Main
Utility room
- Level: Main
Heating
- Fireplace, Forced Air, Heat Pump, Radiant, Stove/Free Standing, Electric, Propane, Wood
Cooling
- Forced Air, Heat Pump
Appliances
- Included: Dishwasher, Dryer, Microwave, Refrigerator, Stove(s)/Range(s), Washer, Dishwasher(s), Dryer(s), Microwave(s), Refrigerator(s), Washer(s), Water Heater: Tankless, Water Heater Location: Back of house
Features
- Bath Off Primary, Ceiling Fan(s), Dining Room, Pantry
- Flooring: Ceramic Tile, Hardwood, Carpet
- Doors: French Doors
- Windows: Dbl Pane/Storm Window, Skylight(s)
- Basement: None
- Number of fireplaces: 2
- Fireplace features: Electric, Gas, Wood Burning, Main Level: 2, Fireplace
Interior area
- Total structure area: 3,225
- Total interior livable area: 3,225 sqft
Video & virtual tour
Property
Parking
- Total spaces: 2
- Parking features: Detached Carport, Driveway, Detached Garage, RV Parking
- Has garage: Yes
- Has carport: Yes
- Covered spaces: 2
Features
- Levels: One
- Stories: 1
- Entry location: Main
- Patio & porch: Bath Off Primary, Ceiling Fan(s), Dbl Pane/Storm Window, Dining Room, Fireplace, French Doors, Hot Tub/Spa, Pantry, Security System, Skylight(s), Sprinkler System, Vaulted Ceiling(s), Walk-In Closet(s), Water Heater, Wet Bar, Wine/Beverage Refrigerator, Wired for Generator
- Has spa: Yes
- Spa features: Indoor
- Has view: Yes
- View description: Territorial
Lot
- Size: 4.33 Acres
- Dimensions: 330 x 570 x 330 x 570
- Features: Dead End Street, Cabana/Gazebo, Deck, Fenced-Fully, Gated Entry, High Speed Internet, Hot Tub/Spa, Outbuildings, Outdoor Fireplace, Patio, Propane, RV Parking, Shop, Sprinkler System, Stable
- Topography: Level
- Residential vegetation: Garden Space, Wooded
Details
- Parcel number: 32063200302800
- Zoning description: Jurisdiction: County
- Special conditions: Standard
- Other equipment: Leased Equipment: NA, Wired for Generator
Construction
Type & style
- Home type: SingleFamily
- Architectural style: Craftsman,1 Story
- Property subtype: Single Family Residence
Materials
- Wood Siding
- Foundation: Poured Concrete
- Roof: Composition
Condition
- Very Good
- Year built: 1987
Utilities & green energy
- Electric: Company: PUD
- Sewer: Septic Tank, Company: Septic
- Water: Private, Company: Private well
- Utilities for property: Xfinity, Xfinity
Community & HOA
Community
- Security: Security System
- Subdivision: Arlington Heights
Location
- Region: Arlington
Financial & listing details
- Price per square foot: $682/sqft
- Tax assessed value: $752,200
- Annual tax amount: $6,673
- Date on market: 6/26/2026
- Cumulative days on market: 42 days
- Listing terms: Conventional
- Inclusions: Dishwasher(s), Dryer(s), Leased Equipment, Microwave(s), Refrigerator(s), Stove(s)/Range(s), Washer(s)
Estimated market value
$2,122,700
$2.02M - $2.23M
$4,188/mo
Price history
| Date | Event | Price |
|---|---|---|
| 6/27/2026 | Listed for sale | $2,200,000+19481.7%$682/sqft |
Source:  NWMLS as distributed by MLS GRID #2546603 Report a problem NWMLS as distributed by MLS GRID #2546603 Report a problem | ||
| 9/30/2004 | Sold | $11,235-95.6%$3/sqft |
Source: Public Record Report a problem | ||
| 5/14/1999 | Sold | $255,000$79/sqft |
Source: Public Record Report a problem | ||
Public tax history
| Year | Property taxes | Tax assessment |
|---|---|---|
| 2024 | $6,608 +9.9% | $752,200 +1.1% |
| 2023 | $6,011 -6.9% | $743,700 -11.5% |
| 2022 | $6,454 +8.1% | $839,900 +34.5% |
| 2021 | $5,970 +6.1% | $624,600 +15.3% |
| 2020 | $5,628 +4.6% | $541,900 +4.8% |
| 2019 | $5,380 | $517,000 +4.8% |
| 2018 | -- | $493,100 +29.5% |
| 2017 | $5,432 +32.2% | $380,700 +6.7% |
| 2016 | $4,108 | $356,700 +15.8% |
| 2015 | $4,108 +6.2% | $307,900 +14.3% |
| 2013 | $3,868 | $269,300 |
| 2012 | -- | -- |
| 2011 | -- | -- |
| 2010 | -- | -- |
| 2009 | -- | -- |
| 2008 | -- | -- |
| 2007 | -- | -- |
| 2002 | -- | -- |
| 2001 | $3,019 +19.9% | $257,700 +27.3% |
| 2000 | $2,517 | $202,400 |
Find assessor info on the county website
Monthly payment
Est. payment
Payment breakdown
Explore the cost of this home by adjusting the details. Changes won't be saved.Climate risks
Neighborhood: Arlington Heights
Nearby schools
GreatSchools rating
- 6/10Eagle Creek Elementary SchoolGrades: K-5Distance: 2.4 mi
- 4/10Post Middle SchoolGrades: 6-8Distance: 2.3 mi
- 8/10Arlington High SchoolGrades: 9-12Distance: 3.8 mi
Schools provided by the listing agent
- Elementary: Eagle Creek Elem
- Middle: Post Mid
- High: Arlington High
Source: NWMLS as distributed by MLS GRID. This data may not be complete. We recommend contacting the local school district to confirm school assignments for this home.
- $725,0004 bd2 ba1.9k sqft12220 240th St NE, Arlington, WA 98223Sold
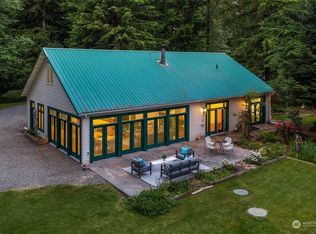
- $780,0003 bd2 ba2.3k sqft23625 121st Ave NE, Arlington, WA 98223Sold
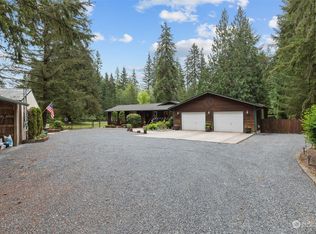
- $1,020,0003 bd2 ba2k sqft23500 121st Ave NE, Arlington, WA 98223Sold
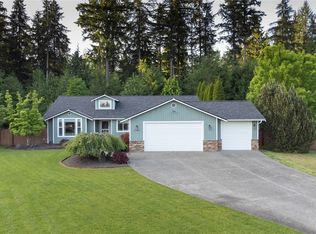
- $829,0004 bd3 ba2.2k sqft23309 121st Ave NE, Arlington, WA 98223Pending
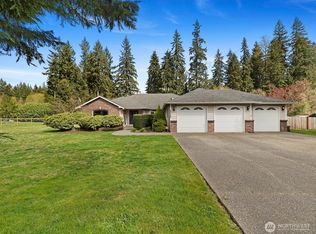
- $895,0004 bd3 ba3.7k sqft11715 238th St NE, Arlington, WA 98223Sold
- $940,0003 bd3 ba2.3k sqft23318 127th Ave NE, Arlington, WA 98223Sold
- $899,9504 bd3 ba1.8k sqft12404 233rd St NE, Arlington, WA 98223For Sale
- $775,0005 bd4 ba2.8k sqft23803 127th Ave NE, Arlington, WA 98223Sold
A local agent can set up tours, give advice and negotiate with sellers.
