Equestrian!! 4.59 level useable acreage in Arlington Heights. Two covered arenas; 75' x 95' and another 56' x 93'. 10 stall barn with wash rack, tack room, equipment storage and hay storage that is connected to the smaller arena. Fenced and cross fenced. 1,812 sqft split entry home with 4 bedrooms, one full bathroom, two 3/4 bathrooms, and propane fireplace in the living room. Downstairs features a bedroom, 3/4 BA, and Bonus Room with wood burning fireplace. 2 car attached garage with laundry facility. Apple orchard, Berry orchard, raised bed garden. Territorial and Eby Mt views.
Active
Listed by: Infinity Properties • Robert Stanton
Price cut: $50.1K (7/13)
$899,950
12404 233rd Street NE, Arlington, WA 98223
4beds
1,812sqft
:
Get pre-qualified$5,490/mo
Single Family Residence
Built in 1979
4.59 Acres Lot
$890,000 Zestimate®
$497/sqft
$-- HOA
What's special
Fenced and cross fenced
- 30 days |
- 607 |
- 32 |
Zillow last checked:
Listing updated:
Listed by:
Robert Stanton,
Infinity Properties
Source: NWMLS as distributed by MLS GRID,MLS#: 2540046
Facts & features
Interior
Bedrooms & bathrooms
- Bedrooms: 4
- Bathrooms: 3
- Full bathrooms: 1
- 3/4 bathrooms: 2
- Main level bathrooms: 2
- Main level bedrooms: 3
Primary bedroom
- Level: Main
Bedroom
- Level: Lower
Bedroom
- Level: Main
Bedroom
- Level: Main
Bathroom full
- Level: Main
Bathroom three quarter
- Level: Main
Bathroom three quarter
- Level: Lower
Bonus room
- Level: Lower
Entry hall
- Level: Split
Kitchen with eating space
- Level: Main
Living room
- Level: Main
Utility room
- Level: Garage
Heating
- Fireplace, Baseboard, Electric, Propane
Cooling
- Window Unit(s)
Appliances
- Included: Dishwasher, Dryer, Refrigerator, Stove(s)/Range(s), Washer, Dishwasher(s), Dryer(s), Refrigerator(s), Washer(s), Water Heater Location: Garage
Features
- Bath Off Primary, Ceiling Fan(s), Dining Room
- Flooring: Vinyl, Carpet
- Windows: Dbl Pane/Storm Window
- Basement: Daylight,Finished
- Number of fireplaces: 2
- Fireplace features: Gas, Wood Burning, Lower Level: 1, Main Level: 1, Fireplace
Interior area
- Total structure area: 1,812
- Total interior livable area: 1,812 sqft
Video & virtual tour
Property
Parking
- Total spaces: 2
- Parking features: Attached Garage, Off Street, RV Parking
- Has attached garage: Yes
- Covered spaces: 2
Features
- Levels: Multi/Split
- Entry location: Split
- Patio & porch: Bath Off Primary, Ceiling Fan(s), Dbl Pane/Storm Window, Dining Room, Fireplace
- Has view: Yes
- View description: Mountain(s), Territorial
Lot
- Size: 4.59 Acres
- Features: Dead End Street, Secluded, Arena-Indoor, Barn, Cable TV, Fenced-Fully, Gated Entry, Outbuildings, Propane, RV Parking, Stable
- Topography: Equestrian,Level
- Residential vegetation: Fruit Trees, Garden Space, Pasture
Details
- Parcel number: 31060500103500
- Zoning description: Jurisdiction: County
- Special conditions: Standard
Construction
Type & style
- Home type: SingleFamily
- Architectural style: Split Entry
- Property subtype: Single Family Residence
Materials
- Cement Planked, Cement Plank
- Foundation: Poured Concrete
- Roof: Composition
Condition
- Good
- Year built: 1979
Utilities & green energy
- Electric: Company: Pud
- Sewer: Septic Tank, Company: septic
- Water: Individual Well, Company: well
- Utilities for property: Dish, Hughes Net
Community & HOA
Community
- Subdivision: Arlington Heights
Location
- Region: Arlington
Financial & listing details
- Price per square foot: $497/sqft
- Tax assessed value: $754,300
- Annual tax amount: $6,602
- Date on market: 6/27/2026
- Cumulative days on market: 31 days
- Listing terms: Conventional
- Inclusions: Dishwasher(s), Dryer(s), Refrigerator(s), Stove(s)/Range(s), Washer(s)
- Road surface type: Dirt
Estimated market value
$890,000
$846,000 - $935,000
$3,501/mo
Price history
| Date | Event | Price |
|---|---|---|
| 7/13/2026 | Price change | $899,950-5.3%$497/sqft |
Source:  NWMLS as distributed by MLS GRID #2540046 Report a problem NWMLS as distributed by MLS GRID #2540046 Report a problem | ||
| 6/27/2026 | Listed for sale | $950,000$524/sqft |
Source: NWMLS as distributed by MLS GRID #2540046 Report a problem | ||
Public tax history
| Year | Property taxes | Tax assessment |
|---|---|---|
| 2024 | $6,602 +15.5% | $754,300 +6.3% |
| 2023 | $5,717 -8.5% | $709,300 -13% |
| 2022 | $6,245 +6.8% | $815,100 +32.7% |
| 2021 | $5,849 +4.5% | $614,100 +13.6% |
| 2020 | $5,598 +478.6% | $540,700 +3.3% |
| 2019 | $968 | $523,300 +5.7% |
| 2018 | -- | $495,300 +25.2% |
| 2017 | $5,488 +27.4% | $395,600 +5.8% |
| 2016 | $4,307 | $373,900 +15.7% |
| 2015 | $4,307 +7.5% | $323,200 +15.8% |
| 2013 | $4,006 | $279,200 |
| 2012 | -- | -- |
| 2011 | -- | -- |
| 2010 | -- | -- |
| 2009 | -- | -- |
| 2008 | -- | -- |
| 2007 | -- | -- |
| 2002 | -- | -- |
| 2001 | $3,677 +73.9% | $244,100 +44.1% |
| 2000 | $2,115 | $169,400 |
Find assessor info on the county website
Monthly payment
Est. payment
Payment breakdown
Explore the cost of this home by adjusting the details. Changes won't be saved.Climate risks
Neighborhood: Arlington Heights
Nearby schools
GreatSchools rating
- 6/10Eagle Creek Elementary SchoolGrades: K-5Distance: 2.4 mi
- 4/10Post Middle SchoolGrades: 6-8Distance: 2.4 mi
- 8/10Arlington High SchoolGrades: 9-12Distance: 3.7 mi
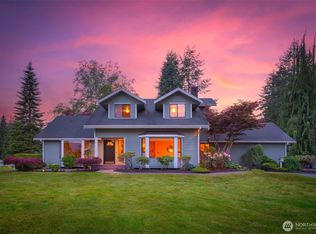
- $940,0003 bd3 ba2.3k sqft23318 127th Ave NE, Arlington, WA 98223Sold
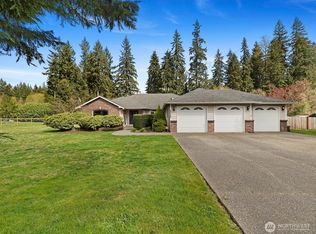
- $829,0004 bd3 ba2.2k sqft23309 121st Ave NE, Arlington, WA 98223Pending
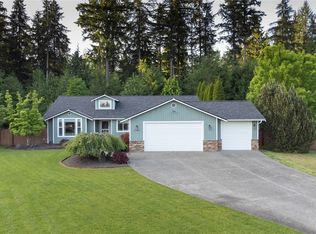
- $1,020,0003 bd2 ba2k sqft23500 121st Ave NE, Arlington, WA 98223Sold
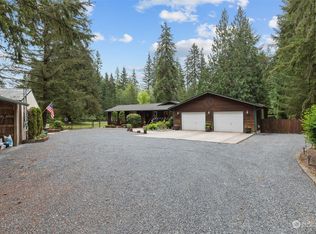
- $780,0003 bd2 ba2.3k sqft23625 121st Ave NE, Arlington, WA 98223Sold
- $625,0003 bd2 ba1.6k sqft22716 123rd Ave NE, Arlington, WA 98223Sold
- $875,0003 bd2 ba1.8k sqft23621 127th Ave NE, Arlington, WA 98223Sold
- $735,0003 bd3 ba1.6k sqft22716 121st Dr NE, Arlington, WA 98223Sold
- $575,0003 bd2 ba1.1k sqft22704 121st Dr NE, Arlington, WA 98223Sold
A local agent can set up tours, give advice and negotiate with sellers.
Similar homes
- $995,0003 bd3 ba2.1k sqftRiver Bend, Arlington, WA 98223Active
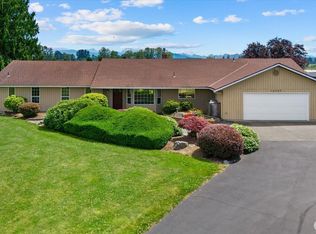 MLS ID #2547465, Liz Stewart. NWMLS as distributed by MLS GRID
 - $979,0003 bd2 ba1.9k sqft16227 Forty Five Road, Arlington, WA 98223Active
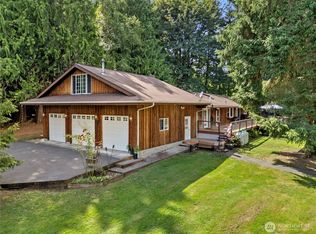 MLS ID #2534320, Lance Otto. NWMLS as distributed by MLS GRID
 - $854,0003 bd3 ba1.9k sqftBrookwood Estates, Lake Stevens, WA 98258Active
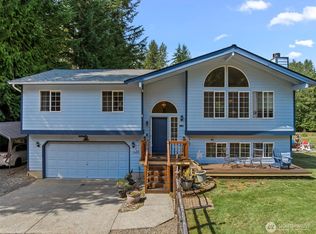 MLS ID #2559006, Tracy Duncan. NWMLS as distributed by MLS GRID
 - $995,0003 bd2 ba1.7k sqft19023 23rd Avenue NE, Arlington, WA 98223Active
 MLS ID #2514375, Rick Tolson. NWMLS as distributed by MLS GRID
 - $750,0004 bd2 ba2.6k sqft16721 McRae Road NW, Arlington, WA 98223ActiveMLS ID #2542208, Aaron Yoon. NWMLS as distributed by MLS GRID
- $700,0004 bd3 ba1.9k sqft18331 E Countryclub Drive, Arlington, WA 98223ActiveMLS ID #2548995, Sadie Allen. NWMLS as distributed by MLS GRID
- $899,0004 bd3 ba2.1k sqft2627 141st Street NW, Marysville, WA 98271ActiveMLS ID #2535934, Jonathan Brown. NWMLS as distributed by MLS GRID
- $874,0005 bd4 ba2.7k sqft16610 100th Street NE, Granite Falls, WA 98252ActiveMLS ID #2540451, Shana Hoople. NWMLS as distributed by MLS GRID
- $825,0003 bd2 ba1.4k sqft38425 Swede Heaven Road, Arlington, WA 98223ActiveMLS ID #2481624, Kenneth D Hecker II. NWMLS as distributed by MLS GRID
- $975,0003 bd2 ba2.6k sqft39729 State Route 530 NE, Arlington, WA 98223ActiveMLS ID #2485563, Monica Swanson. NWMLS as distributed by MLS GRID
- $565,0003 bd2 ba1.4k sqftTotem Park, Arlington, WA 98223ActiveMLS ID #2557164, Chris J. Bacoka Jr. NWMLS as distributed by MLS GRID
- $625,0003 bd3 ba1.6k sqftGleneagle, Arlington, WA 98223ActiveMLS ID #2545926, Lance Otto. NWMLS as distributed by MLS GRID
- $609,0003 bd2 ba1.4k sqft4722 197th Place NE, Arlington, WA 98223ActiveMLS ID #2537729, Chris E. Belanger. NWMLS as distributed by MLS GRID
- $998,0003 bd5 ba2.3k sqft1109 S Davies Road, Lake Stevens, WA 98258ActiveMLS ID #2557818, Bryan Janssen. NWMLS as distributed by MLS GRID
- $949,9504 bd3 ba2.3k sqft825 204th Drive SE, Snohomish, WA 98290ActiveMLS ID #2524261, Holly Blake. NWMLS as distributed by MLS GRID
- $929,9003 bd3 ba2.3k sqft22426 Criddle Lane, Mount Vernon, WA 98274ActiveMLS ID #2536594, Melanie Foley. NWMLS as distributed by MLS GRID
- $1,000,0004 bd2 ba2.1k sqft7605 279th Place NW, Stanwood, WA 98292ActiveMLS ID #2540226, Shelley James. NWMLS as distributed by MLS GRID
- $750,0003 bd3 ba2.1k sqft1011 43rd Street NW, Marysville, WA 98271ActiveMLS ID #2556290, Rick Iversen. NWMLS as distributed by MLS GRID
- $825,0004 bd3 ba2.1k sqft3327 139th Avenue NE, Lake Stevens, WA 98258ActiveMLS ID #2521759, Mindy Newton. NWMLS as distributed by MLS GRID
- $600,0003 bd2 ba1.3k sqftGleneagle, Arlington, WA 98223ActiveMLS ID #2546608, Zachary Hensrude. NWMLS as distributed by MLS GRID
