Welcome to this charming 1925 3-bedroom, 2-bath home situated on 7.61 fully fenced acres across two tax parcels, offering endless possibilities for the next owner. Whether you're looking for room to pursue hobbies, horse boarding, store recreational vehicles, create workshop space, or simply enjoy country living with room to grow, this exceptional property provides the flexibility to fit your lifestyle. The true highlight is the incredible collection of large outbuildings. Features include a 60' x 120' covered arena w/ a 40' x 60' section currently used as covered trailer parking that can easily be converted back into arena or new stalls, a three-bay garage, dedicated machine shop, expansive storage buildings, greenhouse, woodshed, and multiple additional outbuildings ready to serve as workshops, hobby spaces, equipment storage, home business space, or whatever your needs may be. The fully fenced acreage offers open space, established fruit trees, garden areas, and plenty of room for animals, recreation, or future projects. Wake each morning to breathtaking views of Whitehorse Mountain and enjoy the peaceful surroundings while being just minutes from Darrington. Properties offering this combination of usable acreage, substantial outbuildings, and endless versatility are hard to find. Whether you're seeking space for your hobbies, toys, a home-based business, or simply room to spread out and enjoy country living, this one-of-a-kind property is ready to accommodate your vision.
Active
Listed by: Windermere Real Estate/CIR • Monica Swanson
Price cut: $24K (6/26)
$975,000
39729 State Route 530 NE, Arlington, WA 98223
3beds
2,635sqft
:
Get pre-qualified$5,881/mo
Single Family Residence
Built in 1925
7.61 Acres Lot
$950,300 Zestimate®
$370/sqft
$-- HOA
What's special
Usable acreageThree-bay garageDedicated machine shopEstablished fruit treesSubstantial outbuildingsLarge outbuildingsGarden areas
- 132 days |
- 420 |
- 19 |
Zillow last checked:
Listing updated:
Listed by:
Monica Swanson,
Windermere Real Estate/CIR
Source: NWMLS as distributed by MLS GRID,MLS#: 2485563
Facts & features
Interior
Bedrooms & bathrooms
- Bedrooms: 3
- Bathrooms: 2
- Full bathrooms: 2
- Main level bathrooms: 2
- Main level bedrooms: 1
Primary bedroom
- Description: Ensuite bedroom #1
- Level: Main
Bedroom
- Description: #2
- Level: Second
Bedroom
- Description: #3
- Level: Second
Bathroom full
- Level: Main
Bathroom full
- Description: Off living room
- Level: Main
Entry hall
- Level: Main
Kitchen with eating space
- Level: Main
Living room
- Level: Main
Heating
- Fireplace, Forced Air, Heat Pump, Electric, Propane, Solar (Unspecified), Wood
Cooling
- Forced Air, Heat Pump
Appliances
- Included: Dishwasher, Microwave, Stove(s)/Range(s), Dishwasher(s), Microwave(s), Water Heater: Propane - on demand, Water Heater Location: Laundry Room - Propane Entrance
Features
- Bath Off Primary, Ceiling Fan(s), Dining Room
- Flooring: Ceramic Tile, Laminate, Carpet
- Windows: Dbl Pane/Storm Window
- Basement: None
- Number of fireplaces: 1
- Fireplace features: Wood Burning, Main Level: 1, Fireplace
Interior area
- Total structure area: 2,635
- Total interior livable area: 2,635 sqft
Property
Parking
- Total spaces: 15
- Parking features: Driveway, Detached Garage, RV Parking
- Has garage: Yes
- Covered spaces: 15
Features
- Levels: One and One Half
- Stories: 1
- Entry location: Main
- Patio & porch: Bath Off Primary, Ceiling Fan(s), Dbl Pane/Storm Window, Dining Room, Fireplace, Jetted Tub, Walk-In Closet(s), Water Heater, Wired for Generator
- Spa features: Bath
- Has view: Yes
- View description: Territorial
Lot
- Size: 7.61 Acres
- Features: Arena-Indoor, Barn, Fenced-Fully, Gated Entry, Green House, Outbuildings, Propane, RV Parking, Shop, Stable
- Topography: Equestrian,Level,Rolling
- Residential vegetation: Fruit Trees, Garden Space, Pasture, Wooded
Details
- Parcel number: 32090700400200
- Zoning description: Jurisdiction: County
- Special conditions: Standard
- Other equipment: Wired for Generator
Construction
Type & style
- Home type: SingleFamily
- Architectural style: 1 1/2 Story
- Property subtype: Single Family Residence
Materials
- Cement Planked, Metal/Vinyl, Wood Siding, Cement Plank
- Foundation: Block
- Roof: Composition
Condition
- Good
- Year built: 1925
- Major remodel year: 1925
Utilities & green energy
- Electric: Company: Snohomish PUD
- Sewer: Septic Tank, Company: Private Septic
- Water: Individual Well, Company: Individual Well
- Utilities for property: Buyer To Verify, Buyer To Verify
Green energy
- Energy generation: Solar
Community & HOA
Community
- Subdivision: Whitehorse
Location
- Region: Arlington
Financial & listing details
- Price per square foot: $370/sqft
- Tax assessed value: $478,300
- Annual tax amount: $3,490
- Date on market: 3/18/2026
- Cumulative days on market: 133 days
- Listing terms: Conventional
- Inclusions: Dishwasher(s), Microwave(s), Stove(s)/Range(s)
Estimated market value
$950,300
$903,000 - $998,000
$3,316/mo
Price history
| Date | Event | Price |
|---|---|---|
| 6/26/2026 | Price change | $975,000-2.4%$370/sqft |
Source:  NWMLS as distributed by MLS GRID #2485563 Report a problem NWMLS as distributed by MLS GRID #2485563 Report a problem | ||
| 5/22/2026 | Price change | $999,000-7.1%$379/sqft |
Source: NWMLS as distributed by MLS GRID #2485563 Report a problem | ||
| 3/28/2026 | Price change | $1,075,000-10.4%$408/sqft |
Source: NWMLS as distributed by MLS GRID #2485563 Report a problem | ||
| 3/18/2026 | Listed for sale | $1,200,000+566.7%$455/sqft |
Source: NWMLS as distributed by MLS GRID #2485563 Report a problem | ||
| 3/31/2009 | Sold | $180,000-12.4%$68/sqft |
Source: Public Record Report a problem | ||
| 8/6/2008 | Sold | $205,530$78/sqft |
Source: Public Record Report a problem | ||
Public tax history
| Year | Property taxes | Tax assessment |
|---|---|---|
| 2024 | $3,490 +8.1% | $478,300 +11.6% |
| 2023 | $3,228 -15.5% | $428,700 -17.1% |
| 2022 | $3,820 +14.7% | $517,000 +32.4% |
| 2021 | $3,331 +18.6% | $390,400 +31.6% |
| 2020 | $2,808 +9.4% | $296,700 +12.8% |
| 2019 | $2,567 | $263,000 +6.7% |
| 2018 | -- | $246,400 +38.6% |
| 2017 | $2,697 +40% | $177,800 +24.9% |
| 2016 | $1,927 | $142,400 +9% |
| 2015 | $1,927 +16.6% | $130,600 +19.1% |
| 2013 | $1,653 | $109,700 |
| 2012 | -- | -- |
| 2011 | -- | -- |
| 2010 | -- | -- |
| 2009 | -- | -- |
| 2008 | -- | -- |
| 2007 | -- | -- |
| 2002 | -- | -- |
| 2001 | $1,854 +49.4% | $135,300 +38.1% |
| 2000 | $1,241 | $98,000 |
Find assessor info on the county website
Monthly payment
Est. payment
Payment breakdown
Explore the cost of this home by adjusting the details. Changes won't be saved.Climate risks
Neighborhood: 98223
Nearby schools
GreatSchools rating
- 5/10Darrington Elementary SchoolGrades: PK-8Distance: 4.5 mi
- 5/10Darrington Sr High SchoolGrades: 9-12Distance: 4.5 mi
Schools provided by the listing agent
- Elementary: Darrington Elem
- Middle: Darrington Mid
- High: Darrington Snr High
Source: NWMLS as distributed by MLS GRID. This data may not be complete. We recommend contacting the local school district to confirm school assignments for this home.
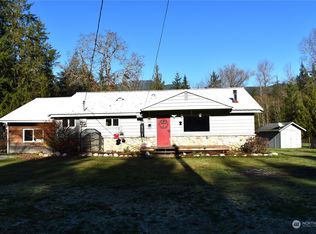
- $520,0002 bd2 ba1.6k sqft39619 State Route 530 NE, Arlington, WA 98223Sold
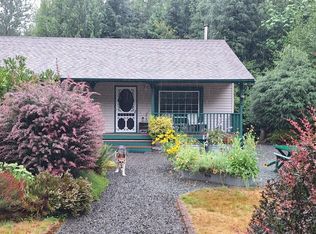
- $550,0002 bd2 ba1k sqft30033 399th Ave NE, Arlington, WA 98223Sold
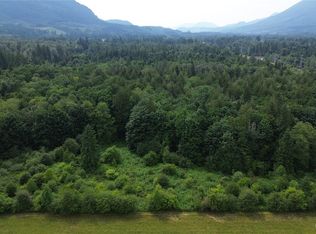
- $300,00020 Acres400 State Route 530 NE, Arlington, WA 98223Sold
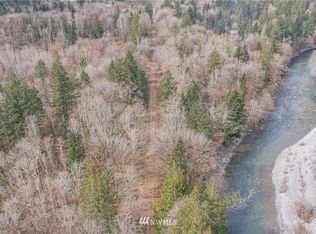
- $--4.78 Acres0 305th St NE, Arlington, WA 98223Off Market
- $265,0005.76 Acres30825 403rd Dr NE, Arlington, WA 98223Sold
- $800,0002 bd2 ba1.2k sqft39615 309th St NE, Arlington, WA 98223Sold
- $499,0001 bd1 ba488 sqft31002 W Whitehorse Dr, Arlington, WA 98223Sold
- $585,0003 bd2 ba1.2k sqft30405 Swede Heaven Rd, Arlington, WA 98223Sold
A local agent can set up tours, give advice and negotiate with sellers.
Similar homes
- $950,0003 bd3 ba2.9k sqft30520 379th Avenue NE, Arlington, WA 98223Active
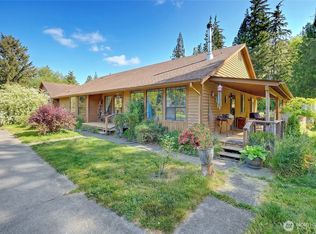 MLS ID #2514604, Monica Swanson. NWMLS as distributed by MLS GRID
 - $1,120,0003 bd3 ba2.7k sqft31116 363rd Avenue NE, Arlington, WA 98223Active
 MLS ID #2509318, Joey Duwe. NWMLS as distributed by MLS GRID
 - $825,0003 bd2 ba1.4k sqft38425 Swede Heaven Road, Arlington, WA 98223Active
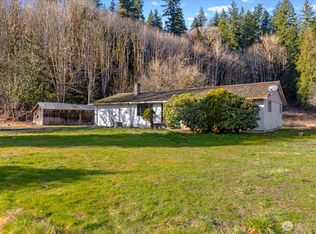 MLS ID #2481624, Kenneth D Hecker II. NWMLS as distributed by MLS GRID
 - $750,0003 bd3 ba2.3k sqft38310 Swede Heaven Road, Arlington, WA 98223Active
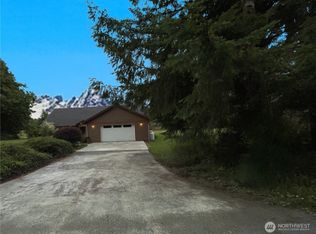 MLS ID #2547349, Brenda Martin. NWMLS as distributed by MLS GRID
 - $899,9504 bd3 ba1.8k sqft12404 233rd Street NE, Arlington, WA 98223ActiveMLS ID #2540046, Robert Stanton. NWMLS as distributed by MLS GRID
- $1,075,0003 bd3 ba2.1k sqft15619 N Trangen Loop Road, Arlington, WA 98223ActiveMLS ID #2547217, Erica Hambira. NWMLS as distributed by MLS GRID
- $1,200,0004 bd3 ba2.2k sqft30331 Heimer Road, Arlington, WA 98223ActiveMLS ID #2536343, Tiffany Cruz. NWMLS as distributed by MLS GRID
- $490,0003 bd2 ba1.7k sqft31113 W Whitehorse Drive, Arlington, WA 98223ActiveMLS ID #2519736, Kathleen Foster. NWMLS as distributed by MLS GRID
- $1,100,0003 bd3 ba2.1k sqftMeadows At Quail Run, Arlington, WA 98223ActiveMLS ID #2552505, Kimberly Miller. NWMLS as distributed by MLS GRID
- $799,9954 bd2 ba1.7k sqft20021 State Route 530 NE, Arlington, WA 98223ActiveMLS ID #2551487, Armond Garcia. NWMLS as distributed by MLS GRID
- $1,187,4504 bd3 ba2.5k sqftTennis Court Acres, Arlington, WA 98223ActiveMLS ID #2523156, Daniel Rike. NWMLS as distributed by MLS GRID
- $949,9503 bd4 ba2.7k sqft45192 N Brooks Road, Concrete, WA 98237ActiveMLS ID #2550610, Andrew Sale. NWMLS as distributed by MLS GRID
- $895,0004 bd3 ba3.4k sqftTestamentary Plat Of John L Claybrook, Arlington, WA 98223ActiveMLS ID #2422059, Jeff Agostinelli. NWMLS as distributed by MLS GRID
- $849,9503 bd2 ba1.7k sqft21103 252nd Street NE, Arlington, WA 98223ActiveMLS ID #2521827, Rich Demoors. NWMLS as distributed by MLS GRID
- $949,4993 bd5 ba2.8k sqftLake Cavanaugh Park, Mount Vernon, WA 98274ActiveMLS ID #2528425, Jackie Chriest. NWMLS as distributed by MLS GRID
- $896,3695 bd3 ba3.4k sqft46003 Concrete Sauk Valley Road, Concrete, WA 98237ActiveMLS ID #2544003, Alison Risch. NWMLS as distributed by MLS GRID
- $699,0003 bd2 ba2.8k sqft12327 276th Street NE, Arlington, WA 98223ActiveMLS ID #2438325, Dan Nelson. NWMLS as distributed by MLS GRID
- $499,0003 bd2 ba1.6k sqft26706 469th Avenue NE, Darrington, WA 98241ActiveMLS ID #2557824, Geri Cole. NWMLS as distributed by MLS GRID
- $1,200,0005 bd3 ba3.5k sqftGranite Falls, Granite Falls, WA 98252ActiveMLS ID #2557301, Natalee N. Thurston. NWMLS as distributed by MLS GRID
- $535,0003 bd2 ba2.2k sqft930 Commercial Avenue, Darrington, WA 98241ActiveMLS ID #2539474, Sonya E. Blacker. NWMLS as distributed by MLS GRID
